
832 Riley Lane, Saint Augustine, FL 32095
Local realty services provided by:ERA Fernandina Beach Realty
Listed by: shelby c hodges
Office: keller williams realty atlantic partners st. augustine
MLS#:2166552
Source:JV
Price summary
- Price:$799,999
- Price per sq. ft.:$291.01
- Monthly HOA dues:$10.42
About this home
Welcome home to 832 Riley Lane, a brick single-story home on a generous 0.27-acre lot in Oak Common, one of Palencia's most sought-after neighborhoods behind the guard gate. Built in 2004, this 4-bedroom, 3-bath home offers 2,749 sq ft of living space, all on one level. Inside, the layout gives everyone room to spread out. The formal living and dining spaces work well for hosting holidays and dinner parties, and the family room is anchored by a cozy fireplace for cooler Florida evenings. The spacious kitchen opens to the family room and features abundant cabinetry, a breakfast bar, and a sunny eat-in nook, so the cook is never left out of the conversation. The owner's suite is a private retreat with a walk-in closet and a spa-style bath featuring dual vanities, a garden tub, and a separate shower. Three more bedrooms and two more full baths give you flexibility for guests, a home office, a hobby room, or a gym. With a third full bath, overnight visitors get their own space. Outside, the classic brick exterior and hip roof give the home timeless curb appeal. You'll find two covered porches for relaxing outdoors, one of them a rear porch overlooking the large, private backyard, with plenty of room for a pool, a garden, or a play area. The oversized lot is over 11,700 sq ft, and there's an attached 2-car garage with extra storage. For added convenience and peace of mind, the home is also equipped with a Generac whole-home generator and an electric vehicle charging station. Life in Palencia: This award-winning, guard-gated community sits along the Intracoastal Waterway in northern St. Johns County. Residents enjoy a resort-style pool, fitness center, tennis and pickleball courts, parks, playgrounds, miles of walking and biking trails, and a kayak launch on the Intracoastal. The Palencia Club offers optional membership with golf, dining, and social events. Palencia Village serves as the neighborhood town center, with restaurants, shops, and services just minutes away. Palencia Elementary is only about half a mile away, and the home is also zoned for Pacetti Bay Middle and Allen D. Nease High. You're minutes from US-1 and I-95, a short drive to historic downtown St. Augustine, and close to Vilano Beach and Ponte Vedra's beaches, dining, and shopping. Well-maintained and lovingly cared for by its one owner for over 20 years, this home is ready for its next chapter. With a roof that's only 6 years old, a Generac whole-home generator, and an electric vehicle charging station, it offers added convenience and peace of mind for its next owners. Schedule your private showing today!...
Contact an agent
Home facts
- Year built:2004
- Subdivision & Development:Marshall Creek Dri
- Listing ID #:2166552
- Added:10 day(s) ago
- Updated:October 06, 2026 at 12:49 PM
Rooms and interior
- Bedrooms:4
- Total bathrooms:3
- Full bathrooms:3
- Flooring:carpet, tile, wood
- Bathrooms Description:Primary Bathroom -Tub with Separate Shower
- Kitchen Description:Dishwasher, Disposal, Gas Cooktop, Microwave, Pantry, Refrigerator
- Living area:2,749 sq. ft.
Heating and cooling
- Cooling:Central Air, Electric
- Heating:Central, Electric
- Central air:Yes
Structure and exterior
- Roof:Shingle
- Year built:2004
- Building area:2,749 sq. ft.
- Lot area:0.27 Acres
- Construction Materials:Brick
- Exterior Features:Covered
Utilities
- Water:Public, Water Connected
- Sewer:Public Sewer
Finances and disclosures
- Price:$799,999
- Price per sq. ft.:$291.01
- Tax amount:$7,323 (2025)
Features and amenities
- Laundry features:Dryer, Washer
- Amenities:Clubhouse, Fitness Center, Gated, Golf Course, Playground, Tennis Court(s), Walk-In Closet(s)
Parking
- Parking description:Attached, Garage
- Garage:Yes
- Garage spaces:2
New listings near 832 Riley Lane
- Coming Soon
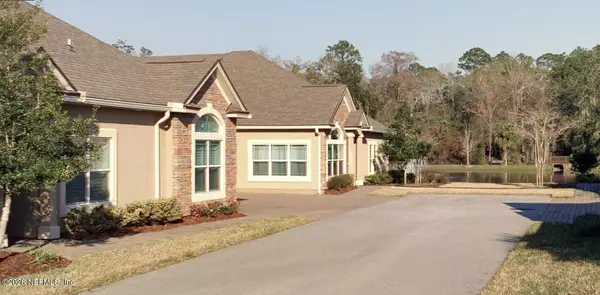 $425,000Coming Soon2 beds 2 baths
84 Amacano Lane, St. Augustine, FL 32084
MLS# 2167851Listed by: CHAD AND SANDY REAL ESTATE GROUP - Coming Soon
 $219,000Coming Soon2 beds 3 baths1,332 sq. ft.
229 Michelangelo Place, St. Augustine, FL 32084
MLS# 2167859Listed by: LPT REALTY LLC - Coming Soon
 $640,000Coming Soon5 beds 4 baths3,252 sq. ft.
353 Red Barn Road, St. Augustine, FL 32092
MLS# 2167876Listed by: KELLER WILLIAMS REALTY ATLANTIC PARTNERS SOUTHSIDE - Coming SoonOpen Sun, 2 to 4pm
 $695,000Coming Soon5 beds 4 baths2,946 sq. ft.
407 S Hampton Club Way, St. Augustine, FL 32092
MLS# 2167750Listed by: BERKSHIRE HATHAWAY HOMESERVICES FLORIDA NETWORK REALTY - Coming Soon
 $699,000Coming Soon4 beds 3 baths2,756 sq. ft.
179 Greenview Lane, St. Augustine, FL 32092
MLS# 2167338Listed by: RE/MAX SPECIALISTS PV - Coming Soon
 $799,900Coming Soon5 beds 4 baths3,281 sq. ft.
620 Battersea Drive, St. Augustine, FL 32095
MLS# 2167211Listed by: KELLER WILLIAMS REALTY ATLANTIC PARTNERS ST. AUGUSTINE - Coming Soon
 $439,900Coming Soon4 beds 3 baths2,542 sq. ft.
709 Flowers Street, St. Augustine, FL 32092
MLS# 2167020Listed by: ATLAS COASTAL REALTY CORP - Coming SoonOpen Sat, 10am to 12pm
 $469,000Coming Soon4 beds 3 baths2,383 sq. ft.
52 Providence Drive, St. Augustine, FL 32092
MLS# 2166417Listed by: REAL BROKER LLC - New
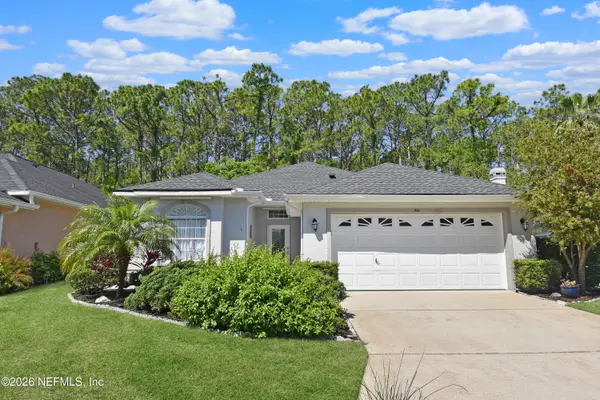 $387,000Active2 beds 2 baths1,613 sq. ft.
561 Boxwood Place, St. Augustine, FL 32086
MLS# 2167980Listed by: ENDLESS SUMMER REALTY - New
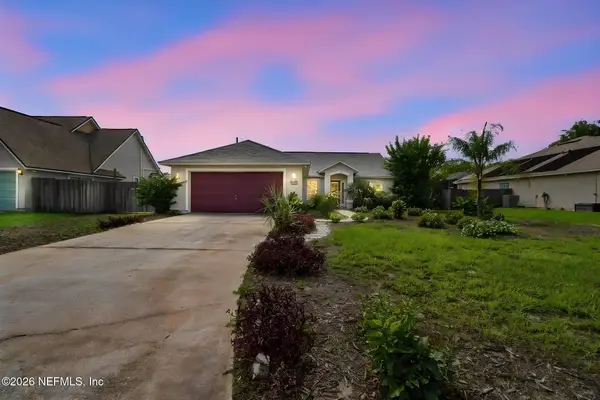 $340,000Active3 beds 2 baths1,451 sq. ft.
317 S Churchill Drive, St. Augustine, FL 32086
MLS# 2167981Listed by: KELLER WILLIAMS REALTY ATLANTIC PARTNERS ST. AUGUSTINE


Protect your home and budget from life's surprises with an Assurant Home Warranty, backed by a partner that supports you through every step of homeownership. Explore Plans.
© 2023 - 2026 ERA Franchise Systems LLC. All rights reserved. ERA Franchise Systems LLC fully supports the principles of the Fair Housing Act and the Equal Opportunity Act. ERA, ERA Real Estate powered, and their respective logos are registered service marks of ERA Franchise Systems LLC. Each office is independently owned and operated.