
848 Crestwood Drive, Saint Augustine, FL 32086
Local realty services provided by:ERA ONETEAM REALTY
848 Crestwood Drive,St. Augustine, FL 32086
$449,000
- 2 Beds
- 2 Baths
- 1,912 sq. ft.
- Single family
- Active
Listed by: sofia garza, eric rakers
Office: united real estate gallery
MLS#:2169213
Source:JV
Price summary
- Price:$449,000
- Price per sq. ft.:$175.46
- Monthly HOA dues:$205
About this home
Welcome to your private Florida retreat in the gated community of Southwood at Belle Haven! This beautifully maintained 2-bedroom, 2-bath home offers 1,912 sq. ft. of inviting living space, a versatile bonus room perfect for a home office, den, or flex space, and upgraded flooring that enhances the home's appeal. The spacious, open floor plan offers comfortable everyday living and effortless entertaining. Step outside to your own backyard paradise featuring a stunning heated saltwater pool with screened enclosure, ideal for year-round enjoyment! Situated on an oversized corner lot backing to a peaceful wooded preserve, this home offers exceptional privacy and tranquility. Enjoy community amenities, including a pool and tennis courts, with convenient access to shopping, dining, historic downtown St. Augustine, and beautiful beaches. Experience the perfect combination of comfort, flexibility, and Florida outdoor living. Schedule your private tour today! Seller is offering up to $10,000 towards buyers closing costs, prepaids and or rate buy down with a reasonable offer....
Contact an agent
Home facts
- Year built:2005
- Subdivision & Development:Southwood
- Listing ID #:2169213
- Added:13 day(s) ago
- Updated:October 27, 2026 at 11:49 PM
Rooms and interior
- Bedrooms:2
- Total bathrooms:2
- Full bathrooms:2
- Rooms Total:4
- Flooring:carpet, tile
- Kitchen Description:Breakfast Bar, Dishwasher, Eat-in Kitchen, Electric Cooktop, Electric Range, Microwave, Pantry, Refrigerator
- Bedroom Description:Split Bedrooms
- Living area:1,912 sq. ft.
Heating and cooling
- Cooling:Central Air, Electric
- Heating:Central, Electric
- Central air:Yes
Structure and exterior
- Roof:Shingle
- Year built:2005
- Building area:1,912 sq. ft.
- Lot area:0.22 Acres
- Lot Features:Corner Lot, Dead-end Street, Wooded
- Architectural Style:Ranch
- Construction Materials:Stucco
- Exterior Features:Covered, Screened
Schools
- High school:Pedro Menendez
- Middle school:Gamble Rogers
- Elementary school:W. D. Hartley
Utilities
- Water:Public, Water Available, Water Connected
- Sewer:Public Sewer, Sewer Available, Sewer Connected
Finances and disclosures
- Price:$449,000
- Price per sq. ft.:$175.46
- Tax amount:$5,203 (2025)
Features and amenities
- Laundry features:Dryer, Washer
- Amenities:Breakfast Bar, Eat-in Kitchen, Entrance Foyer, Gated, Split Bedrooms, Tennis Court(s)
- Pool features:In Ground, Pool Cover, Salt Water
Parking
- Parking description:Garage, Garage Door Opener
- Garage:Yes
- Garage spaces:2
New listings near 848 Crestwood Drive
- Coming Soon
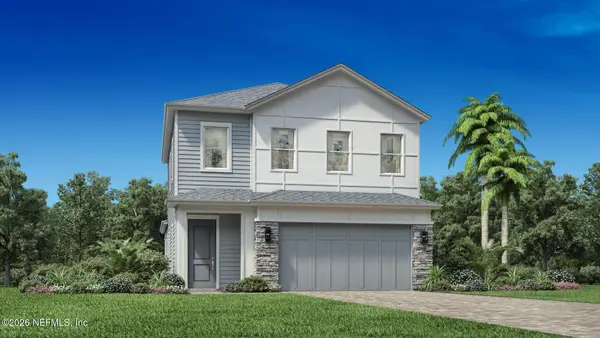 $650,000Coming Soon3 beds 3 baths2,377 sq. ft.
148 Bedford Terrace, St. Augustine, FL 32092
MLS# 2170308Listed by: JACKSONVILLE TBI REALTY, LLC - Coming Soon
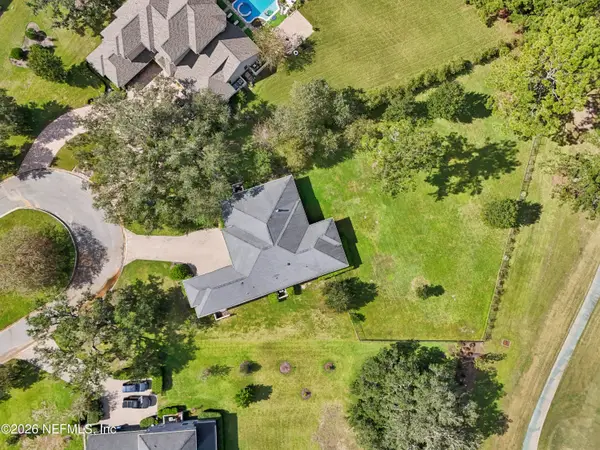 $1,235,000Coming Soon3 beds 3 baths3,115 sq. ft.
2852 Oakgrove Avenue, St. Augustine, FL 32092
MLS# 2169628Listed by: REMAX WELCOME HOME - Coming Soon
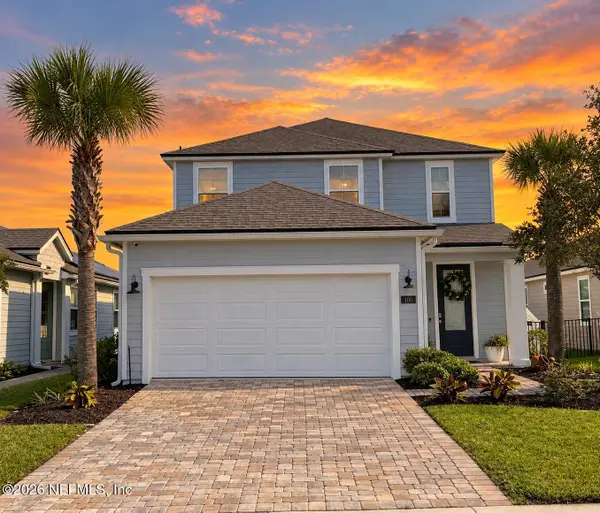 $425,000Coming Soon3 beds 3 baths2,045 sq. ft.
100 Silverleaf Village Drive, St. Augustine, FL 32092
MLS# 2169573Listed by: KELLER WILLIAMS ST JOHNS - Coming Soon
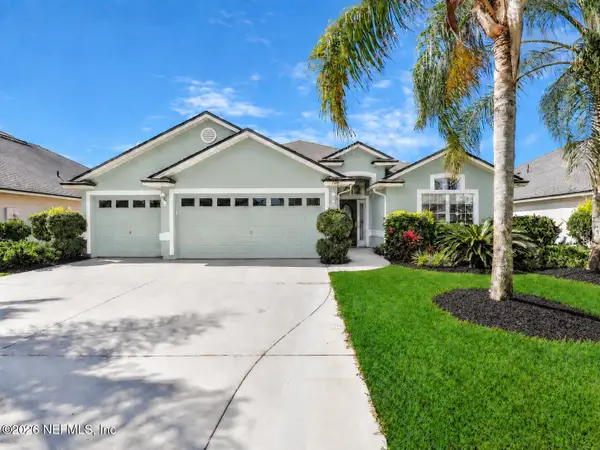 $439,900Coming Soon4 beds 3 baths2,542 sq. ft.
709 Flowers Street, St. Augustine, FL 32092
MLS# 2167020Listed by: ATLAS COASTAL REALTY CORP  $665,082Pending4 beds 3 baths2,241 sq. ft.
136 Rose Bud Lane, St. Augustine, FL 32092
MLS# 2171139Listed by: ICI SELECT REALTY, INC. $788,105Pending4 beds 4 baths3,196 sq. ft.
428 Courtney Chase Drive, St. Augustine, FL 32092
MLS# 2171146Listed by: ICI SELECT REALTY, INC.- New
 $675,000Active2 beds 2 baths1,397 sq. ft.
6240 A1a S #215, St. Augustine, FL 32080
MLS# 2171154Listed by: BERKSHIRE HATHAWAY HOMESERVICES, FLORIDA NETWORK REALTY - New
 $503,990Active4 beds 4 baths2,028 sq. ft.
222 Hasler Avenue, St. Augustine, FL 32092
MLS# 2171115Listed by: LENNAR REALTY INC - New
 $1,125,000Active3 beds 4 baths1,864 sq. ft.
4999 Alta Vista Avenue, ST AUGUSTINE, FL 32080
MLS# FC322304Listed by: ONE SOTHEBYS INTERNATIONAL - New
 $989,000Active4 beds 4 baths1,784 sq. ft.
208 Fifteenth Street, St Augustine, FL 32084
MLS# 264676Listed by: ALSOP PROPERTIES, INC


Protect your home and budget from life's surprises with an Assurant Home Warranty, backed by a partner that supports you through every step of homeownership. Explore Plans.
© 2023 - 2026 ERA Franchise Systems LLC. All rights reserved. ERA Franchise Systems LLC fully supports the principles of the Fair Housing Act and the Equal Opportunity Act. ERA, ERA Real Estate powered, and their respective logos are registered service marks of ERA Franchise Systems LLC. Each office is independently owned and operated.