
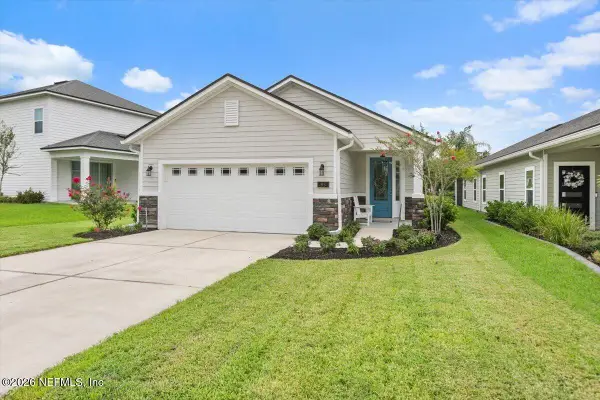
86 Little Owl Lane, Saint Augustine, FL 32086
Local realty services provided by:ERA Fernandina Beach Realty
86 Little Owl Lane,St. Augustine, FL 32086
$395,000
- 3 Beds
- 2 Baths
- 1,797 sq. ft.
- Single family
- Active
Listed by: katelyn michele vizcaino
Office: beach state realty
MLS#:2158933
Source:JV
Price summary
- Price:$395,000
- Price per sq. ft.:$219.81
- Monthly HOA dues:$83.33
About this home
This beautiful, single-story home built in 2016 is in the Deerfield Preserve community in St. Augustine, sitting on a .19-acre lot, with a fully fenced yard. This 3-bedroom, 2-bathroom home offers an open-concept layout with vaulted ceilings. The kitchen features granite countertops, a tile backsplash, a gas range, stainless steel appliances, a pantry, and a large center island with bar seating beneath statement pendant lighting. A dedicated office/flex room sits off the main living space, along with a separate laundry room. The primary suite includes a spacious walk-in closet, dual-sink vanity, a soaking tub, and a walk-in glass-enclosed shower. Four ceiling fans keep the home comfortable throughout. Outside, a covered patio overlooks a fully fenced backyard with a storage shed, ideal for pets or extra storage. A 2-car garage with three remote controls, gas water heater, 6-inch gutters added in 2022, and a roof replaced in December 2022 add to the home's move-in ready condition. New interior and exterior paint was completed in 2025, and the HVAC and duct work were professionally cleaned that same year with a UV light system installed....
Contact an agent
Home facts
- Year built:2016
- Subdivision & Development:Deerfield Preserve
- Listing ID #:2158933
- Added:1 day(s) ago
- Updated:August 07, 2026 at 01:53 AM
Rooms and interior
- Bedrooms:3
- Total bathrooms:2
- Full bathrooms:2
- Flooring:tile
- Bathrooms Description:Primary Bathroom -Tub with Separate Shower
- Kitchen Description:Breakfast Bar, Dishwasher, Eat-in Kitchen, Gas Range, Kitchen Island, Microwave, Pantry, Refrigerator
- Bedroom Description:Split Bedrooms
- Living area:1,797 sq. ft.
Heating and cooling
- Cooling:Central Air
- Heating:Central
- Central air:Yes
Structure and exterior
- Roof:Shingle
- Year built:2016
- Building area:1,797 sq. ft.
- Lot area:0.19 Acres
- Construction Materials:Stucco
- Exterior Features:Covered
Utilities
- Water:Public, Water Connected
- Sewer:Sewer Connected
Finances and disclosures
- Price:$395,000
- Price per sq. ft.:$219.81
- Tax amount:$4,394 (2025)
Features and amenities
- Laundry features:Dryer, Washer
- Amenities:Basketball Court, Breakfast Bar, Eat-in Kitchen, Entrance Foyer, Playground, Split Bedrooms, Walk-In Closet(s)
Parking
- Parking description:Attached, Garage
- Garage:Yes
- Garage spaces:2
New listings near 86 Little Owl Lane
- New
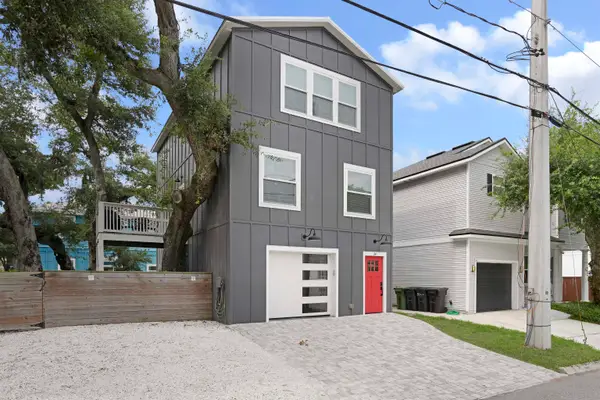 $1,075,000Active4 beds 4 baths1,520 sq. ft.
34 E San Carlos Ave, St Augustine, FL 32084
MLS# 263568Listed by: THE NEWCOMER GROUP - New
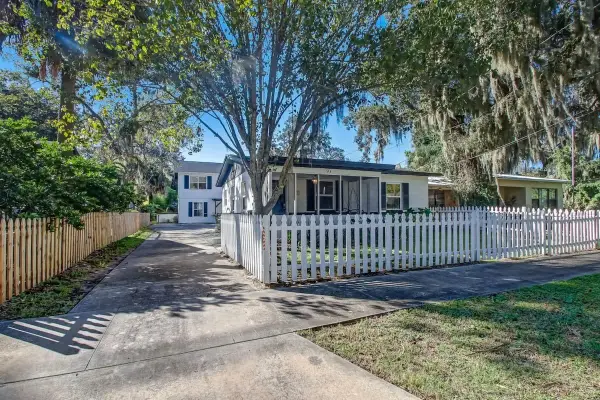 $789,900Active-- beds -- baths
9 Sylvan Dr, St Augustine, FL 32084
MLS# 263572Listed by: STA REALTY LLC - New
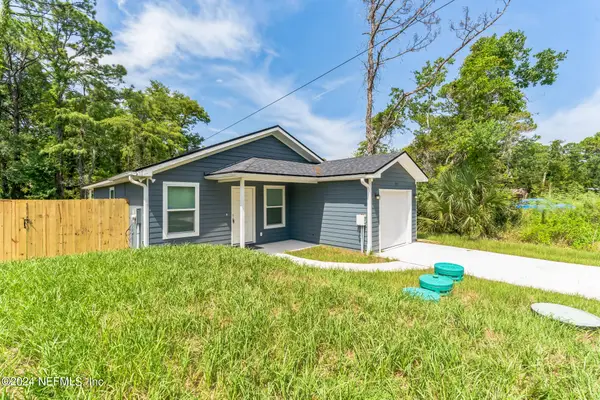 $289,900Active3 beds 2 baths1,197 sq. ft.
908 W 9th Street, St. Augustine, FL 32084
MLS# 2158925Listed by: LANTERN REALTY, LLC. - New
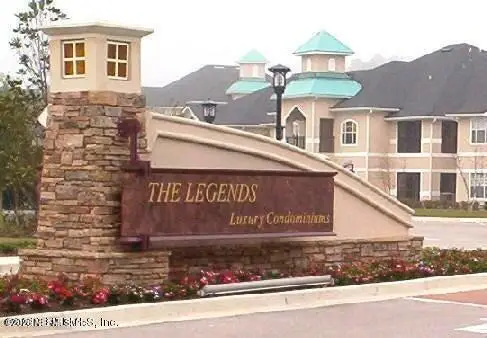 $220,000Active2 beds 2 baths1,002 sq. ft.
310 Ryder Cup Circle #101, St. Augustine, FL 32092
MLS# 2158931Listed by: DAVIDSON REALTY, INC. - New
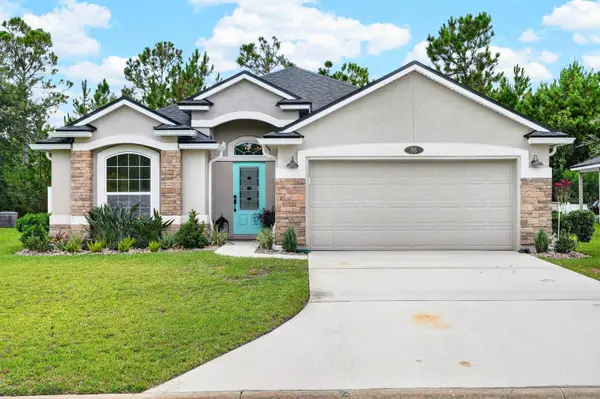 $395,000Active3 beds 2 baths1,797 sq. ft.
86 Little Owl Lane, ST AUGUSTINE, FL 32086
MLS# FC320516Listed by: BEACH STATE REALTY - Coming Soon
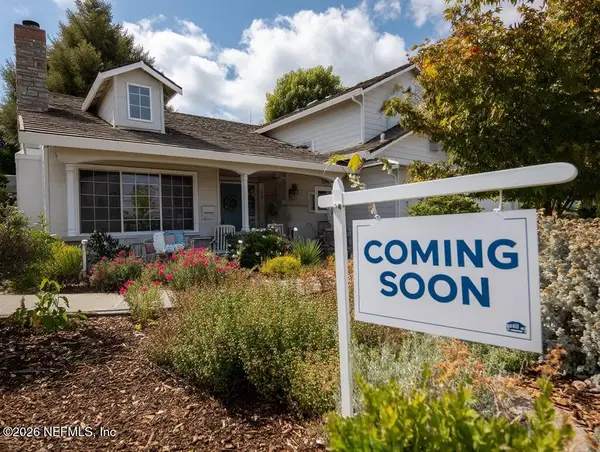 $750,000Coming Soon4 beds 3 baths
72 Atlanta Drive, St. Augustine, FL 32092
MLS# 2158903Listed by: KELLER WILLIAMS ST JOHNS - New
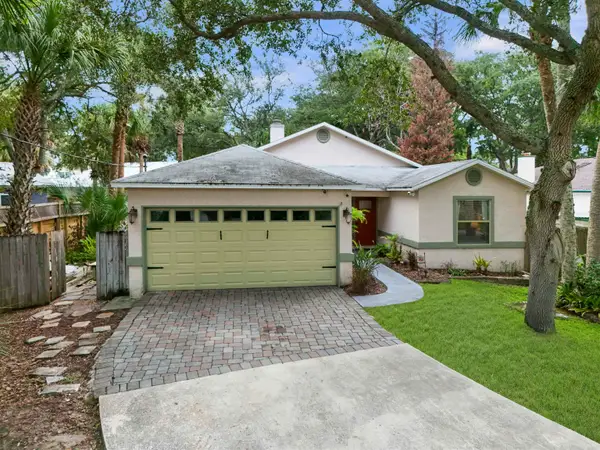 $670,000Active3 beds 2 baths1,515 sq. ft.
212 Herada St, St Augustine, FL 32080
MLS# 263567Listed by: THE NEWCOMER GROUP - Coming Soon
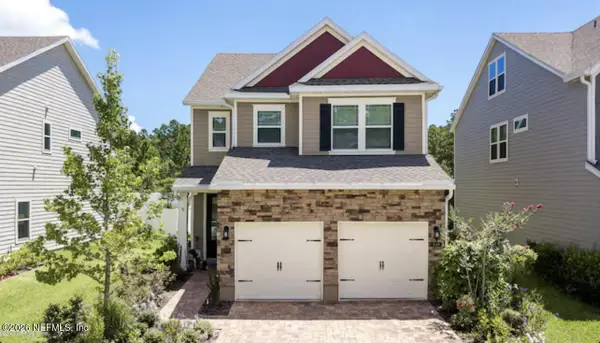 $455,000Coming Soon3 beds 3 baths
129 Silver Creek Place, St. Augustine, FL 32095
MLS# 2158824Listed by: MARK SPAIN REAL ESTATE - New
 $474,900Active3 beds 2 baths1,659 sq. ft.
95 Cottage Link Walk, St. Augustine, FL 32092
MLS# 2158848Listed by: DAVIDSON REALTY, INC.


Protect your home and budget from life's surprises with an Assurant Home Warranty, backed by a partner that supports you through every step of homeownership. Explore Plans.
© 2023 - 2026 ERA Franchise Systems LLC. All rights reserved. ERA Franchise Systems LLC fully supports the principles of the Fair Housing Act and the Equal Opportunity Act. ERA, ERA Real Estate powered, and their respective logos are registered service marks of ERA Franchise Systems LLC. Each office is independently owned and operated.