
936 Delcie Drive, Saint Augustine, FL 32086
Local realty services provided by:ERA Fernandina Beach Realty
Listed by: steven croy, justin croy
Office: exp realty llc.
MLS#:2169245
Source:JV
Price summary
- Price:$535,000
- Price per sq. ft.:$248.61
About this home
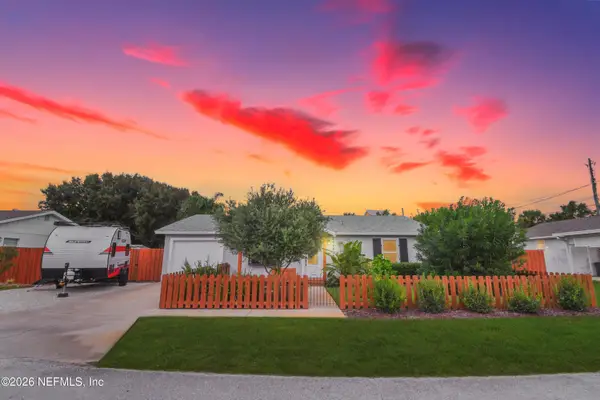
Welcome to this beautifully updated and lovingly maintained St. Augustine home, where inviting living spaces, stylish finishes, and a private backyard create a comfortable place to call home. Featuring 3 bedrooms, 2.5 baths, and no HOA, this home blends everyday comfort with thoughtful improvements throughout. The kitchen shines with quartz countertops, updated cabinetry, and stainless steel appliances, creating a welcoming space to prepare meals and gather with friends. Renovated in 2026, both full bathrooms feature quartz vanities, updated cabinets, and beautifully tiled showers. A spacious rear addition (2019) offers endless possibilities as a cozy second family room, game room, or space for entertaining. Step onto the rear porch, newly screened in 2025, and enjoy morning coffee or quiet evenings overlooking the generous, private backyard. Epoxy-coated front and rear porches and garage flooring add a polished finishing touch. Additional improvements include A/C replacements (2019), Pella windows (2024), and a new water heater (2026). The beloved Lights on Delcie neighborhood tradition brings festive charm to the holiday season, while Historic Downtown, Nights of Lights, Anastasia Island, the St. Augustine Amphitheatre, shopping, and dining are just minutes away. *Some Photos Have Been Virtually Staged*...
Contact an agent
Home facts
- Year built:2004
- Subdivision & Development:Wildwood Creek
- Listing ID #:2169245
- Added:12 day(s) ago
- Updated:October 27, 2026 at 02:46 PM
Rooms and interior
- Bedrooms:3
- Total bathrooms:3
- Full bathrooms:2
- Half bathrooms:1
- Flooring:carpet, tile, wood
- Bathrooms Description:Primary Bathroom - Shower No Tub
- Kitchen Description:Dishwasher
- Bedroom Description:Split Bedrooms
- Living area:2,152 sq. ft.
Heating and cooling
- Cooling:Central Air
- Heating:Central
- Central air:Yes
Structure and exterior
- Roof:Shingle
- Year built:2004
- Building area:2,152 sq. ft.
- Lot area:0.35 Acres
- Architectural Style:Ranch
- Construction Materials:Block, Frame, Stucco
- Exterior Features:Covered, Front Porch, Screened
Utilities
- Water:Public, Water Connected
- Sewer:Septic Tank
Finances and disclosures
- Price:$535,000
- Price per sq. ft.:$248.61
- Tax amount:$4,292 (2025)
Features and amenities
- Amenities:Split Bedrooms, Vaulted Ceiling(s), Walk-In Closet(s)
Parking
- Parking description:Garage
- Garage:Yes
- Garage spaces:2
New listings near 936 Delcie Drive
- Coming Soon
 $650,000Coming Soon3 beds 3 baths2,377 sq. ft.
148 Bedford Terrace, St. Augustine, FL 32092
MLS# 2170308Listed by: JACKSONVILLE TBI REALTY, LLC - Coming Soon
 $1,235,000Coming Soon3 beds 3 baths3,115 sq. ft.
2852 Oakgrove Avenue, St. Augustine, FL 32092
MLS# 2169628Listed by: REMAX WELCOME HOME - Coming Soon
 $425,000Coming Soon3 beds 3 baths2,045 sq. ft.
100 Silverleaf Village Drive, St. Augustine, FL 32092
MLS# 2169573Listed by: KELLER WILLIAMS ST JOHNS - Coming Soon
 $439,900Coming Soon4 beds 3 baths2,542 sq. ft.
709 Flowers Street, St. Augustine, FL 32092
MLS# 2167020Listed by: ATLAS COASTAL REALTY CORP - New
 $169,000Active2 beds 2 baths902 sq. ft.
4 Navarra Ct, St Augustine, FL 32086
MLS# 264673Listed by: COLDWELL BANKER PREMIER PROPERTIES (A1A BEACH) - New
 $319,000Active3 beds 1 baths916 sq. ft.
102 Jupiter Rd, St Augustine, FL 32086
MLS# 264674Listed by: WATSON REALTY CORP (US1 SOUTH) - New
 $286,500Active2 beds 2 baths1,305 sq. ft.
16114 Harbour Vista Circle #16114, ST AUGUSTINE, FL 32080
MLS# FC322386Listed by: KELLER WILLIAMS REALTY ATLANTIC PARTNERS (ST. AUG) - New
 $199,000Active2 beds 2 baths990 sq. ft.
140 Old Town Pkwy #3304, St Augustine, FL 32084
MLS# 264671Listed by: ONE SOTHEBY'S - DOWNTOWN - New
 $339,900Active3 beds 2 baths1,494 sq. ft.
43 Tyson Court, St. Augustine, FL 32092
MLS# 2171019Listed by: KELLER WILLIAMS ST JOHNS - New
 $459,000Active3 beds 2 baths1,208 sq. ft.
208 Trade Wind Lane, St. Augustine, FL 32080
MLS# 2170916Listed by: COLDWELL BANKER PREMIER PROPERTIES


Protect your home and budget from life's surprises with an Assurant Home Warranty, backed by a partner that supports you through every step of homeownership. Explore Plans.
© 2023 - 2026 ERA Franchise Systems LLC. All rights reserved. ERA Franchise Systems LLC fully supports the principles of the Fair Housing Act and the Equal Opportunity Act. ERA, ERA Real Estate powered, and their respective logos are registered service marks of ERA Franchise Systems LLC. Each office is independently owned and operated.