
94 Hickory Pine Drive, Saint Augustine, FL 32092
Local realty services provided by:ERA ONETEAM REALTY
94 Hickory Pine Drive,St. Augustine, FL 32092
$499,000
- 2 Beds
- 2 Baths
- 1,859 sq. ft.
- Single family
- Active
Listed by: neal brown
Office: iheart realty inc
MLS#:2163245
Source:JV
Price summary
- Price:$499,000
- Price per sq. ft.:$268.42
- Monthly HOA dues:$145
About this home
WHY WAIT TO BUILD? This beautifully upgraded 2023 home is already customized and move-in ready!
Welcome to 94 Hickory Pine Drive, a meticulously maintained home in Summer Bay, a gated 55+ community offering an active, low-maintenance lifestyle in St. Augustine. Originally purchased as a second residence and only rarely occupied, this home presents like new while offering more than $50,000 in thoughtful upgrades already completed.
With 2 bedrooms, 2 bathrooms, a dedicated office/flex space, and 1,859 square feet of living space, this home blends functionality, comfort, and style. Custom lighting, plantation shutters, and elegant coffered ceilings create a polished atmosphere throughout. The versatile flex space has been transformed into a beautifully designed built-in home office, perfect for working remotely, hobbies, or simply enjoying a quiet retreat. The open-concept living area features a custom built-in electric fireplace, creating an inviting focal point for relaxing or entertaining.
The kitchen is designed for both everyday living and entertaining, featuring granite countertops, a large island, gas range, and all appliances included. The customized pantry provides exceptional organization and includes a built-in wine refrigerator, adding another thoughtful touch to this already impressive home.
The spacious primary suite offers a relaxing retreat with its own electric fireplace. The primary bathroom features extensive cabinetry, generous counter space, a large walk-in shower, and a spacious walk-in closet.
Life at Summer Bay extends beyond your front door with resort-style amenities and opportunities to stay active and connect with neighbors. Residents enjoy a community swimming pool, relaxing hot tub, pickleball courts, and the security and convenience of gated active adult living.
Whether you're searching for a full-time Florida residence or a seasonal lock-and-leave retreat, 94 Hickory Pine Drive offers the opportunity to enjoy newer construction without the wait or expense of completing upgrades yourself.
Offered at $499,000, this is a rare opportunity to own a beautifully customized, lightly lived-in home in one of St. Augustine's desirable 55+ communities. Schedule your private showing today....
Contact an agent
Home facts
- Year built:2023
- Subdivision & Development:Summer Bay At Grand Oaks
- Listing ID #:2163245
- Added:1 day(s) ago
- Updated:September 03, 2026 at 08:49 PM
Rooms and interior
- Bedrooms:2
- Total bathrooms:2
- Full bathrooms:2
- Flooring:tile
- Bathrooms Description:Primary Bathroom - Shower No Tub
- Kitchen Description:Dishwasher, Disposal, Eat-in Kitchen, Gas Range, Kitchen Island, Microwave, Pantry
- Living area:1,859 sq. ft.
Heating and cooling
- Cooling:Central Air
- Heating:Central
- Central air:Yes
Structure and exterior
- Roof:Shingle
- Year built:2023
- Building area:1,859 sq. ft.
- Lot area:0.14 Acres
- Architectural Style:Ranch, Traditional
- Construction Materials:Frame
Schools
- High school:Tocoi Creek
- Middle school:Mill Creek Academy
- Elementary school:Mill Creek Academy
Utilities
- Water:Public, Water Connected
- Sewer:Public Sewer, Sewer Connected
Finances and disclosures
- Price:$499,000
- Price per sq. ft.:$268.42
- Tax amount:$5,770 (2025)
Features and amenities
- Laundry features:Dryer, Washer
- Amenities:Built-in Features, Clubhouse, Eat-in Kitchen, Entrance Foyer, Fitness Center, Gated, Playground, Smart Thermostat, Walk-In Closet(s)
Parking
- Parking description:Additional Parking, Garage
- Garage:Yes
- Garage spaces:2
New listings near 94 Hickory Pine Drive
- Coming Soon
 $515,000Coming Soon3 beds 3 baths2,380 sq. ft.
74 Opal Way, St. Augustine, FL 32086
MLS# 2163337Listed by: HERRON REAL ESTATE LLC - Coming Soon
 $450,000Coming Soon4 beds 3 baths2,220 sq. ft.
221 Foxcross Avenue, St. Augustine, FL 32092
MLS# 2163304Listed by: REAL BROKER LLC - Coming Soon
 $1,349,000Coming Soon4 beds 4 baths3,433 sq. ft.
287 Vale Drive, St. Augustine, FL 32095
MLS# 2163159Listed by: KELLER WILLIAMS REALTY ATLANTIC PARTNERS ST. AUGUSTINE - Coming Soon
 $470,000Coming Soon3 beds 2 baths1,716 sq. ft.
434 Twilight Lane, St. Augustine, FL 32095
MLS# 2162981Listed by: WATSON REALTY CORP - Coming Soon
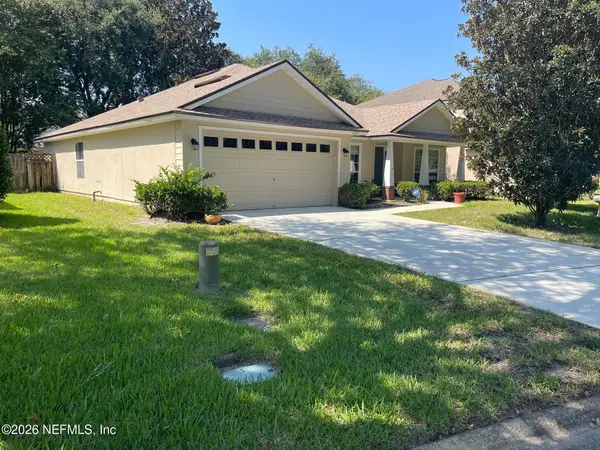 $379,000Coming Soon3 beds 2 baths1,850 sq. ft.
2927 Castnet Court, St. Augustine, FL 32092
MLS# 2162609Listed by: WATSON REALTY CORP - Coming SoonOpen Sun, 2 to 4pm
 $249,000Coming Soon2 beds 3 baths1,346 sq. ft.
923 Scrub Jay Drive, St. Augustine, FL 32092
MLS# 2161508Listed by: KELLER WILLIAMS ST JOHNS - Coming Soon
 $270,000Coming Soon3 beds 3 baths1,356 sq. ft.
74 Pittman Court, St. Augustine, FL 32086
MLS# 2161284Listed by: KELLER WILLIAMS REALTY ATLANTIC PARTNERS - Coming Soon
 $469,900Coming Soon3 beds 2 baths2,080 sq. ft.
43 Katie Creek Court, St. Augustine, FL 32095
MLS# 2160609Listed by: MOXII PRO REALTY - Coming Soon
 $590,000Coming Soon5 beds 4 baths2,893 sq. ft.
71 Cedarstone Way, St. Augustine, FL 32092
MLS# 2160205Listed by: REAL BROKER LLC - Coming Soon
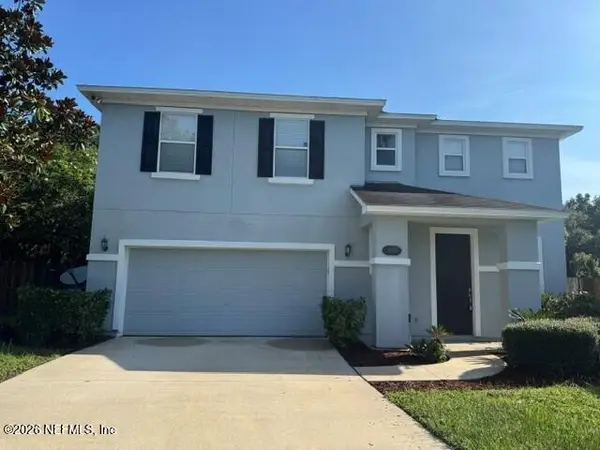 $399,900Coming Soon3 beds 3 baths2,265 sq. ft.
364 Bostwick Circle, St. Augustine, FL 32092
MLS# 2159729Listed by: DAVIDSON REALTY, INC.


Protect your home and budget from life's surprises with an Assurant Home Warranty, backed by a partner that supports you through every step of homeownership. Explore Plans.
© 2023 - 2026 ERA Franchise Systems LLC. All rights reserved. ERA Franchise Systems LLC fully supports the principles of the Fair Housing Act and the Equal Opportunity Act. ERA, ERA Real Estate powered, and their respective logos are registered service marks of ERA Franchise Systems LLC. Each office is independently owned and operated.