
1005 Old Hickory Tree Road, Saint Cloud, FL 34771
Local realty services provided by:Gulf Shores Realty ERA Powered
1005 Old Hickory Tree Road,St Cloud, FL 34771
$458,000
- 3 Beds
- 2 Baths
- - sq. ft.
- Single family
- Sold
Listed by: mark vescio
Office: mark spain real estate
MLS#:O6376677
Source:MFRMLS
Sorry, we are unable to map this address
Price summary
- Price:$458,000
About this home
There is a quiet, welcoming feel the moment you turn down the street to 1005 Old Hickory Tree Road. Inside, the home is bathed in soft, natural light, with an easy, open layout that feels both airy and intimate—perfect for hosting casual dinners or enjoying quiet mornings with a cup of coffee. The spacious kitchen is designed for effortless connection, featuring generous counter space and cabinetry that make it easy to prep meals while keeping an eye on the beautiful view outside. The primary suite is a peaceful, private space to unwind at the end of the day, while the additional bedrooms offer the flexibility to design a beautiful home office, a dedicated fitness room, a cozy library, or a welcoming space for guests. Step through the back doors into your private oasis, starting with a beautifully spacious screened back porch that allows you to enjoy the fresh Florida breeze. Just beyond the screen, a sparkling in-ground pool awaits, perfect for a refreshing afternoon swim or lounging under the sun. The property expands into nearly a full acre of your own land with absolutely NO HOA restrictions. Encircled by fully fenced-in security and comfort, the backyard sanctuary offers a secure, private haven for pets and play. The freedom of having no HOA means your property can effortlessly adapt to your lifestyle, with a wealth of open space perfect for parking your boat, staging a major RV, or keeping your weekend toys right at home. It is a rare, open canvas that gives you the freedom to plant a lush garden, build a detached creative studio or guest cottage, or simply enjoy a massive, private backyard that feels like a personal retreat, all while remaining just minutes from St. Cloud’s local boutiques, dining, and main roadways. Welcome home....
Contact an agent
Home facts
- Year built:1986
- Subdivision & Development:ARROWHEAD CNTRY EST
- Listing ID #:O6376677
- Added:197 day(s) ago
- Updated:August 10, 2026 at 07:41 AM
Rooms and interior
- Bedrooms:3
- Total bathrooms:2
- Full bathrooms:2
- Flooring:Tile
- Kitchen Description:Microwave, Range, Refrigerator, Solid Wood Cabinets
- Bedroom Description:Walk-In Closet(s)
Heating and cooling
- Cooling:Central Air
- Heating:Central
- Central air:Yes
Structure and exterior
- Roof:Metal
- Year built:1986
- Construction Materials:Block, Stucco
- Exterior Features:Lighting
- Foundation Description:Slab
- Levels:1 Story
Schools
- High school:Harmony High
- Middle school:Narcoossee Middle
- Elementary school:Lakeview Elem (K 5)
Utilities
- Water:Water Available, Well
- Sewer:Private, Septic Tank, Sewer Available
Finances and disclosures
- Price:$458,000
- Tax amount:$4,167 (2025)
Features and amenities
- Appliances:Microwave, Range, Refrigerator
- Amenities:Open Floorplan, Solid Wood Cabinets, Walk-In Closet(s)
- Pool features:Gunite, In Ground, Private Pool
Parking
- Parking description:Attached Garage, Driveway, Oversized
- Garage:Yes
- Garage spaces:2
 The information being provided by Stellar Mls is for the consumer's personal, non-commercial use and may not be used for any purpose other than to identify prospective properties consumer may be interested in purchasing. Any information relating to real estate for sale referenced on this web site comes from the Internet Data Exchange (IDX) program of the Stellar Mls. Gulf Shores Realty ERA Powered is not a Multiple Listing Service (MLS), nor does it offer MLS access. This website is a service of Gulf Shores Realty ERA Powered, a broker participant of Stellar Mls. This web site may reference real estate listing(s) held by a brokerage firm other than the broker and/or agent who owns this web site.
The accuracy of all information, regardless of source, including but not limited to open house information, square footages and lot sizes, is deemed reliable but not guaranteed and should be personally verified through personal inspection by and/or with the appropriate professionals. The data contained herein is copyrighted by Stellar Mls and is protected by all applicable copyright laws. Any unauthorized dissemination of this information is in violation of copyright laws and is strictly prohibited.
Properties in listings may have been sold or may no longer be available.
Copyright 2026 Stellar Mls. All rights reserved.
The information being provided by Stellar Mls is for the consumer's personal, non-commercial use and may not be used for any purpose other than to identify prospective properties consumer may be interested in purchasing. Any information relating to real estate for sale referenced on this web site comes from the Internet Data Exchange (IDX) program of the Stellar Mls. Gulf Shores Realty ERA Powered is not a Multiple Listing Service (MLS), nor does it offer MLS access. This website is a service of Gulf Shores Realty ERA Powered, a broker participant of Stellar Mls. This web site may reference real estate listing(s) held by a brokerage firm other than the broker and/or agent who owns this web site.
The accuracy of all information, regardless of source, including but not limited to open house information, square footages and lot sizes, is deemed reliable but not guaranteed and should be personally verified through personal inspection by and/or with the appropriate professionals. The data contained herein is copyrighted by Stellar Mls and is protected by all applicable copyright laws. Any unauthorized dissemination of this information is in violation of copyright laws and is strictly prohibited.
Properties in listings may have been sold or may no longer be available.
Copyright 2026 Stellar Mls. All rights reserved.New listings near 1005 Old Hickory Tree Road
- New
 $649,990Active4 beds 4 baths2,776 sq. ft.
6680 Rucksack Road, ST CLOUD, FL 34771
MLS# O6430641Listed by: KELLER WILLIAMS ADVANTAGE REALTY - New
 $699,990Active4 beds 4 baths2,776 sq. ft.
3090 Bonfire Path, ST CLOUD, FL 34771
MLS# O6430662Listed by: KELLER WILLIAMS ADVANTAGE REALTY - New
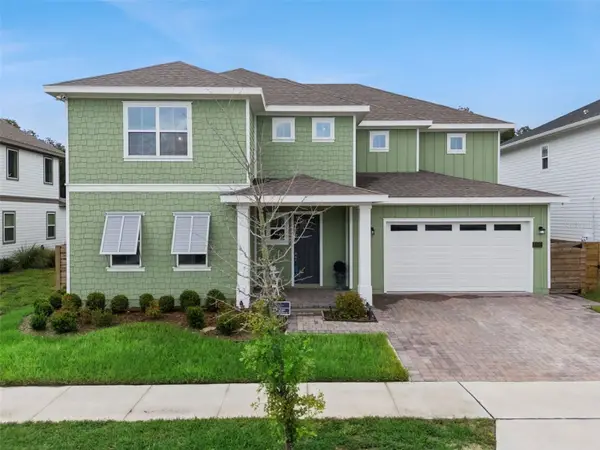 $695,000Active4 beds 5 baths3,191 sq. ft.
6236 Trailblaze Bend, ST CLOUD, FL 34771
MLS# O6431794Listed by: COLDWELL BANKER REALTY - New
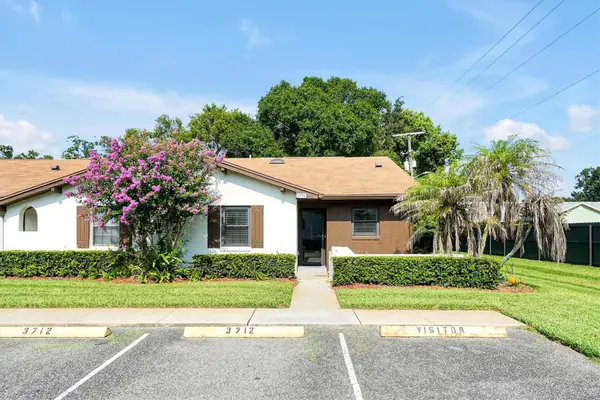 $265,000Active2 beds 2 baths1,136 sq. ft.
3712 Bay Court, ST CLOUD, FL 34769
MLS# S5154904Listed by: PREFERRED REAL ESTATE BROKERS - New
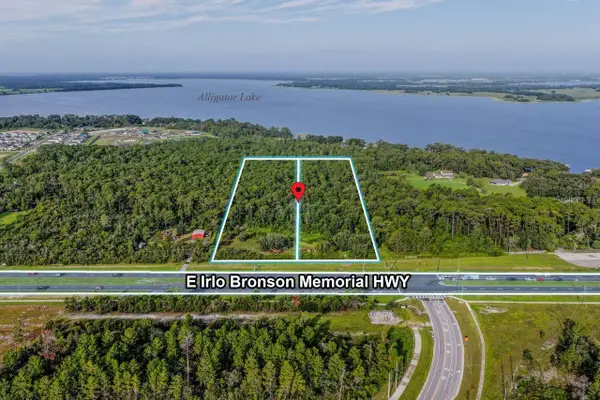 $1,200,000Active5.1 Acres
0 E Irlo Bronson Memorial Highway, ST CLOUD, FL 34771
MLS# S5155287Listed by: KELLER WILLIAMS LEGACY REALTY - Open Sat, 2 to 4pmNew
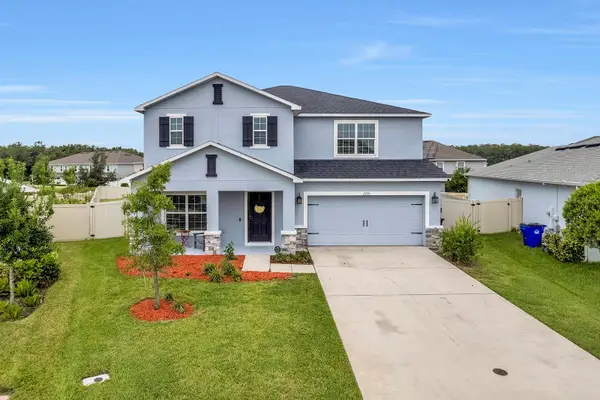 $500,000Active6 beds 5 baths3,160 sq. ft.
2791 Parkfield Road, ST CLOUD, FL 34772
MLS# O6431275Listed by: LPT REALTY, LLC - Open Sat, 10am to 12pmNew
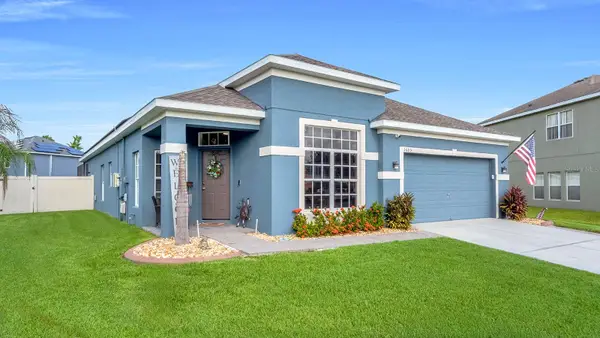 $450,000Active5 beds 2 baths2,028 sq. ft.
3605 Daydream Place, ST CLOUD, FL 34772
MLS# O6431912Listed by: LPT REALTY, LLC - New
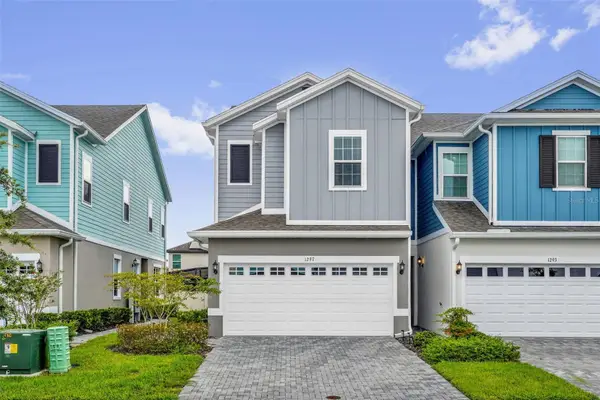 $375,000Active3 beds 3 baths1,704 sq. ft.
1297 Stockwell Avenue, ST CLOUD, FL 34771
MLS# O6431945Listed by: KELLER WILLIAMS LEGACY REALTY - New
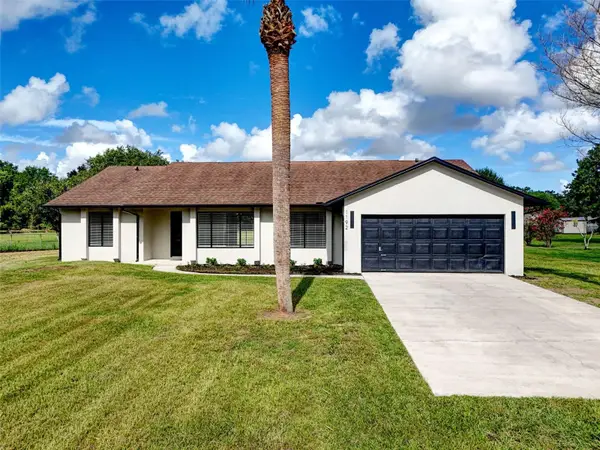 $499,999Active4 beds 2 baths1,770 sq. ft.
1192 Liza Street, ST CLOUD, FL 34771
MLS# O6431949Listed by: FUTURE HOME REALTY INC - New
 $329,900Active3 beds 2 baths1,620 sq. ft.
6784 Huntleigh Hammock Road, ST CLOUD, FL 34773
MLS# O6431710Listed by: EXP REALTY LLC


Protect your home and budget from life's surprises with an Assurant Home Warranty, backed by a partner that supports you through every step of homeownership. Explore Plans.
© 2023 - 2026 ERA Franchise Systems LLC. All rights reserved. ERA Franchise Systems LLC fully supports the principles of the Fair Housing Act and the Equal Opportunity Act. ERA, ERA Real Estate powered, and their respective logos are registered service marks of ERA Franchise Systems LLC. Each office is independently owned and operated.