
2651 Tahoe Terrace, Saint Cloud, FL 34771
Local realty services provided by:ERA Advantage Realty, Inc.
Upcoming open houses
- Sat, Jul 1104:00 pm - 07:00 pm
Listed by: kevin kendrick
Office: exp realty llc.
MLS#:O6402765
Source:MFRMLS
Price summary
- Price:$450,000
- Price per sq. ft.:$154.85
- Monthly HOA dues:$161
About this home
Welcome to this move in ready pool home in the Lakeshore at Narcoossee community. Home offers over 2,100 sq ft of living space and features an open-concept design with high ceilings, abundant natural light, and modern finishes throughout. The spacious living area flows seamlessly into a stylish kitchen with stainless steel appliances and contemporary countertops, perfect for entertaining. Bedrooms are designed for comfort and privacy, while the bathrooms offer both functionality and tasteful design. Step outside to your private backyard with a pool, ideal for relaxing or hosting gatherings. Residents also enjoy resort-style amenities and a prime location near Lake Nona, top schools, shopping, dining, and major highways for easy access to Orlando.
Contact an agent
Home facts
- Year built:2016
- Listing ID #:O6402765
- Added:70 day(s) ago
- Updated:July 09, 2026 at 02:10 PM
Rooms and interior
- Bedrooms:3
- Total bathrooms:2
- Full bathrooms:2
- Flooring:Carpet, Ceramic Tile
- Dining Description:Eat In Kitchen
- Kitchen Description:Dishwasher, Eat-in Kitchen, Kitchen/Family Room Combo, Microwave, Range, Refrigerator, Solid Wood Cabinets, Stone Counters
- Bedroom Description:Primary Bedroom Main Floor, Walk-In Closet(s)
- Living area:2,144 sq. ft.
Heating and cooling
- Cooling:Central Air
- Heating:Central, Heat Pump
- Central air:Yes
Structure and exterior
- Roof:Shingle
- Year built:2016
- Building area:2,144 sq. ft.
- Lot area:0.14 Acres
- Construction Materials:Block
- Exterior Features:Covered Porch/Patio, Rain Gutters, Rear Porch, Screened, Sidewalk
- Foundation Description:Slab
- Levels:1 Story
Schools
- High school:Tohopekaliga High School
- Middle school:Narcoossee Middle
- Elementary school:Narcoossee Elementary
Utilities
- Water:Public
- Sewer:Public Sewer
Finances and disclosures
- Price:$450,000
- Price per sq. ft.:$154.85
- Tax amount:$4,965 (2025)
Features and amenities
- Appliances:Dishwasher, Electric Water Heater, Irrigation Equipment, Microwave, Range, Refrigerator
- Laundry features:Inside
- Amenities:BB/HS Internet Available, Cable Available, Ceiling Fans(s), Eat-in Kitchen, Electricity Available, Irrigation Equipment, Kitchen/Family Room Combo, Open Floorplan, Primary Bedroom Main Floor, Solid Wood Cabinets, Stone Counters, Thermostat, Walk-In Closet(s)
- Pool features:In Ground, Private Pool, Salt Water, Screen Enclosure
Parking
- Parking description:Attached Garage
- Garage:Yes
- Garage spaces:2
 The information being provided by Stellar Mls is for the consumer's personal, non-commercial use and may not be used for any purpose other than to identify prospective properties consumer may be interested in purchasing. Any information relating to real estate for sale referenced on this web site comes from the Internet Data Exchange (IDX) program of the Stellar Mls. ERA Advantage Realty, Inc. is not a Multiple Listing Service (MLS), nor does it offer MLS access. This website is a service of ERA Advantage Realty, Inc., a broker participant of Stellar Mls. This web site may reference real estate listing(s) held by a brokerage firm other than the broker and/or agent who owns this web site.
The accuracy of all information, regardless of source, including but not limited to open house information, square footages and lot sizes, is deemed reliable but not guaranteed and should be personally verified through personal inspection by and/or with the appropriate professionals. The data contained herein is copyrighted by Stellar Mls and is protected by all applicable copyright laws. Any unauthorized dissemination of this information is in violation of copyright laws and is strictly prohibited.
Properties in listings may have been sold or may no longer be available.
Copyright 2026 Stellar Mls. All rights reserved.
The information being provided by Stellar Mls is for the consumer's personal, non-commercial use and may not be used for any purpose other than to identify prospective properties consumer may be interested in purchasing. Any information relating to real estate for sale referenced on this web site comes from the Internet Data Exchange (IDX) program of the Stellar Mls. ERA Advantage Realty, Inc. is not a Multiple Listing Service (MLS), nor does it offer MLS access. This website is a service of ERA Advantage Realty, Inc., a broker participant of Stellar Mls. This web site may reference real estate listing(s) held by a brokerage firm other than the broker and/or agent who owns this web site.
The accuracy of all information, regardless of source, including but not limited to open house information, square footages and lot sizes, is deemed reliable but not guaranteed and should be personally verified through personal inspection by and/or with the appropriate professionals. The data contained herein is copyrighted by Stellar Mls and is protected by all applicable copyright laws. Any unauthorized dissemination of this information is in violation of copyright laws and is strictly prohibited.
Properties in listings may have been sold or may no longer be available.
Copyright 2026 Stellar Mls. All rights reserved.New listings near 2651 Tahoe Terrace
- New
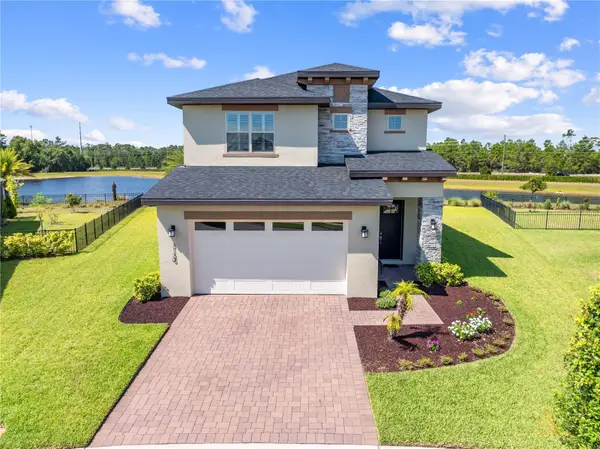 $519,900Active4 beds 3 baths2,732 sq. ft.
3120 Crispin, ST CLOUD, FL 34773
MLS# V4950121Listed by: EXP REALTY LLC - New
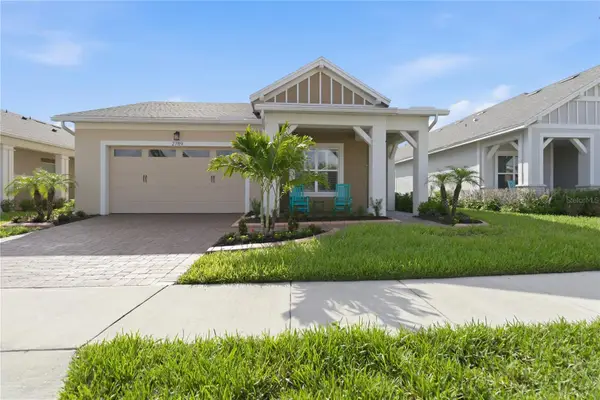 $499,900Active3 beds 3 baths2,365 sq. ft.
2789 Southland Street, ST CLOUD, FL 34772
MLS# O6422878Listed by: REDFIN CORPORATION 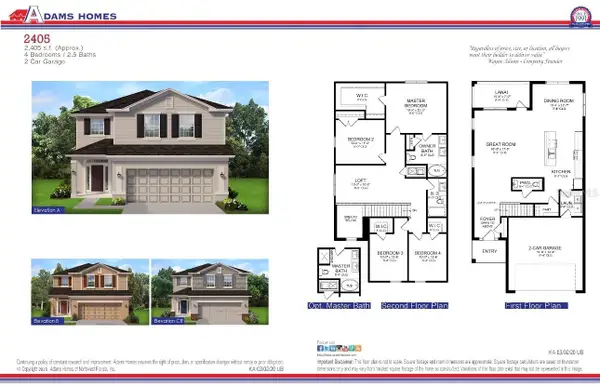 $442,900Active4 beds 3 baths2,405 sq. ft.
3626 Briarlynn Way, ST CLOUD, FL 34773
MLS# O6419645Listed by: ADAMS HOMES REALTY, INC.- New
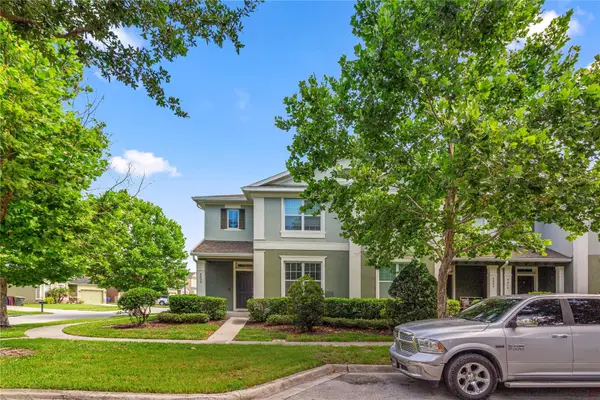 $354,999Active4 beds 3 baths2,070 sq. ft.
4890 Nathan Hale Boulevard, ST CLOUD, FL 34769
MLS# O6420525Listed by: DALTON WADE INC - New
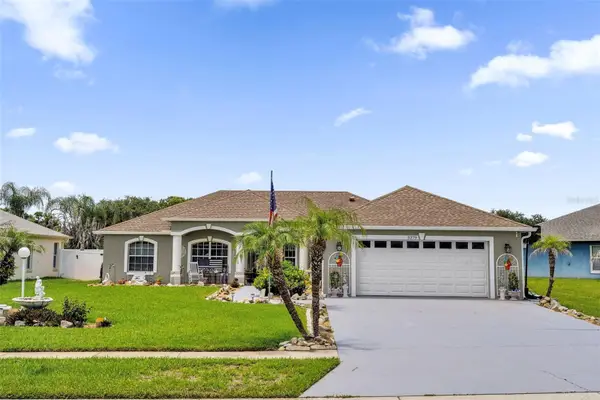 $459,900Active3 beds 2 baths1,914 sq. ft.
3279 Countryside View Drive, ST CLOUD, FL 34772
MLS# G5114830Listed by: WORTH CLARK REALTY - New
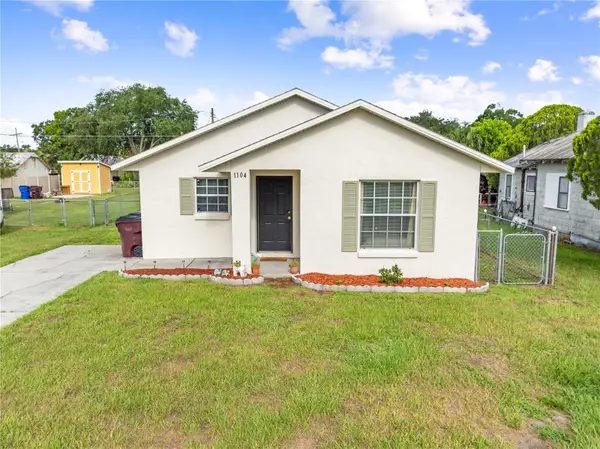 $255,000Active2 beds 1 baths888 sq. ft.
1104 Michigan Avenue, ST CLOUD, FL 34769
MLS# S5153335Listed by: TIE TEAM REALTY LLC - New
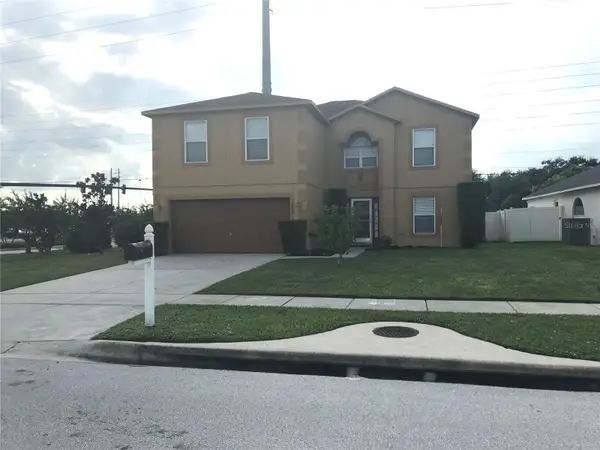 $320,000Active4 beds 3 baths2,876 sq. ft.
1838 Ashton Park Place, ST CLOUD, FL 34771
MLS# S5153339Listed by: SELLING TOWN REALTY LLC - New
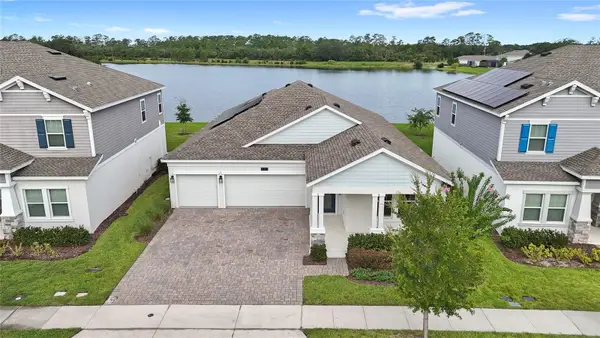 $599,000Active4 beds 3 baths2,644 sq. ft.
3084 Ella Way, ST CLOUD, FL 34771
MLS# O6408011Listed by: REAL BROKER, LLC - New
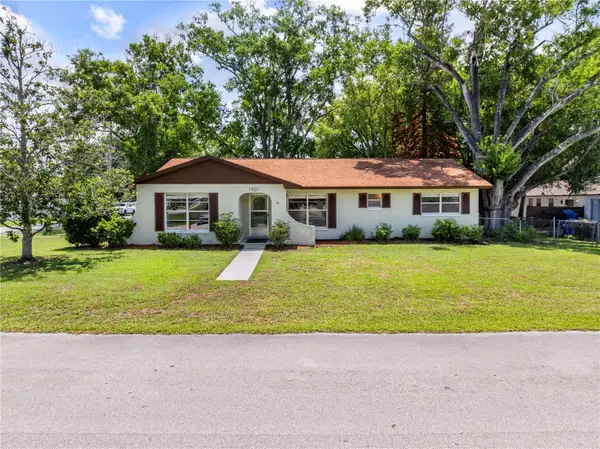 $350,000Active3 beds 2 baths1,472 sq. ft.
1501 Virginia Avenue, ST CLOUD, FL 34769
MLS# S5152853Listed by: REALTY HUB - New
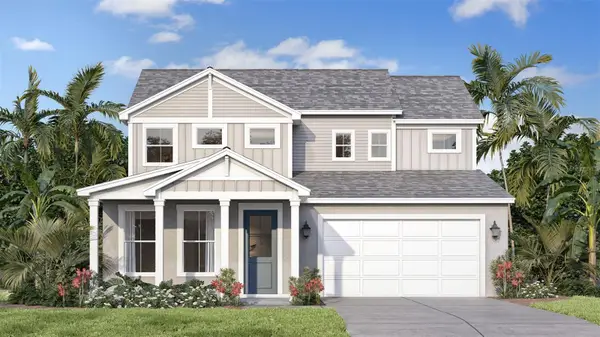 $579,265Active4 beds 4 baths2,753 sq. ft.
1696 Puffin Road, ST CLOUD, FL 34771
MLS# O6422445Listed by: DRB GROUP REALTY, LLC


Protect your home and budget from life's surprises with an Assurant Home Warranty, backed by a partner that supports you through every step of homeownership. Explore Plans.
© 2023 - 2026 ERA Franchise Systems LLC. All rights reserved. ERA Franchise Systems LLC fully supports the principles of the Fair Housing Act and the Equal Opportunity Act. ERA, ERA Real Estate powered, and their respective logos are registered service marks of ERA Franchise Systems LLC. Each office is independently owned and operated.