
3614 Briarlynne Way, Saint Cloud, FL 34773
Local realty services provided by:Tomlin St Cyr Real Estate Services ERA Powered
Listed by: juan torres gil, liza carrasquillo
Office: adams homes realty, inc.
MLS#:O6450748
Source:MFRMLS
Price summary
- Price:$349,900
- Price per sq. ft.:$194.93
- Monthly HOA dues:$75.67
About this home
**LIMITED-TIME PROMOTION: FREE WASHER, DRYER AND REFRIGERATOR - RECEIVED AFTER CLOSING!** PRICE REDUCED $23,000 + $15,000 FLEX CASH!
Picture a fresh start at 3614 Briarlynne Way in Harmony Central. This completed Adams Homes 1415A brings together 1,415 square feet of living space, three bedrooms, two bathrooms and a two-car attached garage in a comfortable single-story design. Imagine relaxed mornings, gathering for dinner and having additional bedrooms for guests, a home office or your favorite hobbies. The primary suite provides a welcoming place to unwind at the end of the day.
Now available at $349,900, this completed new-construction home combines the comfort of a fresh start with meaningful purchase incentives. Harmony Central has NO CDD. Compared with the published FY2027 annual CDD assessments of $2,330.49 to $2,539.95 for certain 50-foot single-family lots in Harmony West, that means avoiding approximately $194 to $212 monthly in equivalent CDD costs - up to approximately $2,540 annually. Over 20 years, that projects to approximately $46,610 to $50,799 in avoided CDD assessments, assuming the cited annual amounts remain unchanged throughout that period; this is an illustration, not guaranteed future savings. Comparison is for CDD assessments only; amounts vary by assessment area and property, may change annually, and do not include HOA fees or other property taxes. Community amenities include a pool, cabanas and a dog park.
CURRENT LIMITED-TIME PROMOTION: $23,000 price reduction reflected in the advertised price, plus $15,000 Flex Cash and a free washer, dryer and refrigerator. New contract must be executed by October 31, 2026, with no contingencies and a 30-day closing in November 2026. Promotional appliances are received after closing and ordered after clear to close unless a $5,000 nonrefundable deposit is received. When working with Acrisure, one of our preferred lenders, receive an additional Buyer Credit for contracts executed by October 31, 2026, subject to lender terms and eligibility. Flex Cash use is subject to applicable lender and loan-program requirements. Ask the onsite sales team for complete terms, eligibility and availability. Schedule your visit and picture the everyday moments that could begin here....
Contact an agent
Home facts
- Year built:2026
- Subdivision & Development:HARMONY CENTRAL PH 2
- Listing ID #:O6450748
- Added:1 day(s) ago
- Updated:October 18, 2026 at 10:07 PM
Rooms and interior
- Bedrooms:3
- Total bathrooms:2
- Full bathrooms:2
- Flooring:Carpet, Ceramic Tile
- Kitchen Description:Dishwasher, Disposal, Microwave, Range, Stone Counters
- Bedroom Description:Primary Bedroom Main Floor
- Living area:1,415 sq. ft.
Heating and cooling
- Cooling:Central Air
- Heating:Central
- Central air:Yes
Structure and exterior
- Roof:Shingle
- Year built:2026
- Building area:1,415 sq. ft.
- Lot area:0.13 Acres
- Construction Materials:Block, Stucco
- Exterior Features:Sidewalk
- Foundation Description:Slab
- Levels:1 Story
Schools
- High school:Harmony High
- Middle school:Harmony Middle
- Elementary school:Harmony Community School (K-5)
Utilities
- Water:Water Connected
- Sewer:Public Sewer, Sewer Connected
Finances and disclosures
- Price:$349,900
- Price per sq. ft.:$194.93
- Tax amount:$831 (2025)
Features and amenities
- Appliances:Dishwasher, Disposal, Electric Water Heater, Microwave, Range
- Laundry features:Laundry Room
- Amenities:In Wall Pest System, Open Floorplan, Primary Bedroom Main Floor, Stone Counters, Underground Utilities
- Pool features:Public Pool
Parking
- Parking description:Attached Garage
- Garage:Yes
- Garage spaces:2
 The information being provided by Stellar Mls is for the consumer's personal, non-commercial use and may not be used for any purpose other than to identify prospective properties consumer may be interested in purchasing. Any information relating to real estate for sale referenced on this web site comes from the Internet Data Exchange (IDX) program of the Stellar Mls. Tomlin St Cyr Real Estate Services ERA Powered is not a Multiple Listing Service (MLS), nor does it offer MLS access. This website is a service of Tomlin St Cyr Real Estate Services ERA Powered, a broker participant of Stellar Mls. This web site may reference real estate listing(s) held by a brokerage firm other than the broker and/or agent who owns this web site.
The accuracy of all information, regardless of source, including but not limited to open house information, square footages and lot sizes, is deemed reliable but not guaranteed and should be personally verified through personal inspection by and/or with the appropriate professionals. The data contained herein is copyrighted by Stellar Mls and is protected by all applicable copyright laws. Any unauthorized dissemination of this information is in violation of copyright laws and is strictly prohibited.
Properties in listings may have been sold or may no longer be available.
Copyright 2026 Stellar Mls. All rights reserved.
New listings near 3614 Briarlynne Way
- Coming Soon
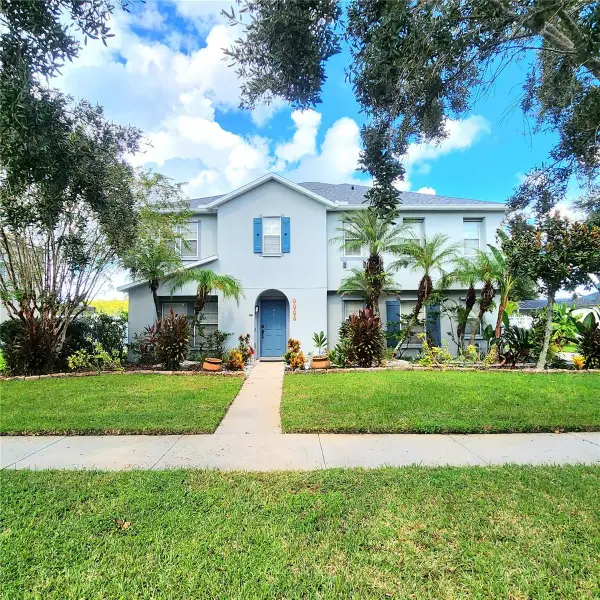 Listed by ERA$565,000Coming Soon5 beds 4 baths3,257 sq. ft.
3899 Cedar Hammock Trail, ST CLOUD, FL 34772
MLS# O6447689Listed by: ERA GRIZZARD REAL ESTATE - Coming Soon
 $514,100Coming Soon3 beds 2 baths1,943 sq. ft.
2579 Clear Night Avenue, KISSIMMEE, FL 34744
MLS# O6447499Listed by: PULTE REALTY OF NORTH FLORIDA LLC - Coming Soon
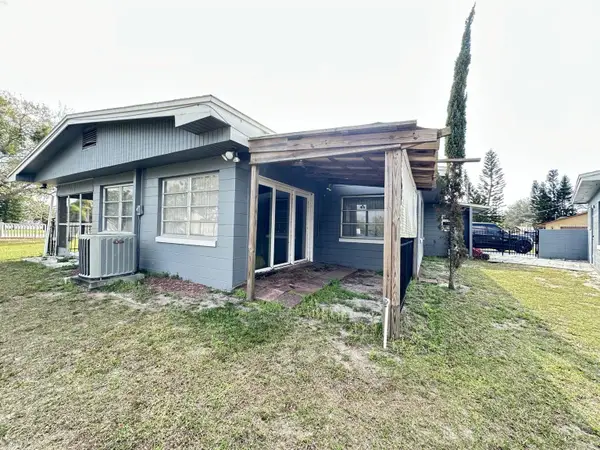 $299,900Coming Soon2 beds 1 baths1,242 sq. ft.
127 Lakeview Drive, ST CLOUD, FL 34769
MLS# S5158340Listed by: FLORIDA LUX LISTINGS, LLC - Coming Soon
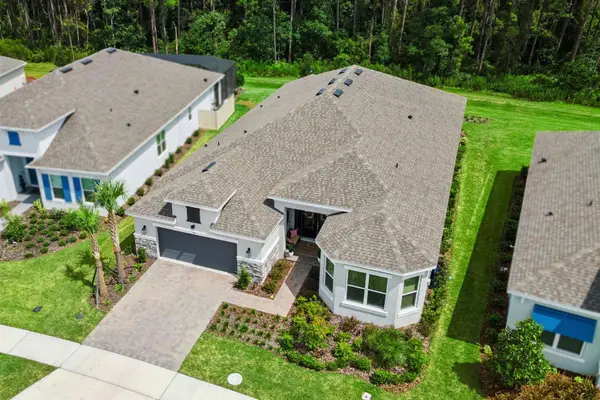 $875,000Coming Soon4 beds 3 baths3,268 sq. ft.
973 Tassleflower Trail, ST CLOUD, FL 34771
MLS# O6441624Listed by: UPWELL REALTY LLC - New
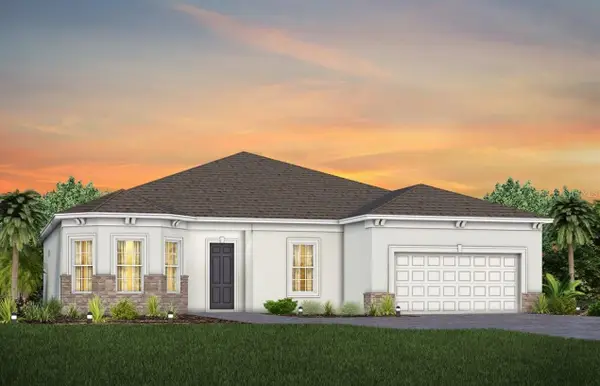 $749,903Active2 beds 3 baths2,305 sq. ft.
6541 White Willow Court, ST CLOUD, FL 34771
MLS# O6450286Listed by: PULTE REALTY OF NORTH FLORIDA LLC - New
 $499,900Active5 beds 3 baths2,904 sq. ft.
5214 Northern Flicker Drive, ST CLOUD, FL 34771
MLS# O6450252Listed by: EXP REALTY LLC - New
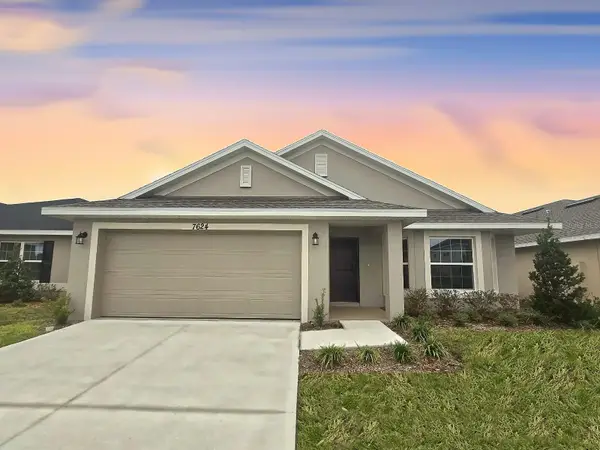 $366,900Active3 beds 2 baths1,780 sq. ft.
7624 Bent Tree Loop, ST CLOUD, FL 34773
MLS# O6450725Listed by: ADAMS HOMES REALTY, INC. - New
 $387,900Active4 beds 3 baths2,200 sq. ft.
7660 Bent Tree Loop, ST CLOUD, FL 34773
MLS# O6450739Listed by: ADAMS HOMES REALTY, INC. - New
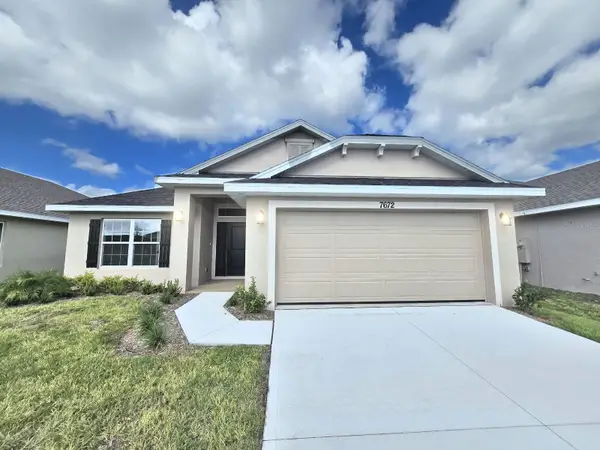 $367,900Active4 beds 2 baths1,820 sq. ft.
7672 Bent Tree Loop, ST CLOUD, FL 34773
MLS# O6450740Listed by: ADAMS HOMES REALTY, INC. - New
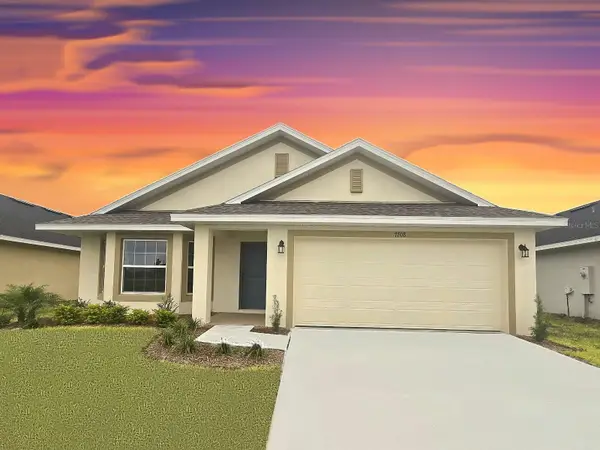 $391,900Active3 beds 2 baths1,780 sq. ft.
7708 Bent Tree Loop, ST CLOUD, FL 34773
MLS# O6450742Listed by: ADAMS HOMES REALTY, INC.


Protect your home and budget from life's surprises with an Assurant Home Warranty, backed by a partner that supports you through every step of homeownership. Explore Plans.
© 2023 - 2026 ERA Franchise Systems LLC. All rights reserved. ERA Franchise Systems LLC fully supports the principles of the Fair Housing Act and the Equal Opportunity Act. ERA, ERA Real Estate powered, and their respective logos are registered service marks of ERA Franchise Systems LLC. Each office is independently owned and operated.