
5214 Northern Flicker Drive, Saint Cloud, FL 34771
Local realty services provided by:Gulf Shores Realty ERA Powered
Listed by: sanjeev malik
Office: exp realty llc.
MLS#:O6450252
Source:MFRMLS
Price summary
- Price:$499,900
- Price per sq. ft.:$138.59
- Monthly HOA dues:$200
About this home
**STUNNING 5-BEDROOM HOME WITH SPECTACULAR WATER & FOUNTAIN VIEWS IN SAINT CLOUD!**
Welcome to **5214 Northern Flicker Drive, Saint Cloud, FL**, a beautifully designed **2022-built, 5-bedroom, 3-bathroom home** offering modern elegance, spacious living, and breathtaking water views. From the moment you enter, you'll appreciate the bright, open floor plan, abundant natural light, and picturesque fountain views visible through the sliding glass doors.
**Designed for Comfort, Style & Multigenerational Living!** The main floor features a conveniently located bedroom, ideal for guests, extended family, a home office, or family members who prefer to avoid stairs. The spacious living and dining areas flow seamlessly into a beautifully appointed kitchen featuring **quartz countertops, 42-inch cabinetry, stainless steel appliances, and ample storage**, creating the perfect setting for everyday living and entertaining.
**Your Private Retreat Awaits!** The generously sized primary suite offers a peaceful escape with beautiful water views, a spacious walk-in closet, and an ensuite bathroom featuring a large shower. Imagine waking up each morning to the tranquility of the water and fountain just beyond your windows.
Upstairs, discover an **expansive bonus room** offering endless possibilities as a media room, game room, home office, study area, or second family living space. Three additional bedrooms provide plenty of flexibility and privacy for family members and guests. Throughout the home, large double-pane windows invite abundant natural light, creating a warm and welcoming atmosphere.
**Enjoy Florida Living at Its Finest!** Step outside to your **screened-in patio overlooking the serene water and fountain**, the perfect spot for morning coffee, outdoor dining, or unwinding after a long day while enjoying the peaceful surroundings.
Located in a desirable **resort-style community**, residents enjoy access to fantastic amenities, including a **community swimming pool, fitness center, and playground**. Conveniently situated near major highways, shopping, dining, entertainment, and Central Florida's world-famous attractions, this home offers an exceptional combination of comfort, convenience, and lifestyle.
**Built in 2022 • 5 Bedrooms • 3 Bathrooms • Water & Fountain Views • Screened Patio • Spacious Bonus Room • Resort-Style Amenities**
**Don't miss this opportunity to own a beautiful, move-in-ready home with exceptional water views in Saint Cloud! Schedule your private showing today!**...
Contact an agent
Home facts
- Year built:2021
- Subdivision & Development:LIVE OAK LAKE PH 3
- Listing ID #:O6450252
- Added:1 day(s) ago
- Updated:October 18, 2026 at 07:48 PM
Rooms and interior
- Bedrooms:5
- Total bathrooms:3
- Full bathrooms:3
- Flooring:Carpet, Tile
- Dining Description:Eat In Kitchen
- Kitchen Description:Dishwasher, Disposal, Eat-in Kitchen, Microwave, Range, Refrigerator
- Bedroom Description:Primary Bedroom Main Floor, Walk-In Closet(s)
- Living area:2,904 sq. ft.
Heating and cooling
- Cooling:Central Air
- Heating:Central, Electric
- Central air:Yes
Structure and exterior
- Roof:Shingle
- Year built:2021
- Building area:2,904 sq. ft.
- Lot area:0.17 Acres
- Construction Materials:Frame, Stucco
- Exterior Features:Sidewalk
- Foundation Description:Slab
- Levels:2 Story
Schools
- High school:Harmony High
- Middle school:Harmony Middle
- Elementary school:Hickory Tree Elem
Utilities
- Water:Public, Water Available
- Sewer:Public Sewer
Finances and disclosures
- Price:$499,900
- Price per sq. ft.:$138.59
- Tax amount:$8,137 (2025)
Features and amenities
- Appliances:Dishwasher, Disposal, Dryer, Electric Water Heater, Microwave, Range, Refrigerator, Washer
- Laundry features:Dryer, Inside, Laundry Room, Washer
- Amenities:BB/HS Internet Available, Cable Available, Ceiling Fans(s), Eat-in Kitchen, Electricity Available, Open Floorplan, Phone Available, Primary Bedroom Main Floor, Thermostat, Walk-In Closet(s)
- Pool features:Public Pool
Parking
- Parking description:Attached Garage, Driveway, Garage Door Opener, Guest, On Street
- Garage:Yes
 The information being provided by Stellar Mls is for the consumer's personal, non-commercial use and may not be used for any purpose other than to identify prospective properties consumer may be interested in purchasing. Any information relating to real estate for sale referenced on this web site comes from the Internet Data Exchange (IDX) program of the Stellar Mls. Gulf Shores Realty ERA Powered is not a Multiple Listing Service (MLS), nor does it offer MLS access. This website is a service of Gulf Shores Realty ERA Powered, a broker participant of Stellar Mls. This web site may reference real estate listing(s) held by a brokerage firm other than the broker and/or agent who owns this web site.
The accuracy of all information, regardless of source, including but not limited to open house information, square footages and lot sizes, is deemed reliable but not guaranteed and should be personally verified through personal inspection by and/or with the appropriate professionals. The data contained herein is copyrighted by Stellar Mls and is protected by all applicable copyright laws. Any unauthorized dissemination of this information is in violation of copyright laws and is strictly prohibited.
Properties in listings may have been sold or may no longer be available.
Copyright 2026 Stellar Mls. All rights reserved.
New listings near 5214 Northern Flicker Drive
- Coming Soon
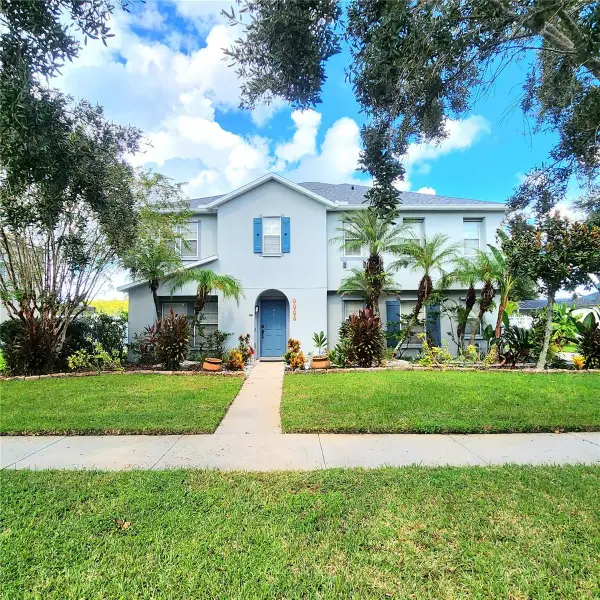 Listed by ERA$565,000Coming Soon5 beds 4 baths3,257 sq. ft.
3899 Cedar Hammock Trail, ST CLOUD, FL 34772
MLS# O6447689Listed by: ERA GRIZZARD REAL ESTATE - Coming Soon
 $514,100Coming Soon3 beds 2 baths1,943 sq. ft.
2579 Clear Night Avenue, KISSIMMEE, FL 34744
MLS# O6447499Listed by: PULTE REALTY OF NORTH FLORIDA LLC - Coming Soon
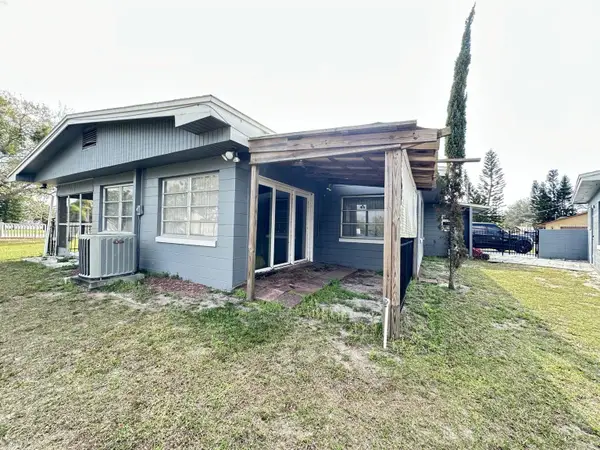 $299,900Coming Soon2 beds 1 baths1,242 sq. ft.
127 Lakeview Drive, ST CLOUD, FL 34769
MLS# S5158340Listed by: FLORIDA LUX LISTINGS, LLC - Coming Soon
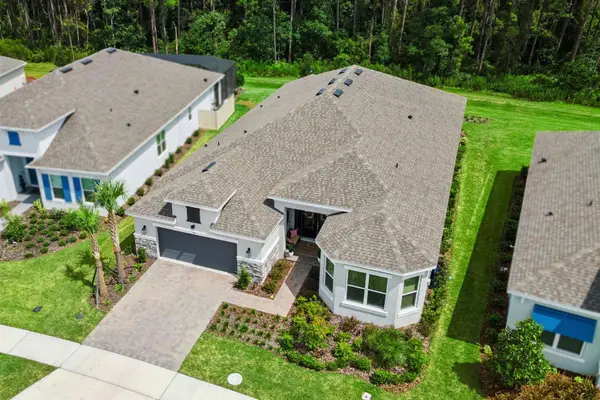 $875,000Coming Soon4 beds 3 baths3,268 sq. ft.
973 Tassleflower Trail, ST CLOUD, FL 34771
MLS# O6441624Listed by: UPWELL REALTY LLC - New
 $779,000Active4 beds 4 baths2,811 sq. ft.
3755 Lakeview Acres Road, ST CLOUD, FL 34772
MLS# K4903892Listed by: SUN SEEKERS REAL ESTATE INC - New
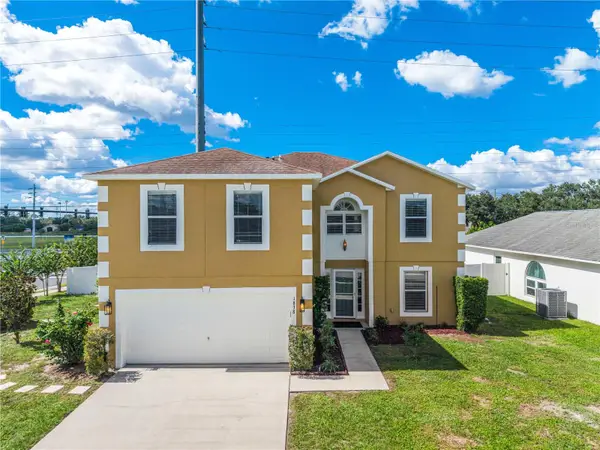 $469,900Active4 beds 3 baths3,000 sq. ft.
1838 Ashton Park Place, ST CLOUD, FL 34771
MLS# S5159734Listed by: AXEN REALTY LLC - New
 $470,000Active3 beds 2 baths2,323 sq. ft.
4922 Tortoise Trail, ST CLOUD, FL 34771
MLS# O6450670Listed by: PREFERRED REAL ESTATE BROKERS - New
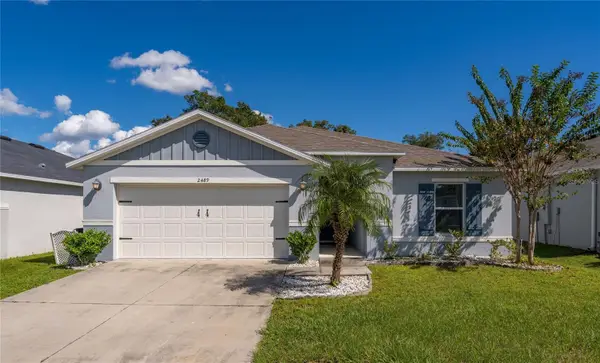 $381,000Active4 beds 2 baths1,787 sq. ft.
2489 Bulrush Drive, ST CLOUD, FL 34769
MLS# S5159742Listed by: EXP REALTY LLC - New
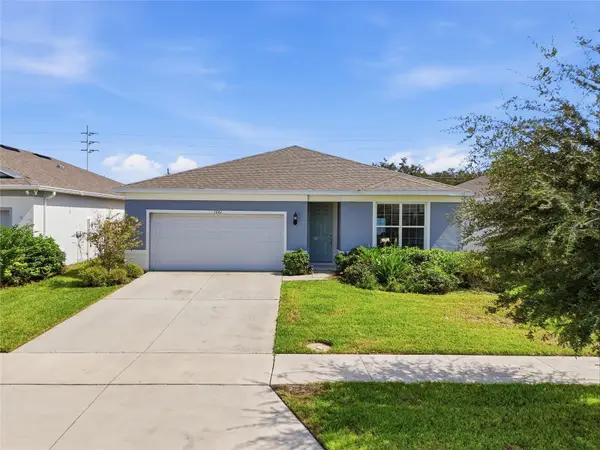 $445,000Active4 beds 2 baths1,839 sq. ft.
1601 Groveline Road, ST CLOUD, FL 34771
MLS# O6449931Listed by: LPT REALTY, LLC - New
 $429,990Active4 beds 2 baths1,840 sq. ft.
285 Pineywoods Street, ST CLOUD, FL 34772
MLS# O6447028Listed by: SERHANT


Protect your home and budget from life's surprises with an Assurant Home Warranty, backed by a partner that supports you through every step of homeownership. Explore Plans.
© 2023 - 2026 ERA Franchise Systems LLC. All rights reserved. ERA Franchise Systems LLC fully supports the principles of the Fair Housing Act and the Equal Opportunity Act. ERA, ERA Real Estate powered, and their respective logos are registered service marks of ERA Franchise Systems LLC. Each office is independently owned and operated.