
3743 Branding Iron Bend, Saint Cloud, FL 34772
Local realty services provided by:Bingham Realty ERA Powered
3743 Branding Iron Bend,St Cloud, FL 34772
$627,900
- 5 Beds
- 4 Baths
- 3,571 sq. ft.
- Single family
- Active
Listed by: yari villarrubia
Office: la rosa realty llc.
MLS#:S5152499
Source:MFRMLS
Price summary
- Price:$627,900
- Price per sq. ft.:$135.56
- Monthly HOA dues:$77
About this home
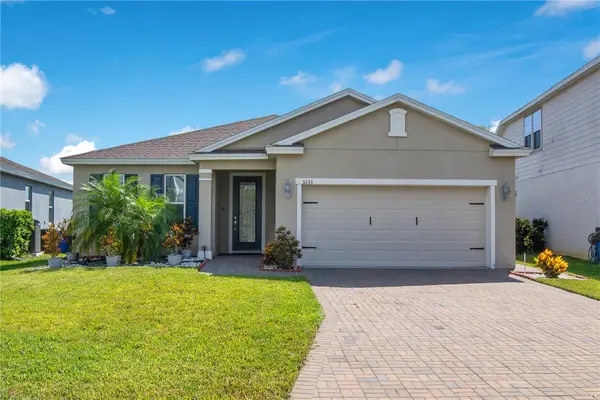
Welcome to this exceptional MI Homes residence, built in 2024, offering luxury, space, and breathtaking water views in the growing master-planned community of Crossprairie. With convenient access to the Florida Turnpike, commuting to Orlando, Lake Nona, and surrounding areas is effortless while enjoying the charm of Saint Cloud.
Designed for both everyday living and entertaining, this spacious home features 5 bedrooms, 4 FULL bathrooms, an additional downstairs BONUS room, an oversized upstairs LOFT complete with a WET BAR, and a tandem 3 (THREE)-CAR GARAGE.
The gourmet kitchen is the heart of the home, showcasing elegant quartz countertops, a designer tile backsplash, double built-in ovens, abundant cabinetry, and a large center island perfect for gathering with family and friends. Beautiful tile and luxury vinyl plank flooring flow throughout the home—there is NO carpet.
A private first-floor guest bedroom with a full bath provides the ideal space for guests or multigenerational living. Upstairs, the luxurious primary suite serves as a private retreat, complete with a spacious sitting area and a private balcony overlooking two tranquil ponds, creating the perfect setting for morning coffee or evening sunsets.
The expansive loft with its own wet bar offers endless possibilities as a media room, game room, or entertainment space. Step outside to the fully fenced backyard where the covered lanai has already been prepped for a future outdoor kitchen, making it easy to create the outdoor living space you've always envisioned while enjoying peaceful water views.
Offering premium finishes, flexible living spaces, and picturesque pond views, this like-new home perfectly combines elegance, comfort, and functionality. Located in the sought-after Crossprairie community with easy Florida Turnpike access and close proximity to shopping, dining, schools, and everyday conveniences, this is an incredible opportunity to own a beautifully upgraded home without waiting for new construction....
Contact an agent
Home facts
- Year built:2024
- Listing ID #:S5152499
- Added:1 day(s) ago
- Updated:July 19, 2026 at 02:04 PM
Rooms and interior
- Bedrooms:5
- Total bathrooms:4
- Full bathrooms:4
- Flooring:Ceramic Tile, Luxury Vinyl
- Dining Description:Formal Dining Room
- Kitchen Description:Bar Fridge, Built-In Oven, Convection Oven, Cooktop, Dishwasher, Disposal, Microwave, Refrigerator, Stone Counters, Wet Bar
- Bedroom Description:High Ceilings, Primary Bedroom Upstairs, Walk-In Closet(s)
- Living area:3,571 sq. ft.
Heating and cooling
- Cooling:Central Air
- Heating:Central, Electric
- Central air:Yes
Structure and exterior
- Roof:Shingle
- Year built:2024
- Building area:3,571 sq. ft.
- Lot area:0.13 Acres
- Construction Materials:Block, Stucco
- Exterior Features:Balcony, Rain Gutters, Sprinkler Metered
- Foundation Description:Slab
- Levels:2 Story
Schools
- High school:St. Cloud High School
Utilities
- Water:Public
- Sewer:Public, Public Sewer
Finances and disclosures
- Price:$627,900
- Price per sq. ft.:$135.56
- Tax amount:$11,561 (2025)
Features and amenities
- Appliances:Bar Fridge, Built-in Oven, Convection Oven, Cooktop, Dishwasher, Disposal, Dryer, Electric Water Heater, Microwave, Refrigerator, Washer
- Laundry features:Dryer, Inside, Laundry Room, Washer
- Amenities:Ceiling Fans(s), Coffered Ceiling(s), High Ceilings, Primary Bedroom Upstairs, Stone Counters, Walk-In Closet(s), Wet Bar
- Pool features:Public Pool
Parking
- Parking description:Attached Garage
- Garage:Yes
- Garage spaces:3
 The information being provided by Stellar Mls is for the consumer's personal, non-commercial use and may not be used for any purpose other than to identify prospective properties consumer may be interested in purchasing. Any information relating to real estate for sale referenced on this web site comes from the Internet Data Exchange (IDX) program of the Stellar Mls. Bingham Realty ERA Powered is not a Multiple Listing Service (MLS), nor does it offer MLS access. This website is a service of Bingham Realty ERA Powered, a broker participant of Stellar Mls. This web site may reference real estate listing(s) held by a brokerage firm other than the broker and/or agent who owns this web site.
The accuracy of all information, regardless of source, including but not limited to open house information, square footages and lot sizes, is deemed reliable but not guaranteed and should be personally verified through personal inspection by and/or with the appropriate professionals. The data contained herein is copyrighted by Stellar Mls and is protected by all applicable copyright laws. Any unauthorized dissemination of this information is in violation of copyright laws and is strictly prohibited.
Properties in listings may have been sold or may no longer be available.
Copyright 2026 Stellar Mls. All rights reserved.
The information being provided by Stellar Mls is for the consumer's personal, non-commercial use and may not be used for any purpose other than to identify prospective properties consumer may be interested in purchasing. Any information relating to real estate for sale referenced on this web site comes from the Internet Data Exchange (IDX) program of the Stellar Mls. Bingham Realty ERA Powered is not a Multiple Listing Service (MLS), nor does it offer MLS access. This website is a service of Bingham Realty ERA Powered, a broker participant of Stellar Mls. This web site may reference real estate listing(s) held by a brokerage firm other than the broker and/or agent who owns this web site.
The accuracy of all information, regardless of source, including but not limited to open house information, square footages and lot sizes, is deemed reliable but not guaranteed and should be personally verified through personal inspection by and/or with the appropriate professionals. The data contained herein is copyrighted by Stellar Mls and is protected by all applicable copyright laws. Any unauthorized dissemination of this information is in violation of copyright laws and is strictly prohibited.
Properties in listings may have been sold or may no longer be available.
Copyright 2026 Stellar Mls. All rights reserved.New listings near 3743 Branding Iron Bend
- New
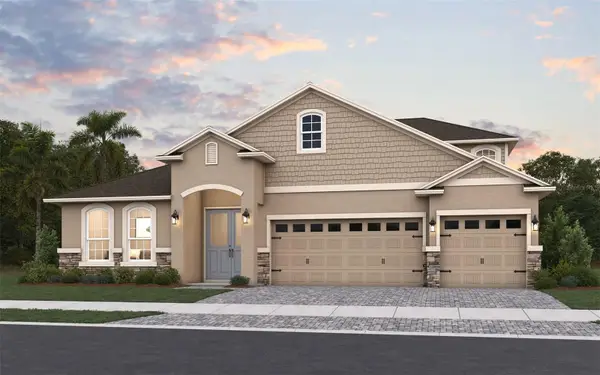
 $660,669Active6 beds 4 baths4,081 sq. ft.
4452 S Firefly Lane, ST CLOUD, FL 34772
MLS# G5115276Listed by: OLYMPUS EXECUTIVE REALTY INC - New
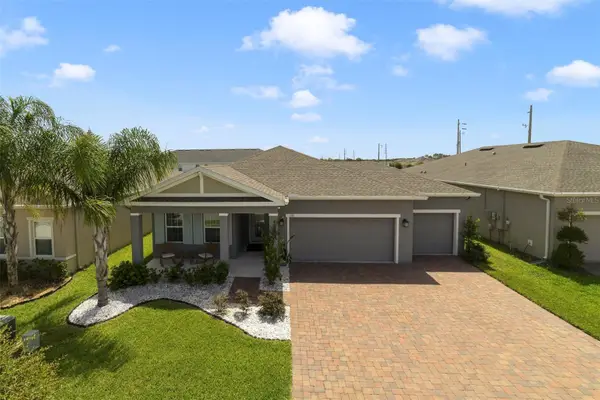
 $647,746Active6 beds 4 baths4,081 sq. ft.
200 S Cypress Fork Trail, ST CLOUD, FL 34772
MLS# G5115277Listed by: OLYMPUS EXECUTIVE REALTY INC - New
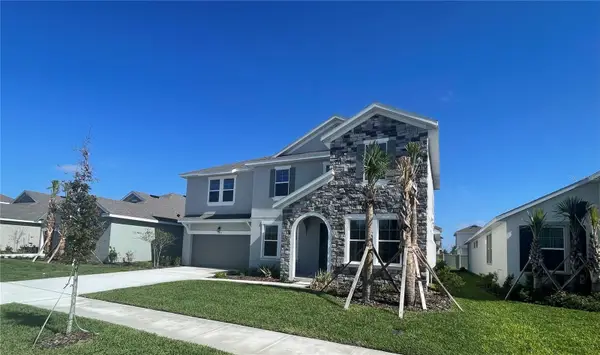
 $439,000Active4 beds 2 baths2,020 sq. ft.
173 Lavenna Avenue, ST CLOUD, FL 34771
MLS# S5153972Listed by: SELLSTATE INNOVATION REALTY - New
 $646,349Active5 beds 4 baths3,574 sq. ft.
4458 E Firefly Lane, ST CLOUD, FL 34772
MLS# G5115272Listed by: OLYMPUS EXECUTIVE REALTY INC - New
 $446,260Active4 beds 3 baths2,111 sq. ft.
4536 E Firefly Lane, ST CLOUD, FL 34772
MLS# G5115274Listed by: OLYMPUS EXECUTIVE REALTY INC - New
 $626,010Active5 beds 5 baths3,092 sq. ft.
1726 Puffin Road, ST CLOUD, FL 34771
MLS# O6426197Listed by: DRB GROUP REALTY, LLC - New
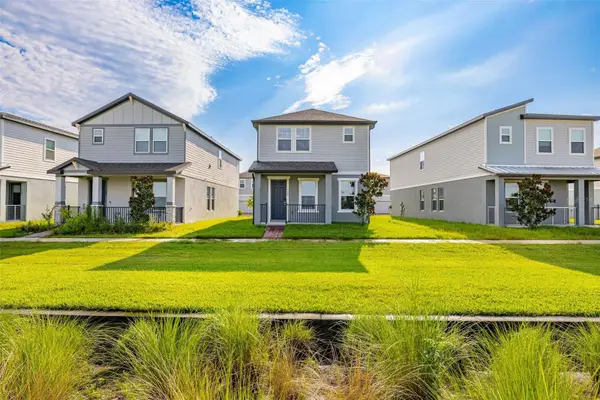 $380,000Active3 beds 3 baths1,784 sq. ft.
4629 Cross Prairie Parkway, ST CLOUD, FL 34772
MLS# S5153780Listed by: TOHO REALTY GROUP, LLC - New
 $525,000Active3 beds 3 baths2,365 sq. ft.
2733 Southland Street, ST CLOUD, FL 34772
MLS# S5153924Listed by: JASON MITCHELL REAL ESTATE FLO - New
 $385,000Active4 beds 3 baths2,190 sq. ft.
3603 Daydream Place, ST CLOUD, FL 34772
MLS# S5153754Listed by: WEICHERT REALTORS HALLMARK PRO - New
 $400,000Active4 beds 3 baths1,972 sq. ft.
5133 Chickadee Street, ST CLOUD, FL 34771
MLS# S5153861Listed by: EXP REALTY LLC


Protect your home and budget from life's surprises with an Assurant Home Warranty, backed by a partner that supports you through every step of homeownership. Explore Plans.
© 2023 - 2026 ERA Franchise Systems LLC. All rights reserved. ERA Franchise Systems LLC fully supports the principles of the Fair Housing Act and the Equal Opportunity Act. ERA, ERA Real Estate powered, and their respective logos are registered service marks of ERA Franchise Systems LLC. Each office is independently owned and operated.