
3922 Blackberry Circle, Saint Cloud, FL 34769
Local realty services provided by:ERA Advantage Realty, Inc.
3922 Blackberry Circle,St Cloud, FL 34769
$380,000
- 4 Beds
- 2 Baths
- - sq. ft.
- Single family
- Sold
Listed by: david decristo
Office: mark spain real estate
MLS#:O6410703
Source:MFRMLS
Sorry, we are unable to map this address
Price summary
- Price:$380,000
- Monthly HOA dues:$28.83
About this home
A home that gives you space to breathe and a place to truly unwind. This 4-bedroom, 2-bath property in St. Cloud blends comfort, functionality, and a touch of everyday luxury.
Inside, the layout flows effortlessly—offering flexibility for busy mornings, quiet evenings, and everything in between. Whether it’s creating a cozy retreat, a home office, or a space to gather with the people who matter most, this home adapts to your lifestyle.
Out back is where it really shines. A private in-ground pool overlooks a peaceful pond, setting the tone for slow mornings with coffee or relaxing evenings under the Florida sky. It’s your own escape—without ever leaving home.
Practical upgrades like a 2019 A/C system and a 2-car garage add convenience and peace of mind, so you can focus on enjoying where you live.
Simple, comfortable, and designed for real life—this is a home that just feels right.
Contact an agent
Home facts
- Year built:1998
- Listing ID #:O6410703
- Added:44 day(s) ago
- Updated:July 10, 2026 at 09:04 AM
Rooms and interior
- Bedrooms:4
- Total bathrooms:2
- Full bathrooms:2
- Flooring:Ceramic Tile, Luxury Vinyl, Wood
- Kitchen Description:Dishwasher, Disposal, Range, Refrigerator, Water Filtration System, Water Softener
- Bedroom Description:Walk-In Closet(s)
- Basement Description:Block
Heating and cooling
- Cooling:Central Air
- Heating:Electric
- Central air:Yes
Structure and exterior
- Roof:Shingle
- Year built:1998
- Architectural Style:Ranch
- Construction Materials:Stucco
- Foundation Description:Block
- Levels:1 Story
Schools
- High school:St. Cloud High School
- Middle school:Neptune Middle (6-8)
- Elementary school:Lakeview Elem (K 5)
Utilities
- Water:Public
- Sewer:Public, Public Sewer, Sewer Available
Finances and disclosures
- Price:$380,000
- Tax amount:$2,924 (2025)
Features and amenities
- Appliances:Dishwasher, Disposal, Electric Water Heater, Range, Refrigerator, Water Filtration System, Water Softener
- Laundry features:In Kitchen, Laundry Closet
- Amenities:Fiber Optics, Thermostat, Walk-In Closet(s)
- Pool features:Child Safety Fence, Gunite, Heated, Private Pool
Parking
- Parking description:Attached Garage
- Garage:Yes
- Garage spaces:2
 The information being provided by Stellar Mls is for the consumer's personal, non-commercial use and may not be used for any purpose other than to identify prospective properties consumer may be interested in purchasing. Any information relating to real estate for sale referenced on this web site comes from the Internet Data Exchange (IDX) program of the Stellar Mls. ERA Advantage Realty, Inc. is not a Multiple Listing Service (MLS), nor does it offer MLS access. This website is a service of ERA Advantage Realty, Inc., a broker participant of Stellar Mls. This web site may reference real estate listing(s) held by a brokerage firm other than the broker and/or agent who owns this web site.
The accuracy of all information, regardless of source, including but not limited to open house information, square footages and lot sizes, is deemed reliable but not guaranteed and should be personally verified through personal inspection by and/or with the appropriate professionals. The data contained herein is copyrighted by Stellar Mls and is protected by all applicable copyright laws. Any unauthorized dissemination of this information is in violation of copyright laws and is strictly prohibited.
Properties in listings may have been sold or may no longer be available.
Copyright 2026 Stellar Mls. All rights reserved.
The information being provided by Stellar Mls is for the consumer's personal, non-commercial use and may not be used for any purpose other than to identify prospective properties consumer may be interested in purchasing. Any information relating to real estate for sale referenced on this web site comes from the Internet Data Exchange (IDX) program of the Stellar Mls. ERA Advantage Realty, Inc. is not a Multiple Listing Service (MLS), nor does it offer MLS access. This website is a service of ERA Advantage Realty, Inc., a broker participant of Stellar Mls. This web site may reference real estate listing(s) held by a brokerage firm other than the broker and/or agent who owns this web site.
The accuracy of all information, regardless of source, including but not limited to open house information, square footages and lot sizes, is deemed reliable but not guaranteed and should be personally verified through personal inspection by and/or with the appropriate professionals. The data contained herein is copyrighted by Stellar Mls and is protected by all applicable copyright laws. Any unauthorized dissemination of this information is in violation of copyright laws and is strictly prohibited.
Properties in listings may have been sold or may no longer be available.
Copyright 2026 Stellar Mls. All rights reserved.New listings near 3922 Blackberry Circle
- New
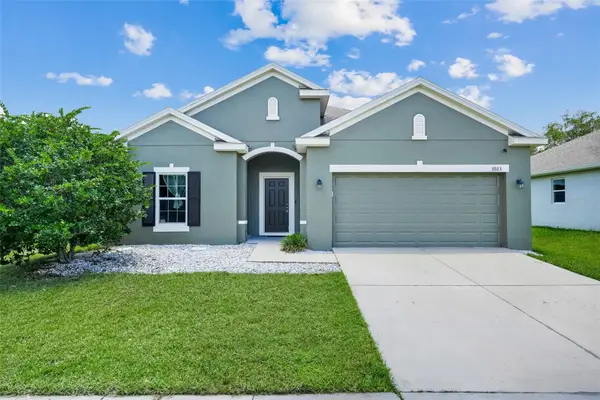 $365,000Active4 beds 2 baths1,859 sq. ft.
3923 Wind Dancer Circle, ST CLOUD, FL 34772
MLS# O6420944Listed by: EXP REALTY LLC - New
 $155,000Active2 beds 2 baths967 sq. ft.
4740 Avon Court #4740, ST CLOUD, FL 34769
MLS# O6423876Listed by: MAINFRAME REAL ESTATE - New
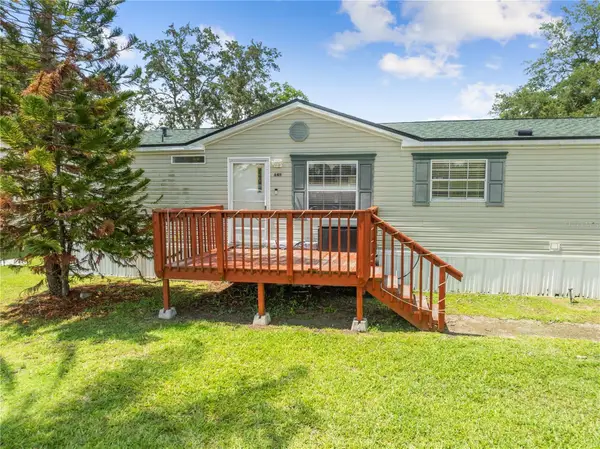 $285,000Active3 beds 2 baths1,404 sq. ft.
6411 Woods Street, ST CLOUD, FL 34771
MLS# S5153444Listed by: ROYAL REALTY REAL ESTATE, LLC - New
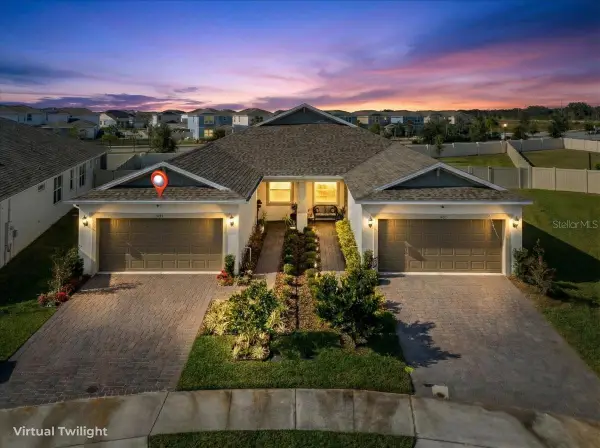 $320,000Active3 beds 2 baths1,559 sq. ft.
1833 Spring Shower Circle, KISSIMMEE, FL 34744
MLS# O6422244Listed by: ATRIUM REALTY, LLC - New
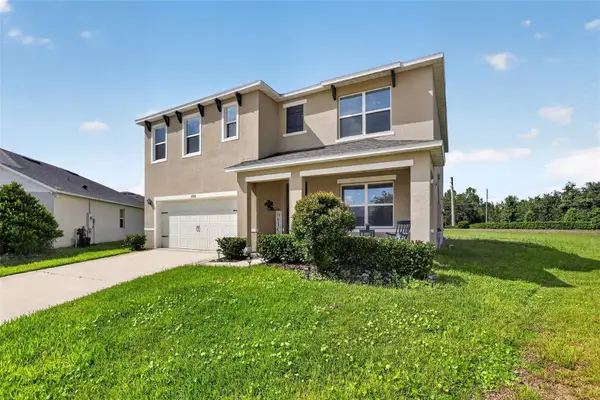 $439,900Active5 beds 3 baths2,634 sq. ft.
3995 Mekong Court, ST CLOUD, FL 34772
MLS# S5153338Listed by: FLORIDA REALTY INVESTMENTS - New
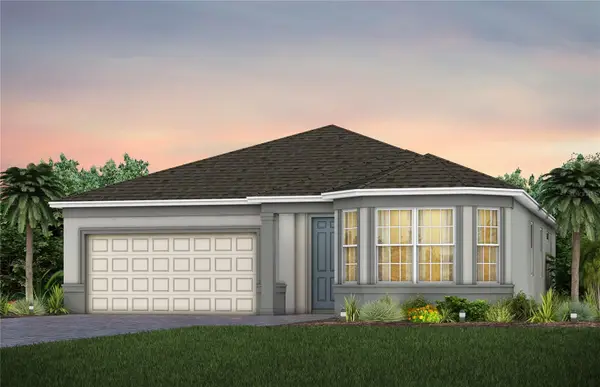 $549,990Active4 beds 2 baths2,199 sq. ft.
5679 Flame Vine Way, ST CLOUD, FL 34771
MLS# O6423791Listed by: PULTE REALTY OF NORTH FLORIDA LLC - New
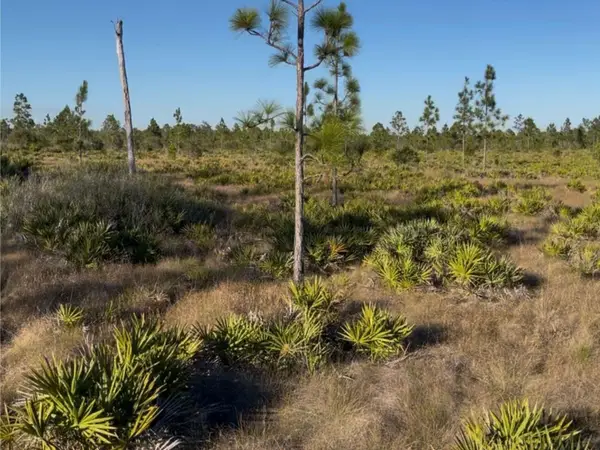 $10,000Active2.49 Acres
Holopaw Groves Road, ST CLOUD, FL 34771
MLS# O6423740Listed by: HOME & HIVE REALTY - New
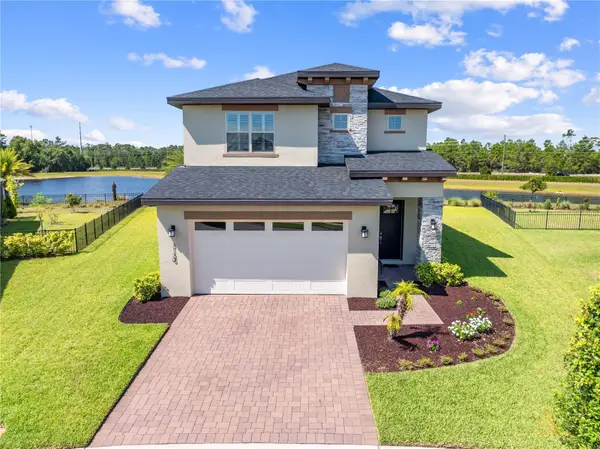 $519,900Active4 beds 3 baths2,732 sq. ft.
3120 Crispin, ST CLOUD, FL 34773
MLS# V4950121Listed by: EXP REALTY LLC - New
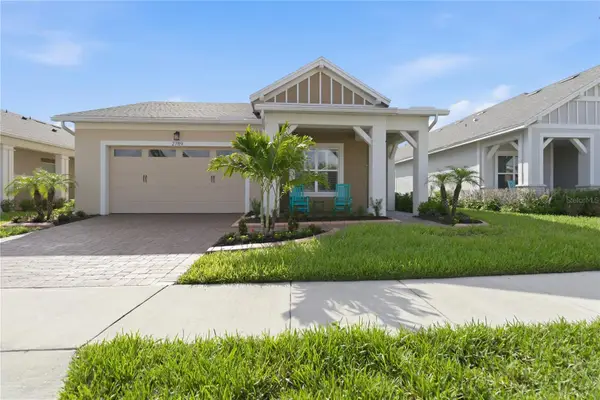 $499,900Active3 beds 3 baths2,365 sq. ft.
2789 Southland Street, ST CLOUD, FL 34772
MLS# O6422878Listed by: REDFIN CORPORATION 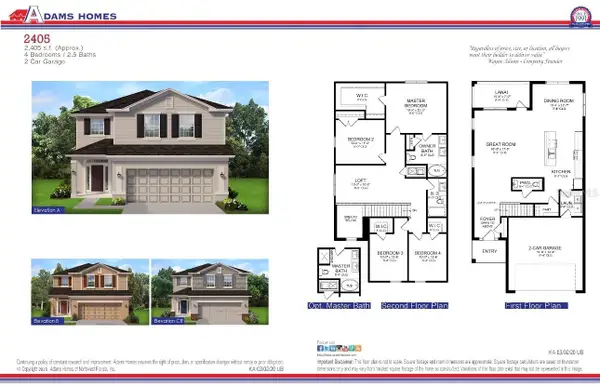 $442,900Active4 beds 3 baths2,405 sq. ft.
3626 Briarlynn Way, ST CLOUD, FL 34773
MLS# O6419645Listed by: ADAMS HOMES REALTY, INC.


Protect your home and budget from life's surprises with an Assurant Home Warranty, backed by a partner that supports you through every step of homeownership. Explore Plans.
© 2023 - 2026 ERA Franchise Systems LLC. All rights reserved. ERA Franchise Systems LLC fully supports the principles of the Fair Housing Act and the Equal Opportunity Act. ERA, ERA Real Estate powered, and their respective logos are registered service marks of ERA Franchise Systems LLC. Each office is independently owned and operated.