
5031 Dancy Lane, Saint Cloud, FL 34772
Local realty services provided by:Bingham Realty ERA Powered
5031 Dancy Lane,St Cloud, FL 34772
$399,000
- 2 Beds
- 2 Baths
- 1,422 sq. ft.
- Single family
- Active
Listed by: sherry feck
Office: weichert realtors hallmark pro
MLS#:S5158568
Source:MFRMLS
Price summary
- Price:$399,000
- Price per sq. ft.:$187.15
- Monthly HOA dues:$310
About this home
Welcome to this stunning 2-bedroom, 2-bathroom Denton 11 floor plan home in the heart of Del Webb Twin Lakes, Central Florida's Active Adult Lifestyle Community. The open concept floor plan is flooded with natural light, creating a warm and inviting atmosphere throughout. Gourmet Kitchen for those chiefs of the family to enjoy the gas cook top and hood fan, custom herringbone backsplash, quartz counter tops, large kitchen island with custom Pendant lights, that is perfect for entertaining, meal prep, or casual dining. Primary Bedroom features en-suite primary bathroom with dual Sinks and vanity, Large walk-in shower with frameless glass doors, built-in bench, and Walk-in closet. With modern finishes and plenty of storage, this home is designed for both comfort and functionality. The home also comes with blinds for added privacy and convenience. In addition to this beautiful home, Twin Lakes offers an extraordinary lifestyle with world-class amenities. From the community clubhouse and lakefront resort-style pool to the state-of-the-art fitness center, there’s always something to enjoy. Whether you prefer swimming in one of the heated pools, playing tennis or pickleball, or enjoying a game of bocce ball, this community has it all. Outdoor enthusiasts can take advantage of the community’s putting green, boat dock, and opportunities for kayaking, canoeing, and fishing on Live Oak Lake. With a full-time activity's director, there’s always an exciting event or activity to participate in. Live the luxurious adult lifestyle you deserve—schedule a tour today and make this bright, beautiful home yours!...
Contact an agent
Home facts
- Year built:2024
- Subdivision & Development:TWIN LAKES PH 2C
- Listing ID #:S5158568
- Added:1 day(s) ago
- Updated:October 06, 2026 at 04:46 PM
Rooms and interior
- Bedrooms:2
- Total bathrooms:2
- Full bathrooms:2
- Flooring:Carpet, Ceramic Tile
- Dining Description:Eat In Kitchen, Living Room/Dining Room Combo
- Kitchen Description:Built-In Oven, Cooktop, Dishwasher, Disposal, Eat-in Kitchen, Ice Maker, Kitchen/Family Room Combo, Microwave, Range Hood, Refrigerator, Solid Surface Counters, Stone Counters
- Bedroom Description:High Ceilings, Primary Bedroom Main Floor, Split Bedroom, Walk-In Closet(s)
- Living area:1,422 sq. ft.
Heating and cooling
- Cooling:Central Air
- Heating:Electric, Heat Pump
- Central air:Yes
Structure and exterior
- Roof:Shingle
- Year built:2024
- Building area:1,422 sq. ft.
- Lot area:0.14 Acres
- Lot Features:Landscaped, Paved, Sidewalk
- Architectural Style:Traditional
- Construction Materials:Block, Stone, Stucco
- Exterior Features:Covered Porch/Patio, Front Porch, Rear Porch, Sidewalk, Sprinkler Metered
- Foundation Description:Slab
- Levels:1 Story
Schools
- High school:Harmony High
- Middle school:Harmony Middle
- Elementary school:Hickory Tree Elem
Utilities
- Water:Public, Water Connected
- Sewer:Public Sewer, Sewer Connected
Finances and disclosures
- Price:$399,000
- Price per sq. ft.:$187.15
- Tax amount:$6,458 (2025)
Features and amenities
- Appliances:Built-in Oven, Cooktop, Dishwasher, Disposal, Dryer, Ice Maker, Irrigation Equipment, Microwave, Range Hood, Refrigerator, Tankless Water Heater, Washer
- Laundry features:Dryer, Inside, Laundry Room, Washer
- Amenities:Basketball Court, Cable Available, Ceiling Fans(s), Clubhouse, Eat-in Kitchen, Fence Restrictions, Fitness Center, Gated, High Ceilings, Irrigation Equipment, Kitchen/Family Room Combo, Living Room/Dining Room Combo, Maintenance, Natural Gas Connected, Open Floorplan, Pickleball Court(s), Pool, Primary Bedroom Main Floor, Recreation Facilities, Sauna, Security, Solid Surface Counters, Spa/Hot Tub, Split Bedroom, Stone Counters, Tennis Court(s), Thermostat, Tray Ceiling(s), Underground Utilities, Walk-In Closet(s), Window Treatments
- Pool features:Pool, Public Pool
Parking
- Parking description:Attached Garage, Driveway, Garage Door Opener
- Garage:Yes
- Garage spaces:2
 The information being provided by Stellar Mls is for the consumer's personal, non-commercial use and may not be used for any purpose other than to identify prospective properties consumer may be interested in purchasing. Any information relating to real estate for sale referenced on this web site comes from the Internet Data Exchange (IDX) program of the Stellar Mls. Bingham Realty ERA Powered is not a Multiple Listing Service (MLS), nor does it offer MLS access. This website is a service of Bingham Realty ERA Powered, a broker participant of Stellar Mls. This web site may reference real estate listing(s) held by a brokerage firm other than the broker and/or agent who owns this web site.
The accuracy of all information, regardless of source, including but not limited to open house information, square footages and lot sizes, is deemed reliable but not guaranteed and should be personally verified through personal inspection by and/or with the appropriate professionals. The data contained herein is copyrighted by Stellar Mls and is protected by all applicable copyright laws. Any unauthorized dissemination of this information is in violation of copyright laws and is strictly prohibited.
Properties in listings may have been sold or may no longer be available.
Copyright 2026 Stellar Mls. All rights reserved.
The information being provided by Stellar Mls is for the consumer's personal, non-commercial use and may not be used for any purpose other than to identify prospective properties consumer may be interested in purchasing. Any information relating to real estate for sale referenced on this web site comes from the Internet Data Exchange (IDX) program of the Stellar Mls. Bingham Realty ERA Powered is not a Multiple Listing Service (MLS), nor does it offer MLS access. This website is a service of Bingham Realty ERA Powered, a broker participant of Stellar Mls. This web site may reference real estate listing(s) held by a brokerage firm other than the broker and/or agent who owns this web site.
The accuracy of all information, regardless of source, including but not limited to open house information, square footages and lot sizes, is deemed reliable but not guaranteed and should be personally verified through personal inspection by and/or with the appropriate professionals. The data contained herein is copyrighted by Stellar Mls and is protected by all applicable copyright laws. Any unauthorized dissemination of this information is in violation of copyright laws and is strictly prohibited.
Properties in listings may have been sold or may no longer be available.
Copyright 2026 Stellar Mls. All rights reserved.New listings near 5031 Dancy Lane
- Coming Soon
 $469,900Coming Soon4 beds 2 baths2,254 sq. ft.
4909 Stone Acres Circle, ST CLOUD, FL 34771
MLS# O6443571Listed by: BHHS FLORIDA REALTY - Coming Soon
 $514,100Coming Soon3 beds 2 baths1,943 sq. ft.
2579 Clear Night Avenue, KISSIMMEE, FL 34744
MLS# O6447499Listed by: PULTE REALTY OF NORTH FLORIDA LLC - Coming Soon
 $120,000Coming Soon1 beds 1 baths616 sq. ft.
1379 Mainsail Lane, ST CLOUD, FL 34771
MLS# S5158912Listed by: REMAX PREMIER PROPERTIES - Coming Soon
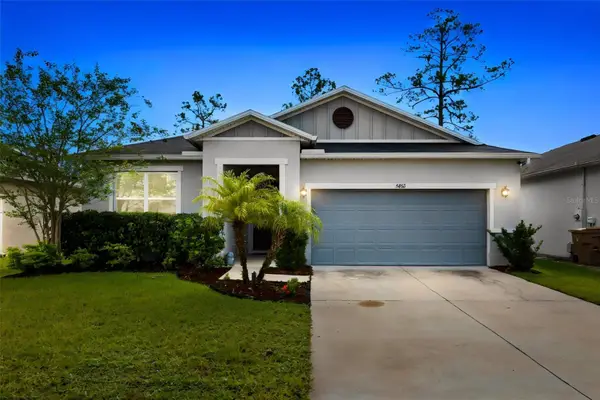 $419,500Coming Soon4 beds 2 baths2,004 sq. ft.
5432 Marylebone Drive, ST CLOUD, FL 34771
MLS# O6445042Listed by: ORANGE SLICE PROPERTIES - Coming Soon
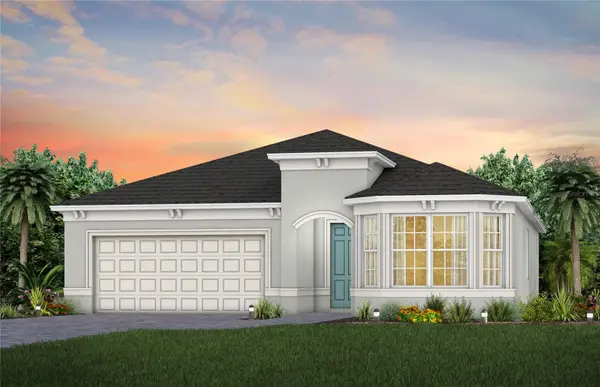 $514,900Coming Soon2 beds 3 baths2,107 sq. ft.
5094 Sunfalls Avenue, ST CLOUD, FL 34772
MLS# O6444904Listed by: PULTE REALTY OF NORTH FLORIDA LLC - Coming Soon
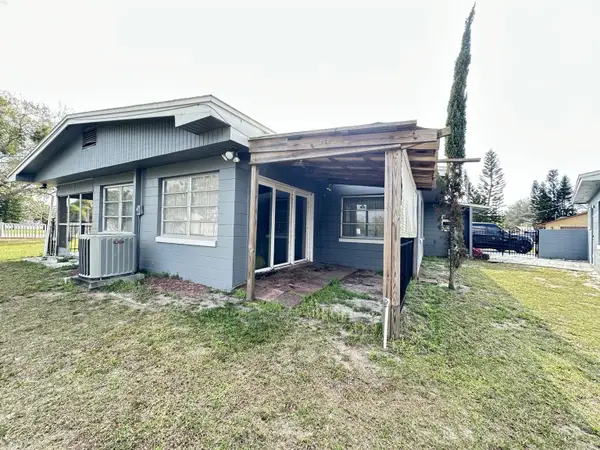 $299,900Coming Soon2 beds 1 baths1,242 sq. ft.
127 Lakeview Drive, ST CLOUD, FL 34769
MLS# S5158340Listed by: FLORIDA LUX LISTINGS, LLC - Coming Soon
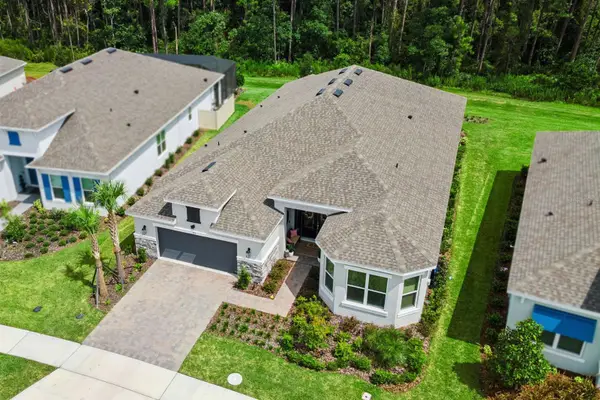 $875,000Coming Soon4 beds 3 baths3,268 sq. ft.
973 Tassleflower Trail, ST CLOUD, FL 34771
MLS# O6441624Listed by: UPWELL REALTY LLC - New
 $566,344Active3 beds 4 baths2,306 sq. ft.
5410 Spring Moss Court, ST CLOUD, FL 34771
MLS# O6447760Listed by: TAYLOR MORRISON REALTY OF FLORIDA INC - New
 $339,000Active3 beds 3 baths1,468 sq. ft.
3343 Kaleigh Court, ST CLOUD, FL 34772
MLS# S5158928Listed by: WEICHERT REALTORS HALLMARK PRO - New
 $394,499Active4 beds 2 baths1,843 sq. ft.
3550 Bristol Cove Lane, ST CLOUD, FL 34772
MLS# S5158971Listed by: TOP SAVING REALTY


Protect your home and budget from life's surprises with an Assurant Home Warranty, backed by a partner that supports you through every step of homeownership. Explore Plans.
© 2023 - 2026 ERA Franchise Systems LLC. All rights reserved. ERA Franchise Systems LLC fully supports the principles of the Fair Housing Act and the Equal Opportunity Act. ERA, ERA Real Estate powered, and their respective logos are registered service marks of ERA Franchise Systems LLC. Each office is independently owned and operated.