
5081 Holm Oak Drive, Saint Cloud, FL 34771
Local realty services provided by:Bingham Realty ERA Powered
5081 Holm Oak Drive,St Cloud, FL 34771
$399,390
- 4 Beds
- 3 Baths
- - sq. ft.
- Single family
- Sold
Listed by: adrienne escott
Office: pulte realty of north florida llc.
MLS#:O6410306
Source:MFRMLS
Sorry, we are unable to map this address
Price summary
- Price:$399,390
- Monthly HOA dues:$115
About this home
Explore The Landings at Live Oak Lake, a new single-family home community blending city charm with a distinct identity, all without a CDD. Situated between downtown St. Cloud and Lake Nona, it offers private amenities such as a pool & cabana, playground, trails, and playfield amidst serene ponds and conservation homesites.
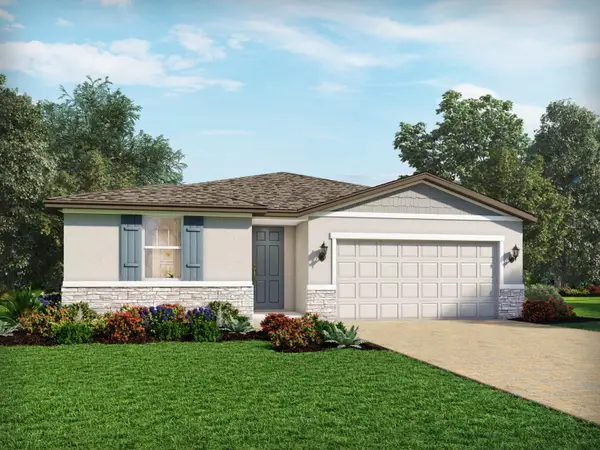
Welcome to the luxurious Mabel bungalow, a stunning new construction that perfectly blends modern design with everyday convenience. This coastal-inspired home offers 4 bedrooms, 3 bathrooms, a loft, a covered lanai, and a 2-car rear-load garage. Upon entry, you'll be greeted by a grand foyer with ample storage, including two closets, leading into an open-concept living space. A private hallway off the foyer offers a guest bedroom and full bath, creating an ideal space for visitors. The heart of the home unfolds into a spacious kitchen, café, and gathering room, with seamless access to the covered lanai—ideal for indoor-outdoor living. The chef’s kitchen is a true standout, featuring a large center island, corner walk-in pantry, and Whirlpool stainless steel appliances, including a vented microwave and a refrigerator. Elegant white cabinetry, a decorative tile backsplash, and quartz countertops complete the space, ensuring both style and functionality. Upstairs, the luxurious owner’s suite provides the perfect retreat, tucked at the rear of the home for ultimate privacy. The spa-inspired en suite bathroom boasts a glass-enclosed shower, a quartz-topped dual vanity, and a spacious walk-in closet, creating a sanctuary of relaxation. Two additional bedrooms, sharing their own dedicated hallway, offer added privacy and comfort, while a full bathroom serves the space. The second floor also includes two linen closets, a laundry room, and a large loft area—ideal for flexible living. Thoughtful luxury touches throughout the home include tile flooring on the first floor (except the first-floor bedroom, which features plush, stain-resistant Shaw brand carpeting), carpeting on the staircase and second-floor bedrooms, and pre-wiring for pendant lighting. Smart technology features like a smart thermostat, smart doorbell, and additional LED downlights ensure this home is as advanced as it is beautiful. For added convenience from day one, this home comes complete with 2" faux wood blinds, as well as a washer and dryer! This exquisite home offers the ultimate in luxury, convenience, and modern design—everything you need to live and relax in style....
Contact an agent
Home facts
- Year built:2026
- Subdivision & Development:THE LANDING'S AT LIVE OAK
- Listing ID #:O6410306
- Added:84 day(s) ago
- Updated:August 15, 2026 at 07:19 AM
Rooms and interior
- Bedrooms:4
- Total bathrooms:3
- Full bathrooms:3
- Flooring:Carpet, Tile
- Dining Description:Eat In Kitchen, Living Room/Dining Room Combo
- Kitchen Description:Dishwasher, Disposal, Eat-in Kitchen, Kitchen/Family Room Combo, Microwave, Range, Refrigerator, Stone Counters
- Bedroom Description:Primary Bedroom Upstairs, Split Bedroom, Walk-In Closet(s)
Heating and cooling
- Cooling:Central Air
- Heating:Central, Electric, Heat Pump
- Central air:Yes
Structure and exterior
- Roof:Shingle
- Year built:2026
- Lot Features:Cleared, Paved
- Architectural Style:Bungalow, Coastal
- Construction Materials:Block, Frame, Hardi Plank Type, Stucco
- Exterior Features:Covered Porch/Patio, Lighting, Rear Porch, Sidewalk
- Foundation Description:Slab
- Levels:2 Story
Schools
- High school:Harmony High
- Middle school:Harmony Middle
- Elementary school:Hickory Tree Elem
Utilities
- Water:Public, Water Connected
- Sewer:Public, Public Sewer, Sewer Connected
Finances and disclosures
- Price:$399,390
- Tax amount:$859 (2025)
Features and amenities
- Appliances:Dishwasher, Disposal, Dryer, Irrigation Equipment, Microwave, Range, Refrigerator, Washer
- Laundry features:Dryer, Inside, Laundry Room, Laundry Upper Level, Washer
- Amenities:Cable Available, Cable TV, Eat-in Kitchen, Irrigation Equipment, Kitchen/Family Room Combo, Living Room/Dining Room Combo, Open Floorplan, Pest Guard System, Playground, Pool, Primary Bedroom Upstairs, Recreation Facilities, Split Bedroom, Stone Counters, Thermostat, Trail(s), Underground Utilities, Walk-In Closet(s)
- Pool features:Pool, Public Pool
Parking
- Parking description:Attached Garage, Driveway, Garage Door Opener, Garage Faces Rear
- Garage:Yes
- Garage spaces:2
 The information being provided by Stellar Mls is for the consumer's personal, non-commercial use and may not be used for any purpose other than to identify prospective properties consumer may be interested in purchasing. Any information relating to real estate for sale referenced on this web site comes from the Internet Data Exchange (IDX) program of the Stellar Mls. Bingham Realty ERA Powered is not a Multiple Listing Service (MLS), nor does it offer MLS access. This website is a service of Bingham Realty ERA Powered, a broker participant of Stellar Mls. This web site may reference real estate listing(s) held by a brokerage firm other than the broker and/or agent who owns this web site.
The accuracy of all information, regardless of source, including but not limited to open house information, square footages and lot sizes, is deemed reliable but not guaranteed and should be personally verified through personal inspection by and/or with the appropriate professionals. The data contained herein is copyrighted by Stellar Mls and is protected by all applicable copyright laws. Any unauthorized dissemination of this information is in violation of copyright laws and is strictly prohibited.
Properties in listings may have been sold or may no longer be available.
Copyright 2026 Stellar Mls. All rights reserved.
The information being provided by Stellar Mls is for the consumer's personal, non-commercial use and may not be used for any purpose other than to identify prospective properties consumer may be interested in purchasing. Any information relating to real estate for sale referenced on this web site comes from the Internet Data Exchange (IDX) program of the Stellar Mls. Bingham Realty ERA Powered is not a Multiple Listing Service (MLS), nor does it offer MLS access. This website is a service of Bingham Realty ERA Powered, a broker participant of Stellar Mls. This web site may reference real estate listing(s) held by a brokerage firm other than the broker and/or agent who owns this web site.
The accuracy of all information, regardless of source, including but not limited to open house information, square footages and lot sizes, is deemed reliable but not guaranteed and should be personally verified through personal inspection by and/or with the appropriate professionals. The data contained herein is copyrighted by Stellar Mls and is protected by all applicable copyright laws. Any unauthorized dissemination of this information is in violation of copyright laws and is strictly prohibited.
Properties in listings may have been sold or may no longer be available.
Copyright 2026 Stellar Mls. All rights reserved.New listings near 5081 Holm Oak Drive
- New
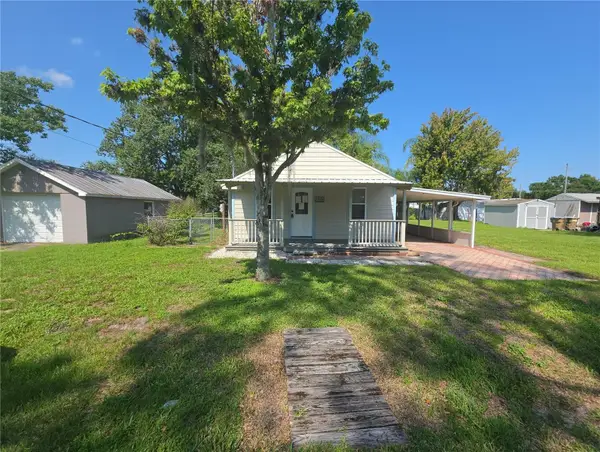 $180,000Active2 beds 2 baths704 sq. ft.
1626 Gar Street, ST CLOUD, FL 34771
MLS# S5155665Listed by: JMP REALTY, INC. - New
 $364,000Active3 beds 3 baths1,603 sq. ft.
1768 Fulfillment Drive, KISSIMMEE, FL 34744
MLS# O6432619Listed by: PRISTINE INTERNATIONAL REALTY LLC - Open Sun, 1 to 4pmNew
 $399,000Active3 beds 2 baths1,856 sq. ft.
5719 Sweetheart Court, ST CLOUD, FL 34772
MLS# TB8538648Listed by: KELLER WILLIAMS RLTY NEW TAMPA - New
 $529,900Active5 beds 3 baths2,800 sq. ft.
4382 Southern Vista Loop, ST CLOUD, FL 34771
MLS# S5155576Listed by: NAIM REAL ESTATE LLC - New
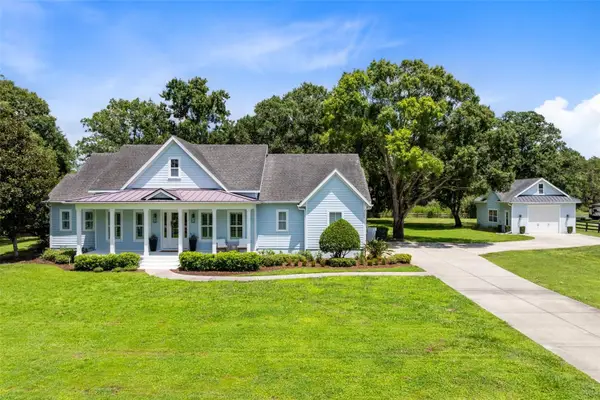 $815,000Active3 beds 3 baths2,450 sq. ft.
4623 Mildred Bass Road, ST CLOUD, FL 34772
MLS# S5155642Listed by: IRON VALLEY REAL ESTATE OSCEOLA - New
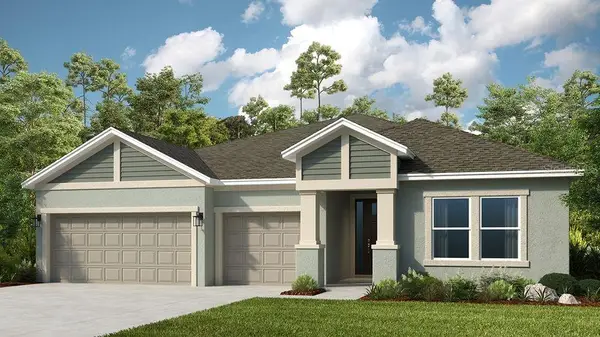 $524,194Active4 beds 4 baths2,721 sq. ft.
813 Ladyfish Trail, ST CLOUD, FL 34771
MLS# O6433725Listed by: TAYLOR MORRISON REALTY OF FLORIDA INC - New
 $199,900Active3 beds 2 baths1,272 sq. ft.
706 Oregon Avenue, ST CLOUD, FL 34769
MLS# TB8539027Listed by: BRANIFF REALTY - New
 $170,000Active3 beds 2 baths1,196 sq. ft.
4424 Brave Lane, ST CLOUD, FL 34772
MLS# S5155253Listed by: GODWIN REALTY GROUP - New
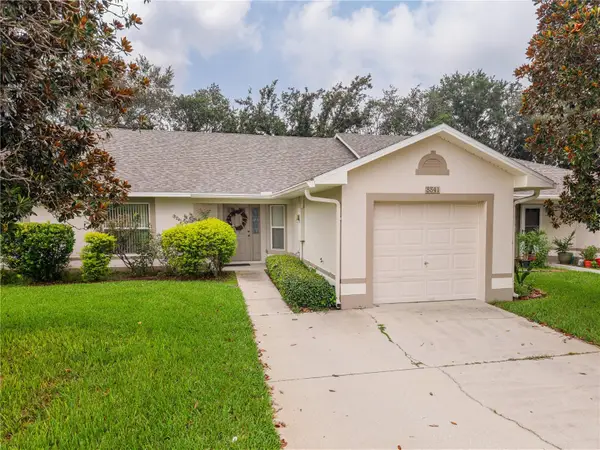 $265,000Active2 beds 2 baths1,257 sq. ft.
3341 Celena Circle, ST CLOUD, FL 34769
MLS# S5155648Listed by: FLORIDA PINES REALTY, LLC - New
 $450,710Active4 beds 3 baths1,988 sq. ft.
4536 Eagle Perch Court, ST CLOUD, FL 34772
MLS# TB8537714Listed by: MERITAGE HOMES OF FL REALTY


Protect your home and budget from life's surprises with an Assurant Home Warranty, backed by a partner that supports you through every step of homeownership. Explore Plans.
© 2023 - 2026 ERA Franchise Systems LLC. All rights reserved. ERA Franchise Systems LLC fully supports the principles of the Fair Housing Act and the Equal Opportunity Act. ERA, ERA Real Estate powered, and their respective logos are registered service marks of ERA Franchise Systems LLC. Each office is independently owned and operated.