
6129 Blue Pond Way, Saint Cloud, FL 34771
Local realty services provided by:ERA Grizzard Real Estate
Listed by: juan jose jr sanchez, pa
Office: keller williams realty at the lakes
MLS#:O6456210
Source:MFRMLS
Price summary
- Price:$639,000
- Price per sq. ft.:$214.57
- Monthly HOA dues:$443
About this home
Discover elevated lakefront living at 6129 Blue Pond Way, located in Del Webb Sunbridge, a gated 55+ community in Central Florida. Built in 2022, this beautifully upgraded 3-bedroom, 2.5-bathroom residence offers 2,283 square feet of thoughtfully designed living space, premium finishes, and spectacular sunrise views across the water. Step inside to an inviting open-concept floor plan featuring elegant porcelain tile flooring throughout, tray ceilings, and an abundance of natural light. At the heart of the home, the chef-inspired kitchen showcases granite countertops, 42-inch cabinetry, an oversized 10-foot island, an expansive pantry, and a 5-burner gas range. Designed for functionality and entertaining, the kitchen flows seamlessly into the main living areas. An extended sunroom provides additional space to relax, entertain, or simply enjoy the peaceful lakefront setting. The spacious primary suite features two walk-in closets and an oversized walk-in shower, creating a comfortable private retreat. Additional upgrades include an indoor laundry room with utility sink and laundry chute, whole-house water filtration system, built-in pest control system, and an extended garage offering four additional feet of space. The garage also features epoxy-coated flooring and electric vehicle charging readiness. Beyond the home, Del Webb Sunbridge delivers a resort-inspired lifestyle with an impressive collection of amenities. HOA benefits include high-speed 1GB internet and access to the community clubhouse and recreational facilities. Residents have access to 24-hour staffed gated security, a resort-style swimming pool, fire pit gathering areas, pickleball and tennis courts, a fitness center, Pilates studio, on-site dining, movie theater, digital media room, outdoor grilling stations, game areas, and a reading lounge. Conveniently positioned near Lake Nona, Orlando's Medical City, Orlando International Airport, shopping, restaurants, and major Central Florida transportation corridors, this location offers an appealing combination of waterfront tranquility and regional accessibility.
For buyers seeking a newer-construction home with extensive upgrades, desirable waterfront positioning, and access to established community amenities, this property presents a compelling opportunity. Its thoughtful design, low-maintenance features, and premium lot location also has attractive considerations for long-term ownership. Experience the upgrades, waterfront views, and resort-style amenities of Del Webb Sunbridge. Schedule your private showing of 6129 Blue Pond Way today!...
Contact an agent
Home facts
- Year built:2022
- Subdivision & Development:DEL WEBB SUNBRIDGE PH 1E
- Listing ID #:O6456210
- Added:1 day(s) ago
- Updated:November 18, 2026 at 08:38 PM
Rooms and interior
- Bedrooms:3
- Total bathrooms:3
- Full bathrooms:2
- Half bathrooms:1
- Flooring:Tile
- Dining Description:Eat In Kitchen
- Kitchen Description:Cooktop, Dishwasher, Disposal, Eat-in Kitchen, Kitchen/Family Room Combo, Microwave, Range, Range Hood, Refrigerator, Solid Surface Counters, Water Filtration System
- Bedroom Description:Primary Bedroom Main Floor, Walk-In Closet(s)
- Living area:2,283 sq. ft.
Heating and cooling
- Cooling:Central Air
- Heating:Central, Gas
- Central air:Yes
Structure and exterior
- Roof:Shingle
- Year built:2022
- Building area:2,283 sq. ft.
- Lot area:0.14 Acres
- Lot Features:Paved
- Construction Materials:Block, Stucco
- Foundation Description:Slab
- Levels:1 Story
Utilities
- Water:Public, Water Connected
- Sewer:Public, Public Sewer, Sewer Connected
Finances and disclosures
- Price:$639,000
- Price per sq. ft.:$214.57
- Tax amount:$9,160 (2026)
Features and amenities
- Appliances:Cooktop, Dishwasher, Disposal, Dryer, Irrigation Equipment, Microwave, Range, Range Hood, Refrigerator, Washer, Water Filtration System, Whole House R.O. System
- Laundry features:Dryer, Inside, Laundry Room, Washer
- Amenities:Cable Connected, Ceiling Fans(s), Clubhouse, Eat-in Kitchen, Fiber Optics, Fitness Center, Gated, In Wall Pest System, Irrigation Equipment, Kitchen/Family Room Combo, Natural Gas Connected, Pickleball Court(s), Pool, Primary Bedroom Main Floor, Recreation Facilities, Smart Home, Solid Surface Counters, Tennis Court(s), Thermostat, Underground Utilities, Walk-In Closet(s)
- Pool features:Pool, Public Pool
Parking
- Parking description:Attached Garage
- Garage:Yes
 The information being provided by Stellar Mls is for the consumer's personal, non-commercial use and may not be used for any purpose other than to identify prospective properties consumer may be interested in purchasing. Any information relating to real estate for sale referenced on this web site comes from the Internet Data Exchange (IDX) program of the Stellar Mls. ERA Grizzard Real Estate is not a Multiple Listing Service (MLS), nor does it offer MLS access. This website is a service of ERA Grizzard Real Estate, a broker participant of Stellar Mls. This web site may reference real estate listing(s) held by a brokerage firm other than the broker and/or agent who owns this web site.
The accuracy of all information, regardless of source, including but not limited to open house information, square footages and lot sizes, is deemed reliable but not guaranteed and should be personally verified through personal inspection by and/or with the appropriate professionals. The data contained herein is copyrighted by Stellar Mls and is protected by all applicable copyright laws. Any unauthorized dissemination of this information is in violation of copyright laws and is strictly prohibited.
Properties in listings may have been sold or may no longer be available.
Copyright 2026 Stellar Mls. All rights reserved.
New listings near 6129 Blue Pond Way
- Coming Soon
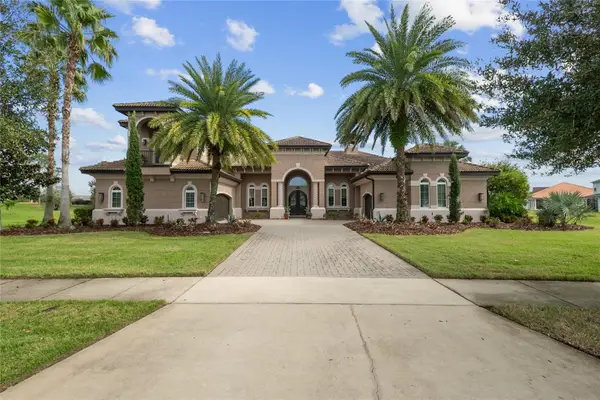 $1,100,000Coming Soon4 beds 5 baths3,788 sq. ft.
3120 Buckingham Way, ST CLOUD, FL 34772
MLS# O6455092Listed by: PREMIER SOTHEBYS INT'L REALTY - New
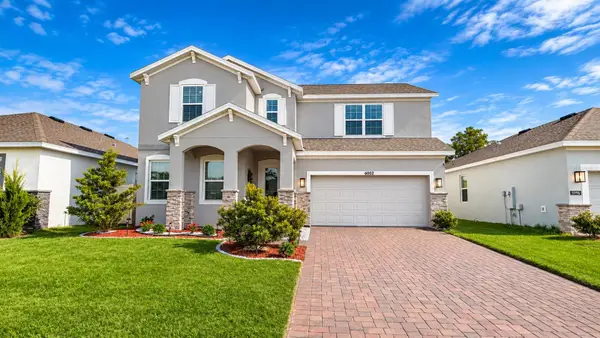 $525,000Active5 beds 4 baths2,556 sq. ft.
6002 Vision Road, ST CLOUD, FL 34771
MLS# S5161504Listed by: EXP REALTY LLC - New
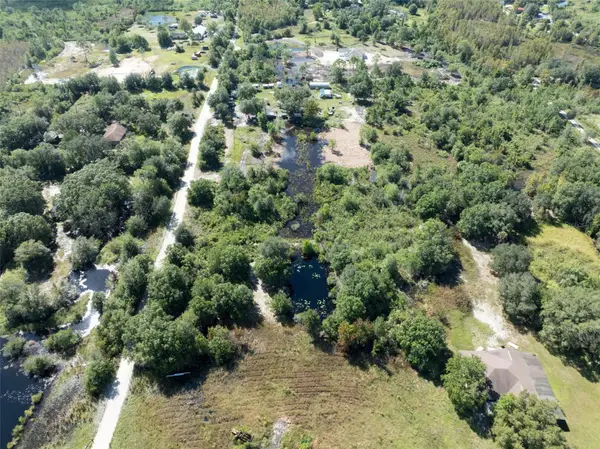 $30,000Active1.25 Acres
6056 Journigan Road, ST CLOUD, FL 34773
MLS# O6447345Listed by: WEMERT GROUP REALTY LLC - New
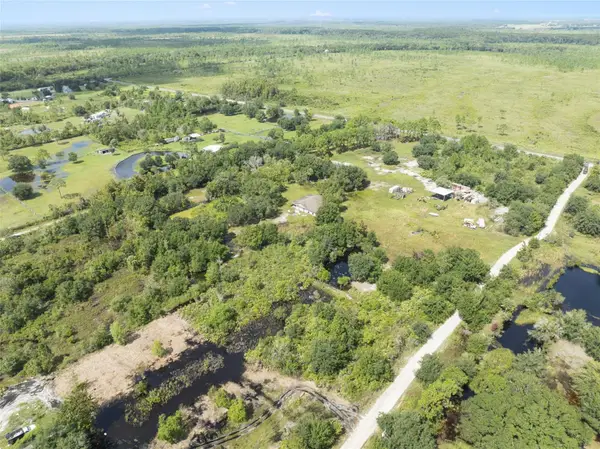 $30,000Active1.25 Acres
6054 Journigan Road, ST CLOUD, FL 34773
MLS# O6447375Listed by: WEMERT GROUP REALTY LLC - New
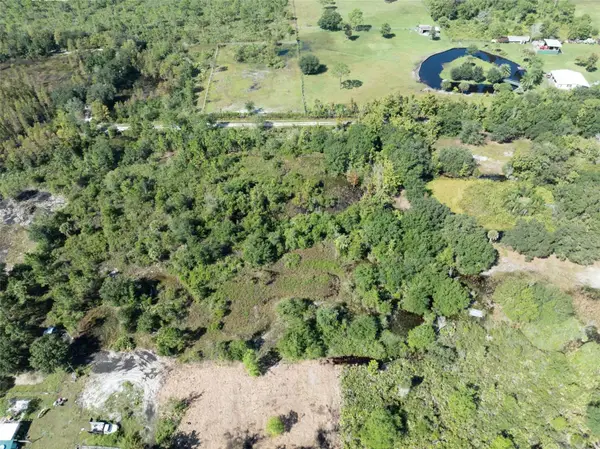 $30,000Active1.25 Acres
Camp Cypress Road, ST CLOUD, FL 34773
MLS# O6447393Listed by: WEMERT GROUP REALTY LLC - New
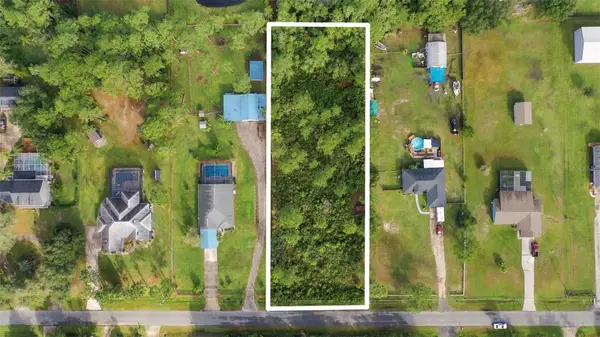 $195,000Active1 Acres
0 Maverick Trail, ST CLOUD, FL 34771
MLS# O6454536Listed by: REDFIN CORPORATION - New
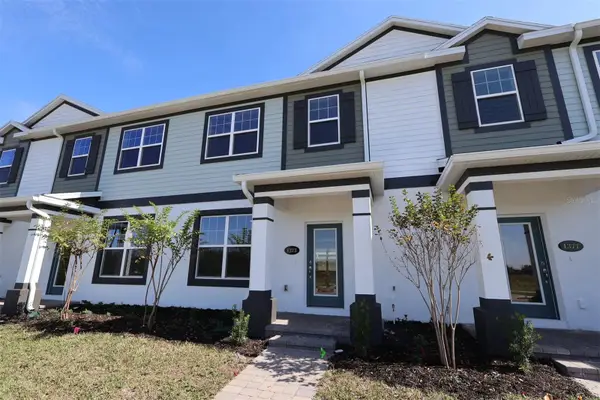 $331,990Active3 beds 3 baths1,691 sq. ft.
1373 Hyde Street, ST CLOUD, FL 34771
MLS# O6457711Listed by: KELLER WILLIAMS ADVANTAGE REALTY - New
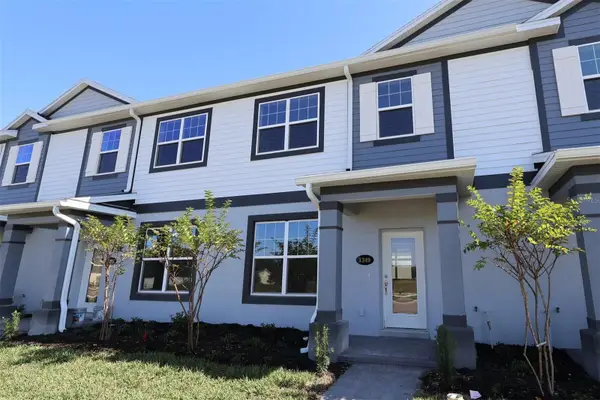 $324,990Active3 beds 3 baths1,691 sq. ft.
1349 Hyde Street, ST CLOUD, FL 34771
MLS# O6457651Listed by: KELLER WILLIAMS ADVANTAGE REALTY - New
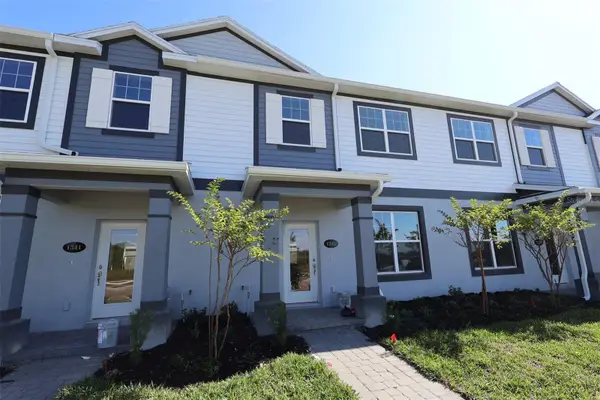 $324,990Active3 beds 3 baths1,691 sq. ft.
1345 Hyde Street, ST CLOUD, FL 34771
MLS# O6457673Listed by: KELLER WILLIAMS ADVANTAGE REALTY - New
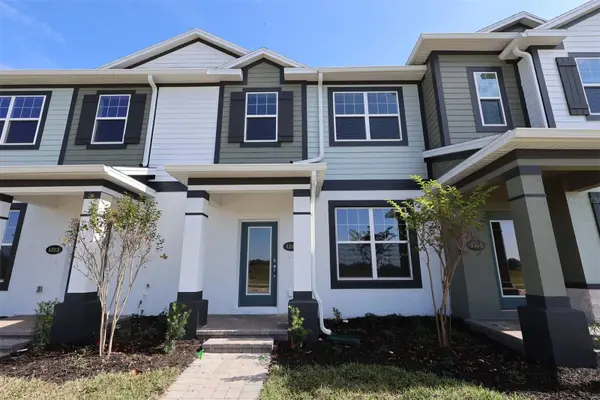 $331,990Active3 beds 3 baths1,691 sq. ft.
1377 Hyde Street, ST CLOUD, FL 34771
MLS# O6457718Listed by: KELLER WILLIAMS ADVANTAGE REALTY


Protect your home and budget from life's surprises with an Assurant Home Warranty, backed by a partner that supports you through every step of homeownership. Explore Plans.
© 2023 - 2026 ERA Franchise Systems LLC. All rights reserved. ERA Franchise Systems LLC fully supports the principles of the Fair Housing Act and the Equal Opportunity Act. ERA, ERA Real Estate powered, and their respective logos are registered service marks of ERA Franchise Systems LLC. Each office is independently owned and operated.