
6236 Trailblaze Bend, Saint Cloud, FL 34771
Local realty services provided by:ERA American Suncoast
6236 Trailblaze Bend,St Cloud, FL 34771
$749,900
- 4 Beds
- 5 Baths
- 3,169 sq. ft.
- Single family
- Active
Listed by: rob breese, iii, christine schneider
Office: re/max town & country realty
MLS#:O6409479
Source:MFRMLS
Price summary
- Price:$749,900
- Price per sq. ft.:$232.82
- Monthly HOA dues:$150
About this home
PRICE IMPROVEMENT! Exceptional value and luxury living in the highly sought-after Sunbridge Community! Built in 2024, this meticulously maintained, impressive 2-story, 4 bedroom, 4.5 bathroom residence offers 3,169 square feet of thoughtfully designed living space on an Oversized Premium Conservation Homesite with tranquil canal frontage and picturesque views of lush, protected woodlands. Surrounded by mature native trees and natural greenery, the backyard creates a private, peaceful setting where you can enjoy the beauty of Florida nature right from your extended lanai with no rear neighbors and a scenic backdrop that feels like your own private retreat. Designed with both style and functionality in mind, this home showcases extensive premium upgrades rarely found in new construction. The open-concept floor-plan features soaring 10’ interior doors, upgraded flooring and wall tile selections, upgraded carpet, custom paint scheme, upgraded lighting throughout, and elegant aluminum stair railings overlooking the second floor. The Flex Room has been enhanced with French doors, creating the perfect private office, media room, or guest space. The downstairs bedroom features an ensuite bathroom, ideal for multigenerational living or visiting guests. The optional Gourmet Kitchen layout serves as the centerpiece of the home, complete with upgraded appliances, upgraded cabinetry and hardware, farmhouse sink, upgraded quartz countertops, and expansive entertaining space ideal for hosting family and friends. Smart home features include automated Phillips Hue lighting in the main living areas and primary suite, a Honeywell alarm system, dual Honeywell thermostats for both floors, a Tesla Charger in the garage, and Paid-in-Full Solar Panels for long-term energy efficiency and savings. Outdoor living has been extensively enhanced with an extended covered lanai, approximately 1,700 square feet of brick paver additions, a fully fenced backyard with wood and aluminum fencing and 3 gates, upgraded landscaping and irrigation system, outdoor kitchen setup package, and an extended driveway. Whether enjoying morning coffee overlooking the conservation and canal views or entertaining under the covered patio surrounded by towering trees and natural scenery, this outdoor space offers exceptional privacy and serenity. Additional upgrades include epoxy-coated garage floors. Located within Sunbridge, residents enjoy access to the popular Basecamp amenity area along with the highly regarded Voyager K-8 Environmental STEM School conveniently located within the community. Sunbridge is known for its miles of nature trails, water views, recreation areas, and connected lifestyle with convenient access to Lake Nona, Orlando International Airport, Medical City, shopping, dining, and major roadways....
Contact an agent
Home facts
- Year built:2024
- Subdivision & Development:WESLYN PARK
- Listing ID #:O6409479
- Added:73 day(s) ago
- Updated:August 03, 2026 at 04:46 PM
Rooms and interior
- Bedrooms:4
- Total bathrooms:5
- Full bathrooms:4
- Half bathrooms:1
- Flooring:Carpet, Tile
- Kitchen Description:Built-In Oven, Cooktop, Dishwasher, Disposal, Microwave, Range
- Bedroom Description:High Ceilings, Walk-In Closet(s)
- Living area:3,169 sq. ft.
Heating and cooling
- Cooling:Central Air
- Heating:Central, Electric, Solar
- Central air:Yes
Structure and exterior
- Roof:Shingle
- Year built:2024
- Building area:3,169 sq. ft.
- Lot area:0.17 Acres
- Lot Features:Landscaped, Oversized, Paved, Sidewalk
- Construction Materials:Cement Siding, Hardi Plank Type
- Exterior Features:Covered Porch/Patio, Front Porch, Rear Porch, Sidewalk
- Foundation Description:Slab
- Levels:2 Story
Schools
- High school:Harmony High
- Middle school:Narcoossee Middle
- Elementary school:VOYAGER K-8
Utilities
- Water:Public, Water Connected
- Sewer:Public, Public Sewer, Sewer Connected
Finances and disclosures
- Price:$749,900
- Price per sq. ft.:$232.82
- Tax amount:$11,724 (2025)
Features and amenities
- Appliances:Built-in Oven, Cooktop, Dishwasher, Disposal, Irrigation Equipment, Microwave, Range
- Laundry features:Inside, Laundry Room
- Amenities:BB/HS Internet Available, Clubhouse, High Ceilings, Irrigation Equipment, Open Floorplan, Park, Playground, Pool, Recreation Facilities, Thermostat, Walk-In Closet(s)
- Pool features:Pool, Public Pool
- Smart home:Yes
Parking
- Parking description:Attached Garage, Driveway, Electric Vehicle Charging Station(s), Garage Door Opener
- Garage:Yes
- Garage spaces:2
 The information being provided by Stellar Mls is for the consumer's personal, non-commercial use and may not be used for any purpose other than to identify prospective properties consumer may be interested in purchasing. Any information relating to real estate for sale referenced on this web site comes from the Internet Data Exchange (IDX) program of the Stellar Mls. ERA American Suncoast is not a Multiple Listing Service (MLS), nor does it offer MLS access. This website is a service of ERA American Suncoast, a broker participant of Stellar Mls. This web site may reference real estate listing(s) held by a brokerage firm other than the broker and/or agent who owns this web site.
The accuracy of all information, regardless of source, including but not limited to open house information, square footages and lot sizes, is deemed reliable but not guaranteed and should be personally verified through personal inspection by and/or with the appropriate professionals. The data contained herein is copyrighted by Stellar Mls and is protected by all applicable copyright laws. Any unauthorized dissemination of this information is in violation of copyright laws and is strictly prohibited.
Properties in listings may have been sold or may no longer be available.
Copyright 2026 Stellar Mls. All rights reserved.
The information being provided by Stellar Mls is for the consumer's personal, non-commercial use and may not be used for any purpose other than to identify prospective properties consumer may be interested in purchasing. Any information relating to real estate for sale referenced on this web site comes from the Internet Data Exchange (IDX) program of the Stellar Mls. ERA American Suncoast is not a Multiple Listing Service (MLS), nor does it offer MLS access. This website is a service of ERA American Suncoast, a broker participant of Stellar Mls. This web site may reference real estate listing(s) held by a brokerage firm other than the broker and/or agent who owns this web site.
The accuracy of all information, regardless of source, including but not limited to open house information, square footages and lot sizes, is deemed reliable but not guaranteed and should be personally verified through personal inspection by and/or with the appropriate professionals. The data contained herein is copyrighted by Stellar Mls and is protected by all applicable copyright laws. Any unauthorized dissemination of this information is in violation of copyright laws and is strictly prohibited.
Properties in listings may have been sold or may no longer be available.
Copyright 2026 Stellar Mls. All rights reserved.New listings near 6236 Trailblaze Bend
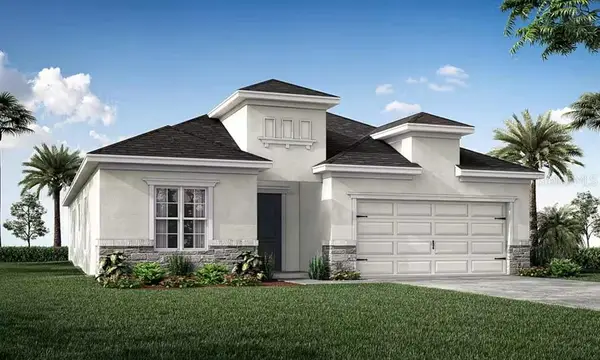 $463,690Pending4 beds 3 baths2,029 sq. ft.
977 Cypress Creek Run, ST CLOUD, FL 34771
MLS# L4963980Listed by: CAMBRIDGE REALTY OF CENTRAL FL- New
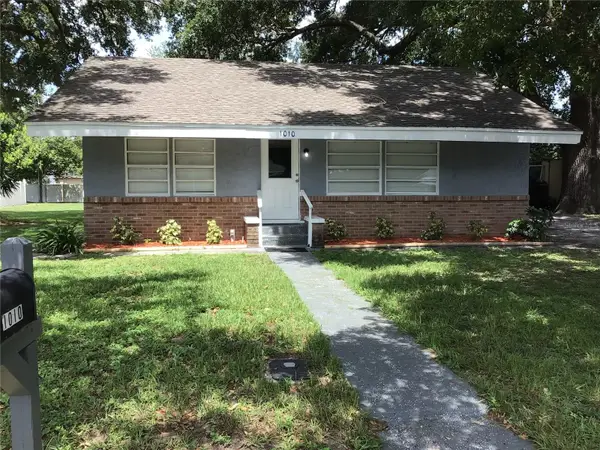 $289,900Active4 beds 3 baths1,690 sq. ft.
1010 Dakota Avenue, ST CLOUD, FL 34769
MLS# R4911747Listed by: FREEDOM PROPERTIES LLC - New
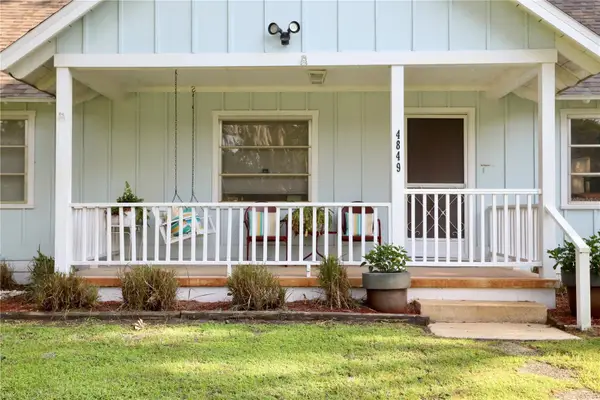 $388,500Active4 beds 3 baths1,864 sq. ft.
4849 Meadow Drive, ST CLOUD, FL 34772
MLS# S5154862Listed by: KELLER WILLIAMS LEGACY REALTY - New
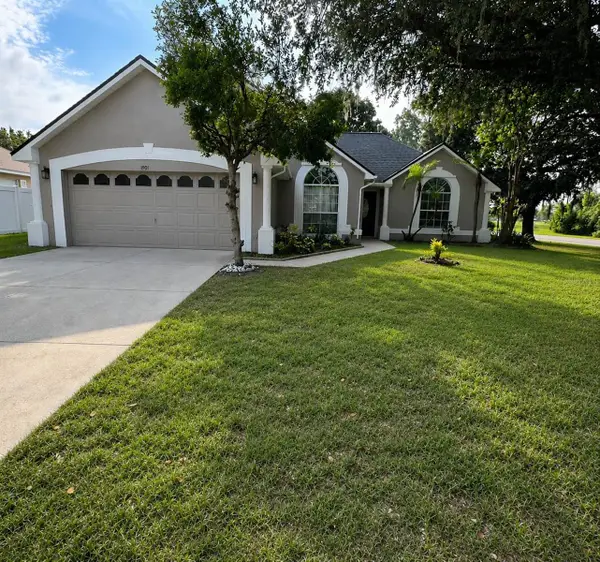 $349,900Active3 beds 2 baths1,420 sq. ft.
1901 Ashley Oaks Court, ST CLOUD, FL 34771
MLS# S5154874Listed by: KC AND CO REAL ESTATE AND PROP 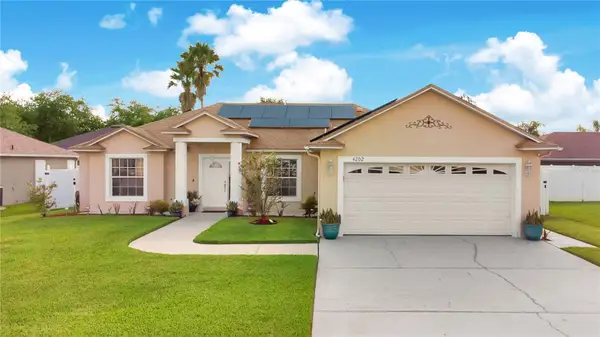 $400,000Active3 beds 2 baths1,881 sq. ft.
4202 Cracker Court, ST CLOUD, FL 34772
MLS# S5153969Listed by: EXP REALTY LLC- New
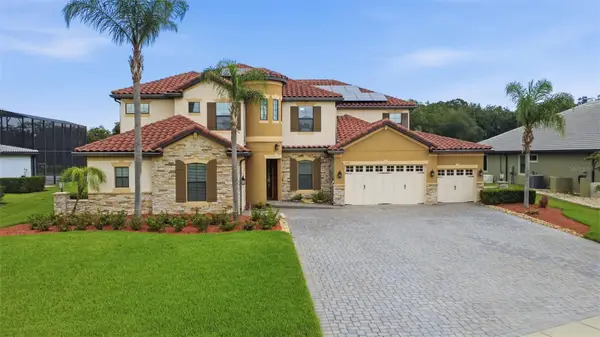 $1,375,000Active6 beds 5 baths5,193 sq. ft.
5229 Waterside Vista Lane, ST CLOUD, FL 34771
MLS# O6429142Listed by: JUPITER PROPERTIES, INC - New
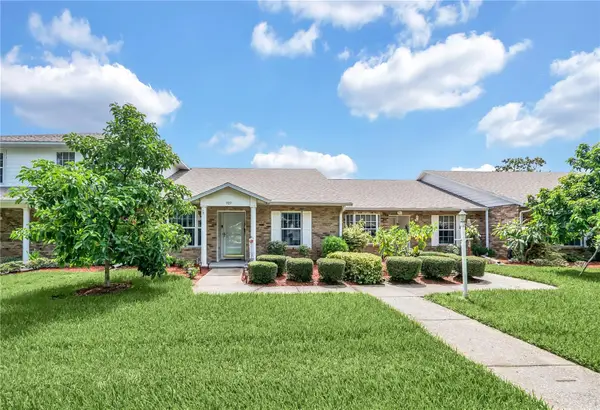 $270,000Active2 beds 2 baths1,447 sq. ft.
909 Illinois Avenue, ST CLOUD, FL 34769
MLS# O6430037Listed by: ORLANDO REGIONAL REALTY - New
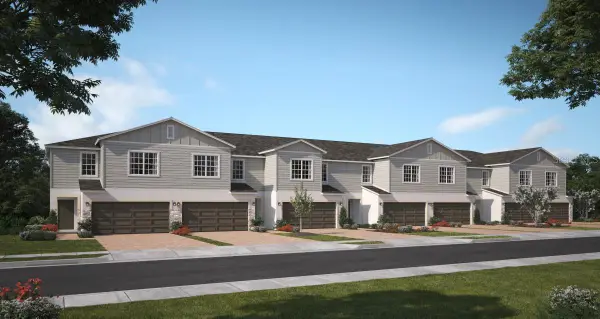 $355,990Active4 beds 3 baths2,027 sq. ft.
1572 Cloudy Court, ST CLOUD, FL 34769
MLS# O6429989Listed by: RISEWELL HOMES FLORIDA LLC - New
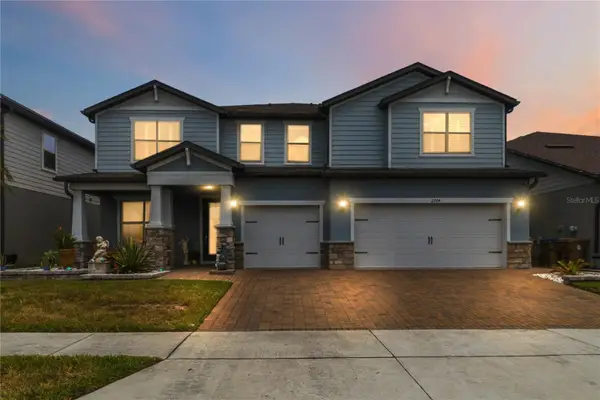 $889,999Active7 beds 6 baths5,486 sq. ft.
2764 Matera Drive, ST CLOUD, FL 34771
MLS# O6429968Listed by: ORLANDO REGIONAL REALTY - New
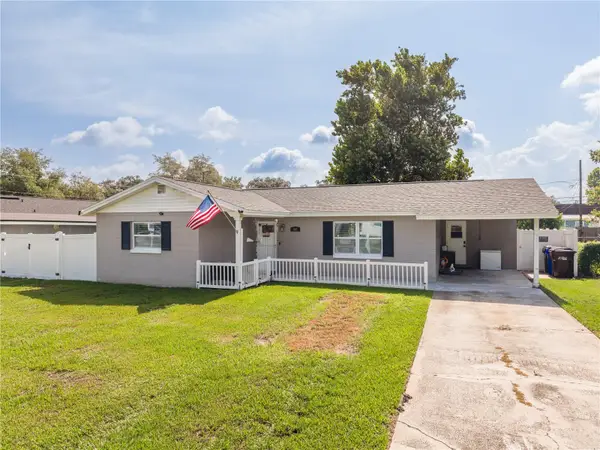 $329,000Active2 beds 2 baths1,516 sq. ft.
407 Tennessee Avenue, ST CLOUD, FL 34769
MLS# S5154832Listed by: FLORIDA PINES REALTY, LLC


Protect your home and budget from life's surprises with an Assurant Home Warranty, backed by a partner that supports you through every step of homeownership. Explore Plans.
© 2023 - 2026 ERA Franchise Systems LLC. All rights reserved. ERA Franchise Systems LLC fully supports the principles of the Fair Housing Act and the Equal Opportunity Act. ERA, ERA Real Estate powered, and their respective logos are registered service marks of ERA Franchise Systems LLC. Each office is independently owned and operated.