
7171 Carib Grackle Drive, Saint Cloud, FL 34773
Local realty services provided by:ERA American Suncoast
7171 Carib Grackle Drive,St Cloud, FL 34773
$384,990
- 3 Beds
- 2 Baths
- 1,501 sq. ft.
- Single family
- Active
Listed by: luceyda rodriguez otero
Office: agent trust realty corporation
MLS#:S5158206
Source:MFRMLS
Price summary
- Price:$384,990
- Price per sq. ft.:$188.72
- Monthly HOA dues:$36.67
About this home
Welcome to modern luxury in the highly desirable community of Harmony West! Built in 2024, this immaculate 3-bedroom, 2-bathroom home offers a bright, open-concept floor plan designed for contemporary living. The spacious kitchen features sleek stone countertops, a full suite of stainless-steel appliances, and a seamless flow into the main living and dining areas—perfect for entertaining. The private primary suite boasts an en-suite bath and a generous walk-in closet. Step outside to your fully fenced backyard, offering a private retreat for outdoor relaxation or weekend gatherings. Additional highlights include a convenient 2-car garage, smart home technology, and energy-efficient construction. Residents of Harmony West enjoy fantastic resort-style amenities, including a clubhouse, sparkling community pool, fitness center, and playgrounds. Conveniently located near local schools, shopping, dining, and major highways. Schedule your private tour today and make this stunning property your next home!...
Contact an agent
Home facts
- Year built:2024
- Subdivision & Development:VILLAGES AT HARMONY PB 2C & 2D
- Listing ID #:S5158206
- Added:1 day(s) ago
- Updated:September 23, 2026 at 11:34 PM
Rooms and interior
- Bedrooms:3
- Total bathrooms:2
- Full bathrooms:2
- Flooring:Carpet, Ceramic Tile
- Kitchen Description:Dishwasher, Disposal, Kitchen/Family Room Combo, Microwave, Range, Refrigerator, Stone Counters
- Bedroom Description:Walk-In Closet(s)
- Living area:1,501 sq. ft.
Heating and cooling
- Cooling:Central Air
- Heating:Central
- Central air:Yes
Structure and exterior
- Roof:Shingle
- Year built:2024
- Building area:1,501 sq. ft.
- Lot area:0.17 Acres
- Construction Materials:Block
- Exterior Features:Garden
- Foundation Description:Slab
- Levels:1 Story
Utilities
- Water:Public, Water Connected
- Sewer:Public Sewer
Finances and disclosures
- Price:$384,990
- Price per sq. ft.:$188.72
- Tax amount:$6,383 (2025)
Features and amenities
- Appliances:Dishwasher, Disposal, Dryer, Electric Water Heater, Irrigation Equipment, Microwave, Range, Refrigerator, Washer
- Laundry features:Dryer, Laundry Room, Washer
- Amenities:Cable Connected, Irrigation Equipment, Kitchen/Family Room Combo, Smart Home, Stone Counters, Walk-In Closet(s)
- Pool features:Public Pool
- Smart home:Yes
Parking
- Parking description:Attached Garage
- Garage:Yes
- Garage spaces:2
 The information being provided by Stellar Mls is for the consumer's personal, non-commercial use and may not be used for any purpose other than to identify prospective properties consumer may be interested in purchasing. Any information relating to real estate for sale referenced on this web site comes from the Internet Data Exchange (IDX) program of the Stellar Mls. ERA American Suncoast is not a Multiple Listing Service (MLS), nor does it offer MLS access. This website is a service of ERA American Suncoast, a broker participant of Stellar Mls. This web site may reference real estate listing(s) held by a brokerage firm other than the broker and/or agent who owns this web site.
The accuracy of all information, regardless of source, including but not limited to open house information, square footages and lot sizes, is deemed reliable but not guaranteed and should be personally verified through personal inspection by and/or with the appropriate professionals. The data contained herein is copyrighted by Stellar Mls and is protected by all applicable copyright laws. Any unauthorized dissemination of this information is in violation of copyright laws and is strictly prohibited.
Properties in listings may have been sold or may no longer be available.
Copyright 2026 Stellar Mls. All rights reserved.
The information being provided by Stellar Mls is for the consumer's personal, non-commercial use and may not be used for any purpose other than to identify prospective properties consumer may be interested in purchasing. Any information relating to real estate for sale referenced on this web site comes from the Internet Data Exchange (IDX) program of the Stellar Mls. ERA American Suncoast is not a Multiple Listing Service (MLS), nor does it offer MLS access. This website is a service of ERA American Suncoast, a broker participant of Stellar Mls. This web site may reference real estate listing(s) held by a brokerage firm other than the broker and/or agent who owns this web site.
The accuracy of all information, regardless of source, including but not limited to open house information, square footages and lot sizes, is deemed reliable but not guaranteed and should be personally verified through personal inspection by and/or with the appropriate professionals. The data contained herein is copyrighted by Stellar Mls and is protected by all applicable copyright laws. Any unauthorized dissemination of this information is in violation of copyright laws and is strictly prohibited.
Properties in listings may have been sold or may no longer be available.
Copyright 2026 Stellar Mls. All rights reserved.New listings near 7171 Carib Grackle Drive
- Coming Soon
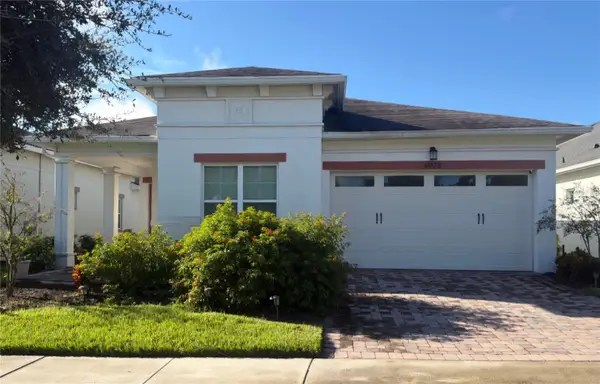 $389,900Coming Soon3 beds 2 baths1,456 sq. ft.
4922 Catalpa Drive, ST CLOUD, FL 34772
MLS# S5158072Listed by: WEICHERT REALTORS HALLMARK PRO - Coming SoonOpen Sat, 1 to 3pm
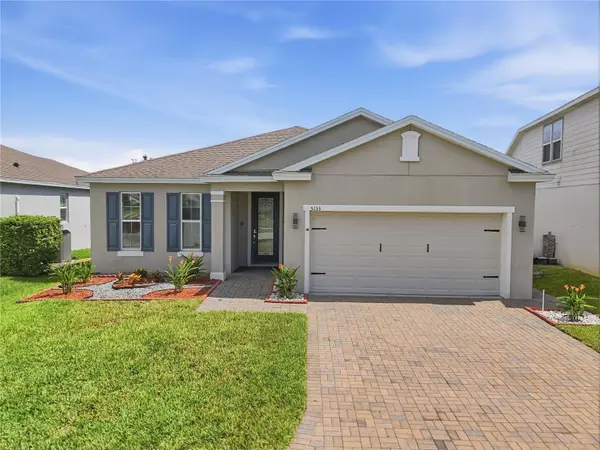 $385,000Coming Soon4 beds 3 baths1,972 sq. ft.
5133 Chickadee Street, ST CLOUD, FL 34771
MLS# S5157788Listed by: KELLER WILLIAMS ADVANTAGE III - Coming Soon
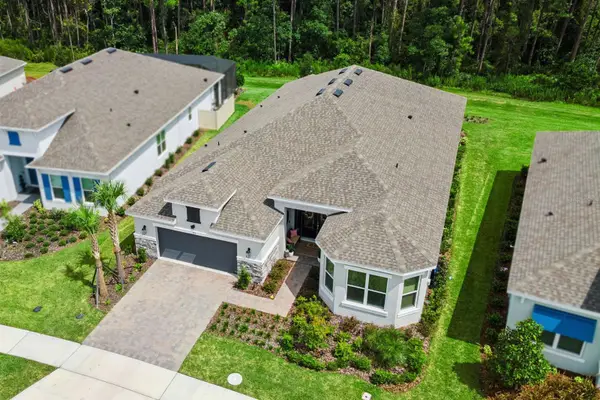 $875,000Coming Soon4 beds 3 baths3,268 sq. ft.
973 Tassleflower Trail, ST CLOUD, FL 34771
MLS# O6441624Listed by: UPWELL REALTY LLC - Coming Soon
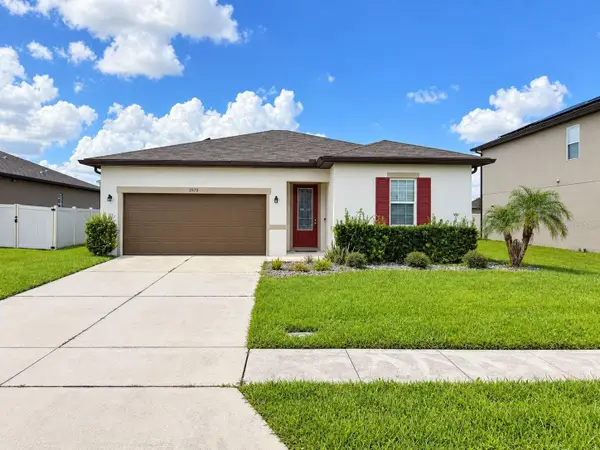 $345,000Coming Soon3 beds 2 baths1,479 sq. ft.
2570 Wadeview Loop, ST CLOUD, FL 34769
MLS# O6441494Listed by: KELLER WILLIAMS ADVANTAGE III - Coming Soon
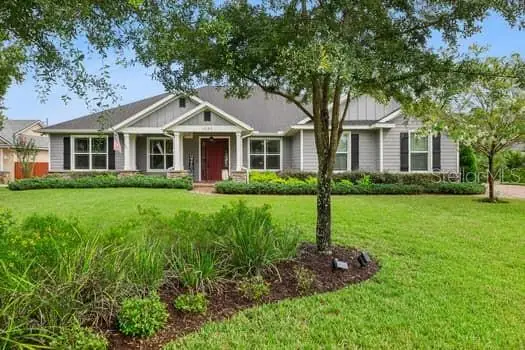 $719,000Coming Soon4 beds 3 baths2,532 sq. ft.
6507 Cottage Lane, ST CLOUD, FL 34771
MLS# O6440997Listed by: KELLER WILLIAMS ADVANTAGE REALTY - Coming Soon
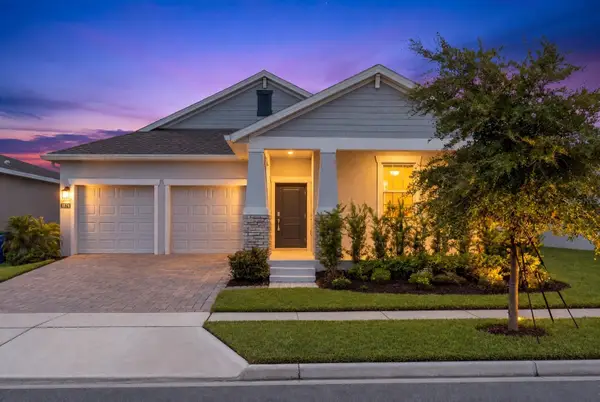 $475,000Coming Soon4 beds 3 baths2,151 sq. ft.
1874 Flourish Avenue, KISSIMMEE, FL 34744
MLS# O6440575Listed by: RE/MAX INNOVATION - New
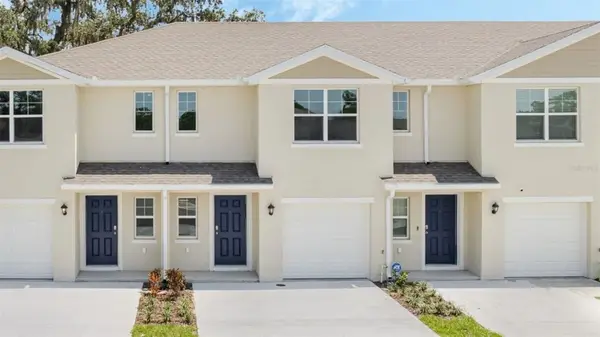 $323,990Active3 beds 3 baths1,463 sq. ft.
781 Preston Cove Drive, ST CLOUD, FL 34771
MLS# O6444275Listed by: DR HORTON REALTY OF CENTRAL FLORIDA LLC - New
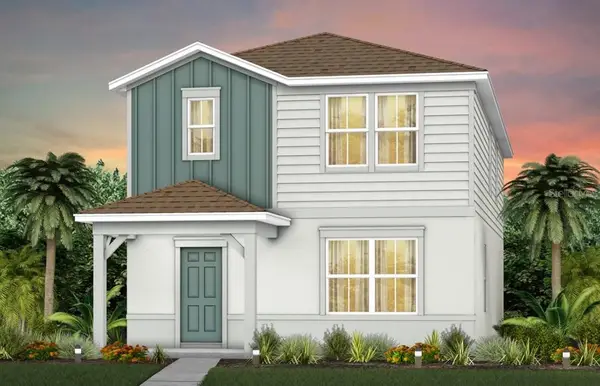 $399,890Active4 beds 3 baths1,913 sq. ft.
5098 Starling Bird Lane, ST CLOUD, FL 34771
MLS# O6444251Listed by: PULTE REALTY OF NORTH FLORIDA LLC - New
 $338,990Active3 beds 3 baths1,553 sq. ft.
5710 Anders Way, ST CLOUD, FL 34771
MLS# O6444263Listed by: DR HORTON REALTY OF CENTRAL FLORIDA LLC


Protect your home and budget from life's surprises with an Assurant Home Warranty, backed by a partner that supports you through every step of homeownership. Explore Plans.
© 2023 - 2026 ERA Franchise Systems LLC. All rights reserved. ERA Franchise Systems LLC fully supports the principles of the Fair Housing Act and the Equal Opportunity Act. ERA, ERA Real Estate powered, and their respective logos are registered service marks of ERA Franchise Systems LLC. Each office is independently owned and operated.