
7528 Bent Tree Loop, Saint Cloud, FL 34773
Local realty services provided by:Bingham Realty ERA Powered
Listed by: janet sullivan, liza carrasquillo
Office: adams homes realty, inc
MLS#:O6372876
Source:MFRMLS
Price summary
- Price:$349,900
- Price per sq. ft.:$164.89
- Monthly HOA dues:$75.67
About this home
SAVE UP TO APPROXIMATELY $2,401.90 PER YEAR IN CDD ASSESSMENTS + $15,000 FLEX CASH + THOUSANDS IN CLOSING-COST SAVINGS!
Imagine coming home, stepping onto the covered lanai and looking out over a peaceful green conservation area instead of directly into another backyard. 7528 Bent Tree Loop combines that added privacy with the comfort and savings of brand-new construction.
Now offered at $349,900, this move-in-ready Adams Home features conservation view, no rear neighbors and flexible dining/office space. This 3-bedroom, 2-bath 1780B plan offers efficient single-story living, a private primary suite and two additional bedrooms that can support guests, remote work or hobbies.
The open-concept living area connects naturally to the kitchen, where granite countertops, Whirlpool stainless-steel appliances, generous cabinetry and a large center island create an inviting place for meals and entertaining. The private primary suite provides a comfortable retreat, while the covered lanai extends the living space outdoors.
Harmony Central has NO CDD. Compared with the highest published FY2026 annual CDD assessment of approximately $2,401.90 in certain nearby competing new-home communities, that represents savings of approximately $200 per month—or nearly $24,019 over 10 years if the assessment remained unchanged.
This home also receives $15,000 IN FLEX CASH that can be used to lower the interest rate and create even more savings on the monthly mortgage payment. When using the builder’s preferred lender, the BUILDER PAYS CLOSING COSTS EXCLUDING PREPAIDS—saving buyers thousands more at closing. Secure this home with only a $1,000 deposit.
Harmony Central also offers a low HOA, a community pool with cabanas, a dog park and walking trails—all without the additional CDD assessment.
NEW PRICE: $349,900
CONSERVATION VIEW, NO REAR NEIGHBORS AND FLEXIBLE DINING/OFFICE SPACE
NO CDD
$15,000 FLEX CASH
BUILDER-PAID CLOSING COSTS
ONLY $1,000 DEPOSIT
This is an opportunity to enjoy a brand-new home, lower the interest rate and keep more money in your budget every month. Schedule your private showing today before the current incentives change.
CDD comparison is based on the highest published FY2026 assessment for certain nearby properties and varies by lot size, bond area and property. The 10-year figure is a simple projection assuming no assessment changes. Builder-paid closing costs exclude prepaids and require the use of a preferred lender. The use of Flex Cash, financing programs and incentives is subject to current lender and program guidelines and availability....
Contact an agent
Home facts
- Year built:2026
- Subdivision & Development:HARMONY CENTRAL PH 2
- Listing ID #:O6372876
- Added:262 day(s) ago
- Updated:October 02, 2026 at 04:41 AM
Rooms and interior
- Bedrooms:3
- Total bathrooms:2
- Full bathrooms:2
- Flooring:Carpet, Tile
- Kitchen Description:Dishwasher, Microwave, Range, Stone Counters
- Bedroom Description:High Ceilings, Walk-In Closet(s)
- Living area:1,780 sq. ft.
Heating and cooling
- Cooling:Central Air
- Heating:Electric
- Central air:Yes
Structure and exterior
- Roof:Shingle
- Year built:2026
- Building area:1,780 sq. ft.
- Lot area:0.14 Acres
- Construction Materials:Block
- Exterior Features:Sidewalk
- Foundation Description:Slab
- Levels:1 Story
Schools
- High school:Harmony High
- Middle school:Harmony Middle
- Elementary school:Harmony Community School (K-5)
Utilities
- Water:Public, Water Connected
- Sewer:Public Sewer
Finances and disclosures
- Price:$349,900
- Price per sq. ft.:$164.89
- Tax amount:$831 (2025)
Features and amenities
- Appliances:Dishwasher, Irrigation Equipment, Microwave, Range
- Laundry features:Laundry Room
- Amenities:Cable Available, Ceiling Fans(s), High Ceilings, Irrigation Equipment, Open Floorplan, Pest Guard System, Stone Counters, Thermostat, Walk-In Closet(s)
- Pool features:Public Pool
Parking
- Parking description:Attached Garage
- Garage:Yes
- Garage spaces:2
 The information being provided by Stellar Mls is for the consumer's personal, non-commercial use and may not be used for any purpose other than to identify prospective properties consumer may be interested in purchasing. Any information relating to real estate for sale referenced on this web site comes from the Internet Data Exchange (IDX) program of the Stellar Mls. Bingham Realty ERA Powered is not a Multiple Listing Service (MLS), nor does it offer MLS access. This website is a service of Bingham Realty ERA Powered, a broker participant of Stellar Mls. This web site may reference real estate listing(s) held by a brokerage firm other than the broker and/or agent who owns this web site.
The accuracy of all information, regardless of source, including but not limited to open house information, square footages and lot sizes, is deemed reliable but not guaranteed and should be personally verified through personal inspection by and/or with the appropriate professionals. The data contained herein is copyrighted by Stellar Mls and is protected by all applicable copyright laws. Any unauthorized dissemination of this information is in violation of copyright laws and is strictly prohibited.
Properties in listings may have been sold or may no longer be available.
Copyright 2026 Stellar Mls. All rights reserved.
The information being provided by Stellar Mls is for the consumer's personal, non-commercial use and may not be used for any purpose other than to identify prospective properties consumer may be interested in purchasing. Any information relating to real estate for sale referenced on this web site comes from the Internet Data Exchange (IDX) program of the Stellar Mls. Bingham Realty ERA Powered is not a Multiple Listing Service (MLS), nor does it offer MLS access. This website is a service of Bingham Realty ERA Powered, a broker participant of Stellar Mls. This web site may reference real estate listing(s) held by a brokerage firm other than the broker and/or agent who owns this web site.
The accuracy of all information, regardless of source, including but not limited to open house information, square footages and lot sizes, is deemed reliable but not guaranteed and should be personally verified through personal inspection by and/or with the appropriate professionals. The data contained herein is copyrighted by Stellar Mls and is protected by all applicable copyright laws. Any unauthorized dissemination of this information is in violation of copyright laws and is strictly prohibited.
Properties in listings may have been sold or may no longer be available.
Copyright 2026 Stellar Mls. All rights reserved.New listings near 7528 Bent Tree Loop
- Coming Soon
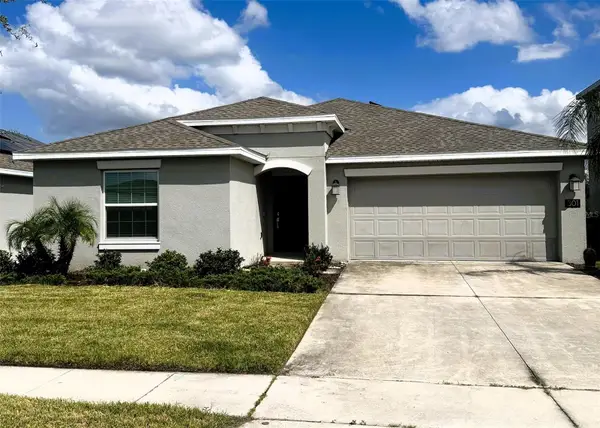 $380,000Coming Soon4 beds 2 baths1,950 sq. ft.
301 Pineywoods Street, ST CLOUD, FL 34772
MLS# O6446159Listed by: WEICHERT REALTORS HALLMARK PRO - Coming Soon
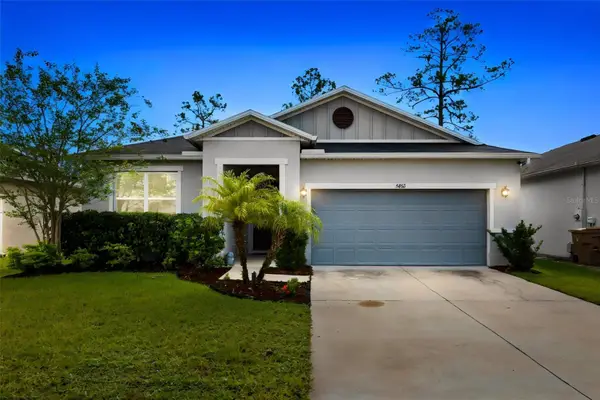 $419,500Coming Soon4 beds 2 baths2,004 sq. ft.
5432 Marylebone Drive, ST CLOUD, FL 34771
MLS# O6445042Listed by: ORANGE SLICE PROPERTIES - Coming Soon
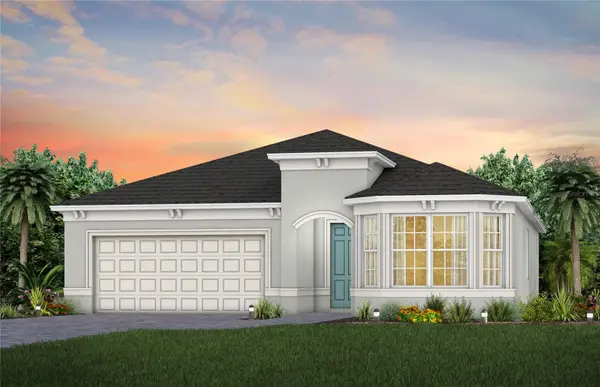 $514,900Coming Soon2 beds 3 baths2,107 sq. ft.
5094 Sunfalls Avenue, ST CLOUD, FL 34772
MLS# O6444904Listed by: PULTE REALTY OF NORTH FLORIDA LLC - Coming Soon
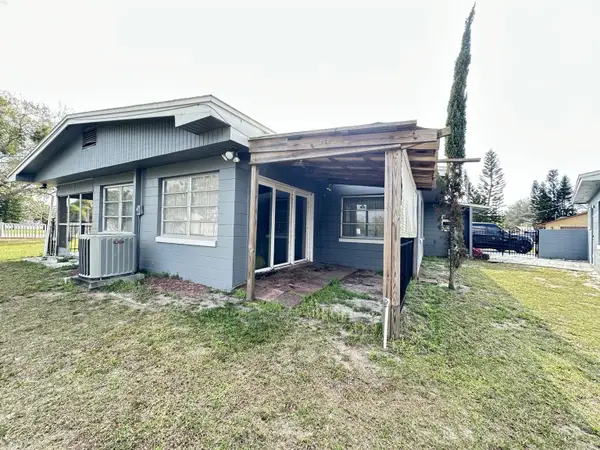 $299,900Coming Soon2 beds 1 baths1,242 sq. ft.
127 Lakeview Drive, ST CLOUD, FL 34769
MLS# S5158340Listed by: FLORIDA LUX LISTINGS, LLC - Coming Soon
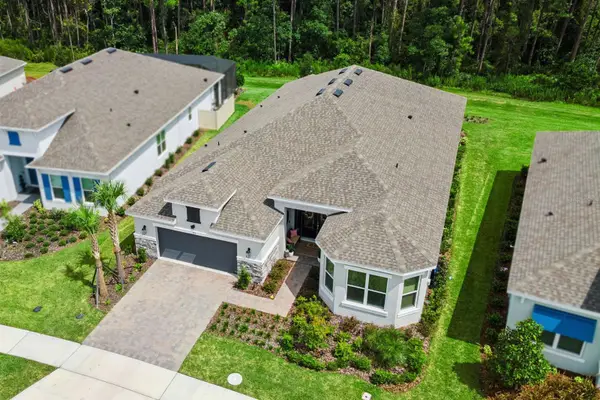 $875,000Coming Soon4 beds 3 baths3,268 sq. ft.
973 Tassleflower Trail, ST CLOUD, FL 34771
MLS# O6441624Listed by: UPWELL REALTY LLC - New
 $389,000Active4 beds 3 baths2,040 sq. ft.
2473 Zuni Road, ST CLOUD, FL 34769
MLS# O6446673Listed by: INTERNATIONAL PROFESSIONAL REALTY INC - New
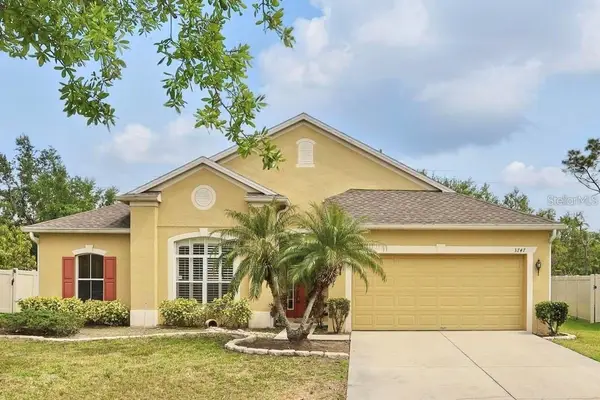 $299,900Active4 beds 2 baths2,130 sq. ft.
3747 Moon Dancer Place, ST CLOUD, FL 34772
MLS# A4708221Listed by: XCLUSIVE HOMES LLC - Open Sat, 1 to 3pmNew
 $650,000Active4 beds 3 baths2,534 sq. ft.
5033 Coveview Court, ST CLOUD, FL 34771
MLS# S5158497Listed by: KELLER WILLIAMS ADVANTAGE III - New
 $450,000Active4 beds 3 baths2,308 sq. ft.
1172 Silverbell Trail, ST CLOUD, FL 34771
MLS# S5158717Listed by: CENTURY 21 EDGE - New
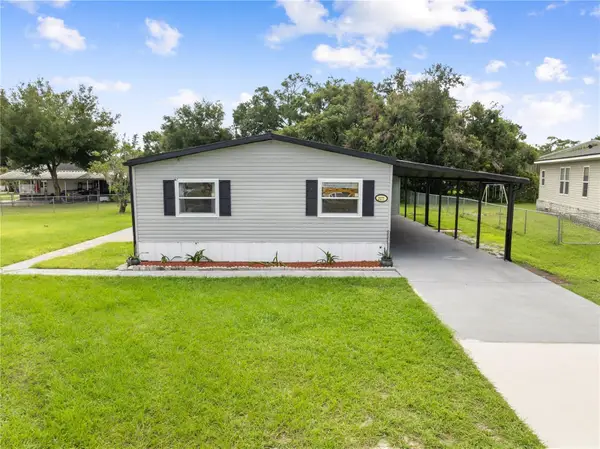 $245,000Active3 beds 2 baths1,500 sq. ft.
2577 Lakota Lane, ST CLOUD, FL 34769
MLS# O6444141Listed by: FLORIDA REALTY RESULTS LLC


Protect your home and budget from life's surprises with an Assurant Home Warranty, backed by a partner that supports you through every step of homeownership. Explore Plans.
© 2023 - 2026 ERA Franchise Systems LLC. All rights reserved. ERA Franchise Systems LLC fully supports the principles of the Fair Housing Act and the Equal Opportunity Act. ERA, ERA Real Estate powered, and their respective logos are registered service marks of ERA Franchise Systems LLC. Each office is independently owned and operated.