
7569 Bent Tree Loop, Saint Cloud, FL 34773
Local realty services provided by:ERA Grizzard Real Estate
Listed by: jannette rodriguez, liza carrasquillo
Office: adams homes realty, inc
MLS#:O6414061
Source:MFRMLS
Price summary
- Price:$322,900
- Price per sq. ft.:$179.89
- Monthly HOA dues:$75.58
About this home
Start your morning with coffee on the covered lanai overlooking the water. In Harmony Central in St. Cloud, there’s no CDD fee, which could save you thousands of dollars over the years compared with a home in a community that charges one. Spend an afternoon at the community pool, explore the walking trails, or bring your dog to the dog park.
Priced at $322,900, this home offers a limited-time financing promotion through Acrisure Mortgage. Take advantage of a 4.99% initial interest rate for the first five years with a 5/1 adjustable-rate mortgage. The estimated principal and interest payment is $1,731.42 per month during that period, assuming a $322,900 loan amortized over 30 years. The estimate excludes property taxes, homeowners insurance, mortgage insurance, and HOA dues. The rate and payment may change after year five.
The builder pays eligible closing costs when you use the preferred lender, potentially saving you thousands of dollars at the closing table. A $1,000 contract deposit gets you started. Stop by the model home or schedule a private tour to see the water view for yourse...
Contact an agent
Home facts
- Year built:2026
- Subdivision & Development:HARMONY CENTRAL
- Listing ID #:O6414061
- Added:166 day(s) ago
- Updated:November 20, 2026 at 08:45 PM
Rooms and interior
- Bedrooms:3
- Total bathrooms:2
- Full bathrooms:2
- Flooring:Carpet, Ceramic Tile
- Kitchen Description:Dishwasher, Disposal, Microwave, Range, Stone Counters
- Bedroom Description:Primary Bedroom Main Floor
- Living area:1,415 sq. ft.
Heating and cooling
- Cooling:Central Air
- Heating:Central
- Central air:Yes
Structure and exterior
- Roof:Shingle
- Year built:2026
- Building area:1,415 sq. ft.
- Lot area:0.11 Acres
- Construction Materials:Block, Stucco
- Exterior Features:Sidewalk
- Foundation Description:Slab
- Levels:1 Story
Schools
- High school:Harmony High
- Middle school:Harmony Middle
- Elementary school:Harmony Community School (K-5)
Utilities
- Water:Water Connected
- Sewer:Public Sewer, Sewer Connected
Finances and disclosures
- Price:$322,900
- Price per sq. ft.:$179.89
- Tax amount:$831 (2025)
Features and amenities
- Appliances:Dishwasher, Disposal, Electric Water Heater, Microwave, Range
- Laundry features:Laundry Room
- Amenities:In Wall Pest System, Open Floorplan, Primary Bedroom Main Floor, Stone Counters, Underground Utilities
- Pool features:Public Pool
Parking
- Parking description:Attached Garage
- Garage:Yes
- Garage spaces:2
 The information being provided by Stellar Mls is for the consumer's personal, non-commercial use and may not be used for any purpose other than to identify prospective properties consumer may be interested in purchasing. Any information relating to real estate for sale referenced on this web site comes from the Internet Data Exchange (IDX) program of the Stellar Mls. ERA Grizzard Real Estate is not a Multiple Listing Service (MLS), nor does it offer MLS access. This website is a service of ERA Grizzard Real Estate, a broker participant of Stellar Mls. This web site may reference real estate listing(s) held by a brokerage firm other than the broker and/or agent who owns this web site.
The accuracy of all information, regardless of source, including but not limited to open house information, square footages and lot sizes, is deemed reliable but not guaranteed and should be personally verified through personal inspection by and/or with the appropriate professionals. The data contained herein is copyrighted by Stellar Mls and is protected by all applicable copyright laws. Any unauthorized dissemination of this information is in violation of copyright laws and is strictly prohibited.
Properties in listings may have been sold or may no longer be available.
Copyright 2026 Stellar Mls. All rights reserved.
New listings near 7569 Bent Tree Loop
- Coming Soon
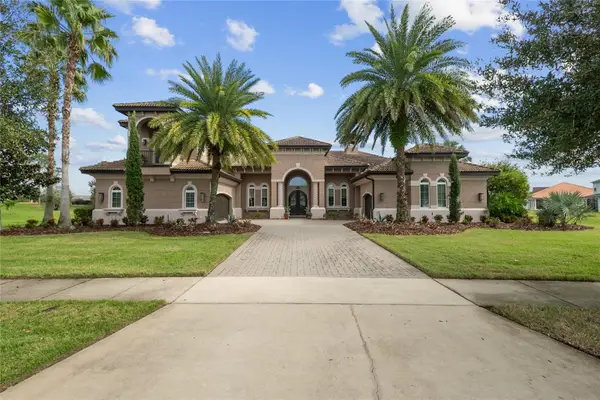 $1,100,000Coming Soon4 beds 5 baths3,788 sq. ft.
3120 Buckingham Way, ST CLOUD, FL 34772
MLS# O6455092Listed by: PREMIER SOTHEBYS INT'L REALTY - New
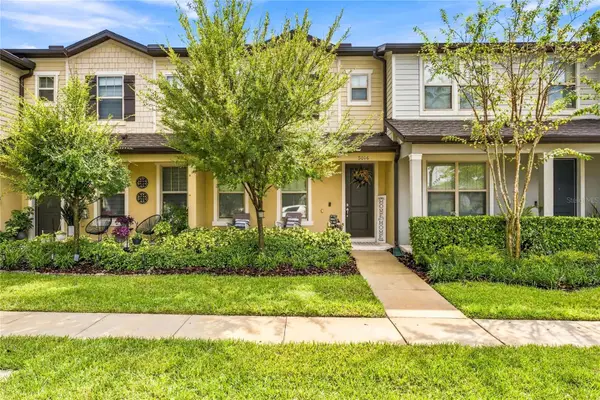 $315,000Active2 beds 3 baths1,464 sq. ft.
5016 Caspian Street, ST CLOUD, FL 34771
MLS# V4952433Listed by: MAINSTREET REALTY 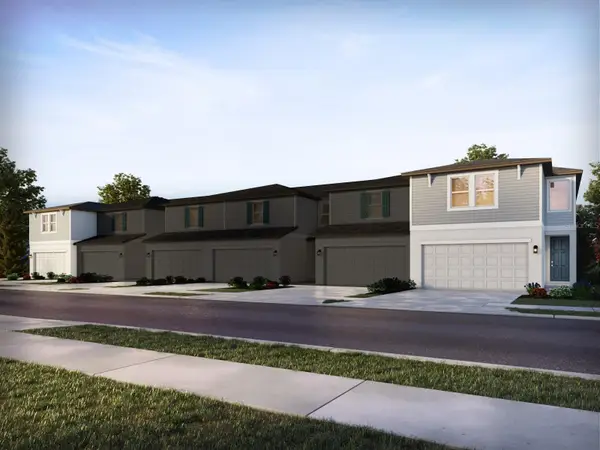 $332,000Pending3 beds 3 baths1,808 sq. ft.
4577 Rangeland Way, ST CLOUD, FL 34772
MLS# TB8569496Listed by: MERITAGE HOMES OF FL REALTY- New
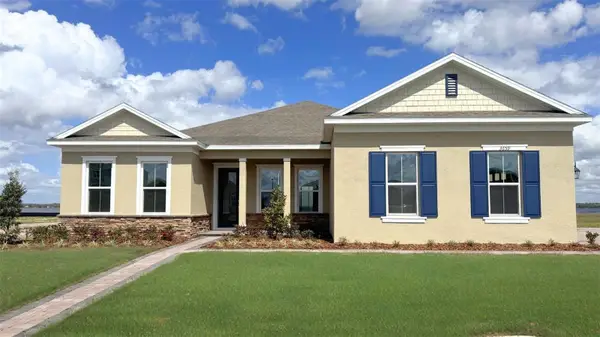 $697,721Active4 beds 3 baths2,745 sq. ft.
3651 Malawi Trail, ST CLOUD, FL 34772
MLS# O6458958Listed by: DR HORTON REALTY OF CENTRAL FLORIDA LLC - Open Sun, 11am to 1pmNew
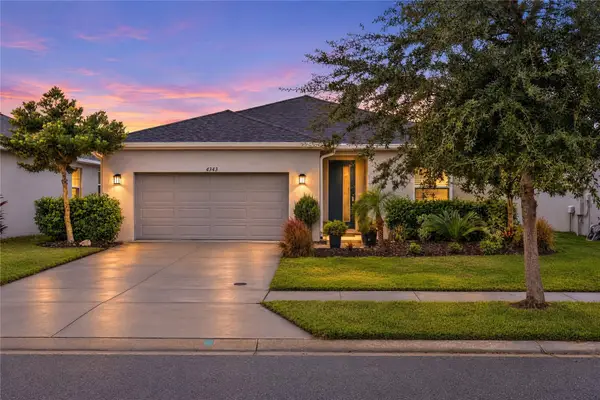 $414,900Active4 beds 3 baths2,075 sq. ft.
4343 Southern Vista Loop, ST CLOUD, FL 34772
MLS# O6458498Listed by: REAL BROKER, LLC - New
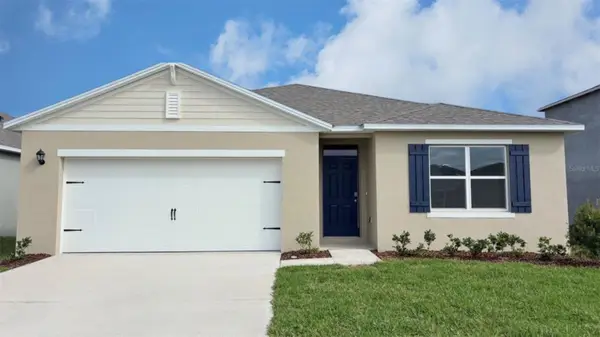 $412,990Active3 beds 2 baths1,828 sq. ft.
5756 Springer Street, ST CLOUD, FL 34771
MLS# O6458843Listed by: DR HORTON REALTY OF CENTRAL FLORIDA LLC - New
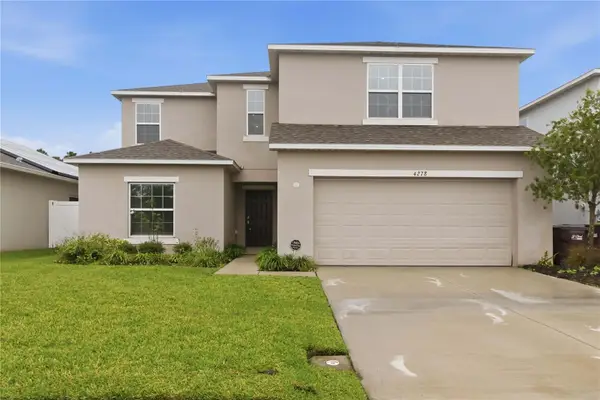 $490,000Active5 beds 3 baths2,669 sq. ft.
4278 Southern Vista Loop, ST CLOUD, FL 34769
MLS# O6455708Listed by: SPRING REALTY ONE LLC - Open Sun, 11am to 3pmNew
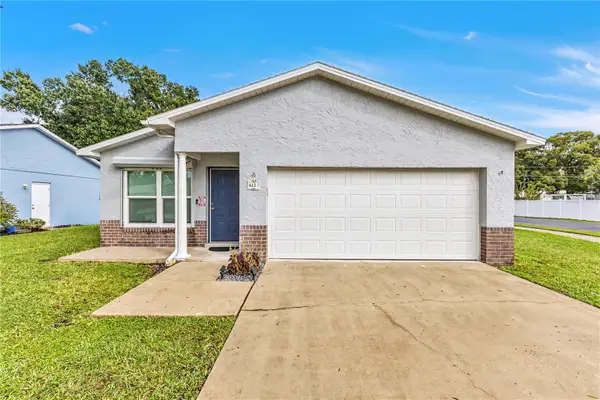 $340,000Active3 beds 2 baths1,185 sq. ft.
443 Wyoming Avenue, ST CLOUD, FL 34769
MLS# S5161574Listed by: EXP REALTY LLC - New
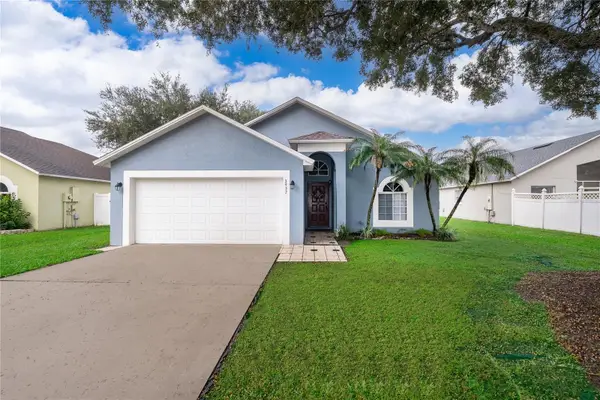 $289,000Active3 beds 2 baths1,052 sq. ft.
3437 Cypress Point Circle, ST CLOUD, FL 34769
MLS# S5161584Listed by: GOLDEN PALMS REALTY OF FLORIDA - New
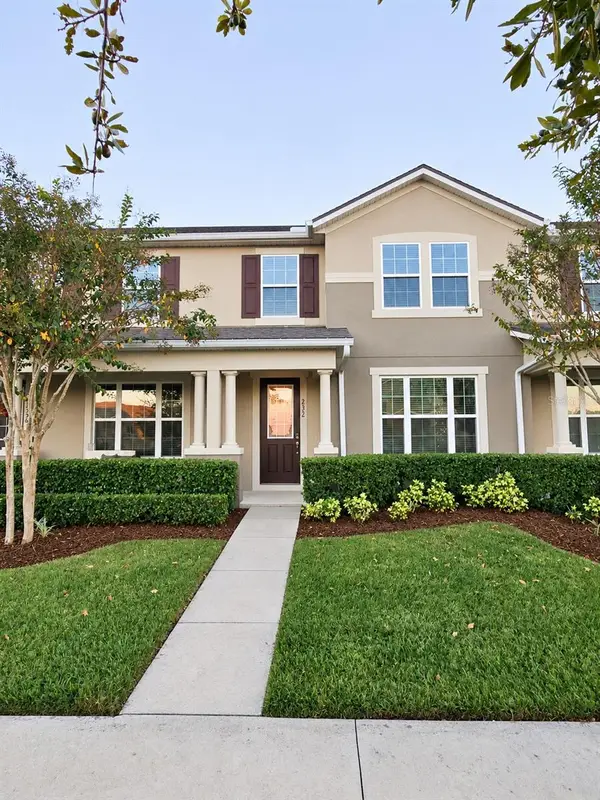 $349,900Active3 beds 3 baths1,528 sq. ft.
2552 Blowing Breeze Avenue, KISSIMMEE, FL 34744
MLS# S5161664Listed by: LPT REALTY, LLC


Protect your home and budget from life's surprises with an Assurant Home Warranty, backed by a partner that supports you through every step of homeownership. Explore Plans.
© 2023 - 2026 ERA Franchise Systems LLC. All rights reserved. ERA Franchise Systems LLC fully supports the principles of the Fair Housing Act and the Equal Opportunity Act. ERA, ERA Real Estate powered, and their respective logos are registered service marks of ERA Franchise Systems LLC. Each office is independently owned and operated.