
7642 Bent Tree Loop, Saint Cloud, FL 34773
Local realty services provided by:ERA Grizzard Real Estate
Listed by: jannette rodriguez, liza carrasquillo
Office: adams homes realty, inc
MLS#:O6418564
Source:MFRMLS
Price summary
- Price:$366,900
- Price per sq. ft.:$172.9
- Monthly HOA dues:$75.33
About this home
** BRAND-NEW, MOVE-IN READY, NO CDD & ONLY $1,000 TO SECURE!** Take advantage of incredible builder incentives available for a limited time, including all closing costs paid when using a preferred lender and For a limited time, a 4.99 fixed interest rate may be available on FHA, VA, and USDA loans, along with up to $10,000 in Flex Cash. These funds may be used to buy down the interest rate, cover prepaid costs, or be applied toward other eligible closing costs, subject to program guidelines. Estimated monthly payments may start at approximately $2,711 for qualified buyers. Terms, conditions, and eligibility requirements apply, helping make your monthly payment more affordable.
Experience the perfect blend of comfort, style, and convenience in this brand-new, move-in-ready 3-bedroom, 2-bath home located in the desirable Harmony Central community. Designed with modern living in mind, this home features soaring ceilings, an open-concept layout, and beautiful conservation views that create a peaceful and inviting atmosphere.
The heart of the home is the spacious kitchen, highlighted by a large center island perfect for meal preparation, entertaining, and everyday gatherings. Adjacent to the kitchen, the bright dining area features a charming bay window that fills the space with natural light. The open living area seamlessly connects the main living spaces, creating an ideal setting for both relaxation and hosting guests.
The private primary suite serves as a tranquil retreat, offering vaulted ceilings and serene conservation views for added privacy and relaxation. Two additional bedrooms are generously sized and provide ample closet space for family, guests, or a home office setup.
A separate formal dining room adds versatility and can easily be used as a flex space, home office, or playroom to fit your lifestyle needs. Additional peace of mind comes with the builder’s warranty.
Harmony Central residents enjoy NO CDD fees, a low HOA, and access to outstanding community amenities, including a resort-style swimming pool and dog park. Conveniently located near shopping, dining, schools, and major roadways, this community offers the perfect balance of tranquility and accessibility.
Don’t miss this opportunity to own your piece of Harmony and enjoy the lifestyle you’ve been looking for.
Builder incentives, closing cost assistance, and financing programs are subject to change. Buyer should verify all incentives and financing terms directly with the builder and preferred lender....
Contact an agent
Home facts
- Year built:2026
- Subdivision & Development:HARMONY CENTRAL PH 2
- Listing ID #:O6418564
- Added:103 day(s) ago
- Updated:October 02, 2026 at 12:06 AM
Rooms and interior
- Bedrooms:3
- Total bathrooms:2
- Full bathrooms:2
- Flooring:Carpet, Tile
- Kitchen Description:Dishwasher, Microwave, Range, Stone Counters
- Bedroom Description:High Ceilings, Primary Bedroom Main Floor, Walk-In Closet(s)
- Living area:1,780 sq. ft.
Heating and cooling
- Cooling:Central Air
- Heating:Electric
- Central air:Yes
Structure and exterior
- Roof:Shingle
- Year built:2026
- Building area:1,780 sq. ft.
- Lot area:0.14 Acres
- Construction Materials:Block, Stucco
- Exterior Features:Sidewalk
- Foundation Description:Slab
- Levels:1 Story
Schools
- High school:Harmony High
- Middle school:Harmony Middle
- Elementary school:Harmony Community School (K-5)
Utilities
- Water:Public, Water Connected
- Sewer:Public Sewer
Finances and disclosures
- Price:$366,900
- Price per sq. ft.:$172.9
- Tax amount:$831 (2025)
Features and amenities
- Appliances:Dishwasher, Electric Water Heater, Irrigation Equipment, Microwave, Range
- Laundry features:Laundry Room
- Amenities:Cable Available, Ceiling Fans(s), Crown Molding, High Ceilings, Irrigation Equipment, Open Floorplan, Primary Bedroom Main Floor, Stone Counters, Thermostat, Walk-In Closet(s)
- Pool features:Public Pool
Parking
- Parking description:Attached Garage, Driveway
- Garage:Yes
- Garage spaces:2
 The information being provided by Stellar Mls is for the consumer's personal, non-commercial use and may not be used for any purpose other than to identify prospective properties consumer may be interested in purchasing. Any information relating to real estate for sale referenced on this web site comes from the Internet Data Exchange (IDX) program of the Stellar Mls. ERA Grizzard Real Estate is not a Multiple Listing Service (MLS), nor does it offer MLS access. This website is a service of ERA Grizzard Real Estate, a broker participant of Stellar Mls. This web site may reference real estate listing(s) held by a brokerage firm other than the broker and/or agent who owns this web site.
The accuracy of all information, regardless of source, including but not limited to open house information, square footages and lot sizes, is deemed reliable but not guaranteed and should be personally verified through personal inspection by and/or with the appropriate professionals. The data contained herein is copyrighted by Stellar Mls and is protected by all applicable copyright laws. Any unauthorized dissemination of this information is in violation of copyright laws and is strictly prohibited.
Properties in listings may have been sold or may no longer be available.
Copyright 2026 Stellar Mls. All rights reserved.
The information being provided by Stellar Mls is for the consumer's personal, non-commercial use and may not be used for any purpose other than to identify prospective properties consumer may be interested in purchasing. Any information relating to real estate for sale referenced on this web site comes from the Internet Data Exchange (IDX) program of the Stellar Mls. ERA Grizzard Real Estate is not a Multiple Listing Service (MLS), nor does it offer MLS access. This website is a service of ERA Grizzard Real Estate, a broker participant of Stellar Mls. This web site may reference real estate listing(s) held by a brokerage firm other than the broker and/or agent who owns this web site.
The accuracy of all information, regardless of source, including but not limited to open house information, square footages and lot sizes, is deemed reliable but not guaranteed and should be personally verified through personal inspection by and/or with the appropriate professionals. The data contained herein is copyrighted by Stellar Mls and is protected by all applicable copyright laws. Any unauthorized dissemination of this information is in violation of copyright laws and is strictly prohibited.
Properties in listings may have been sold or may no longer be available.
Copyright 2026 Stellar Mls. All rights reserved.New listings near 7642 Bent Tree Loop
- Coming Soon
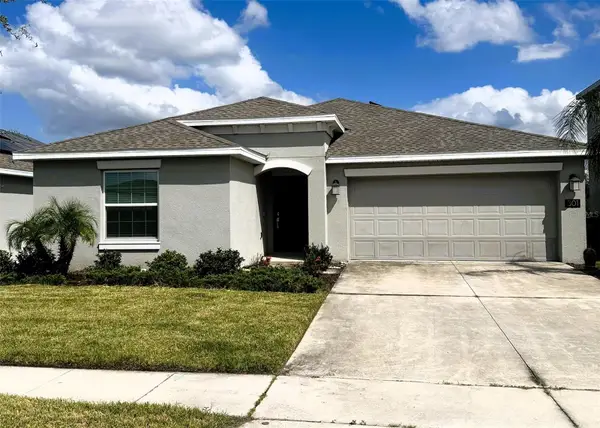 $380,000Coming Soon4 beds 2 baths1,950 sq. ft.
301 Pineywoods Street, ST CLOUD, FL 34772
MLS# O6446159Listed by: WEICHERT REALTORS HALLMARK PRO - Coming Soon
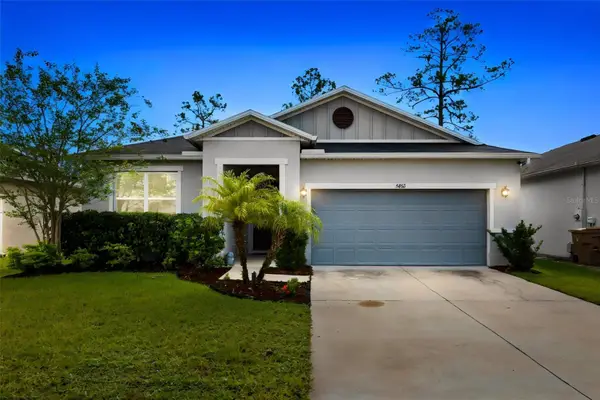 $419,500Coming Soon4 beds 2 baths2,004 sq. ft.
5432 Marylebone Drive, ST CLOUD, FL 34771
MLS# O6445042Listed by: ORANGE SLICE PROPERTIES - Coming Soon
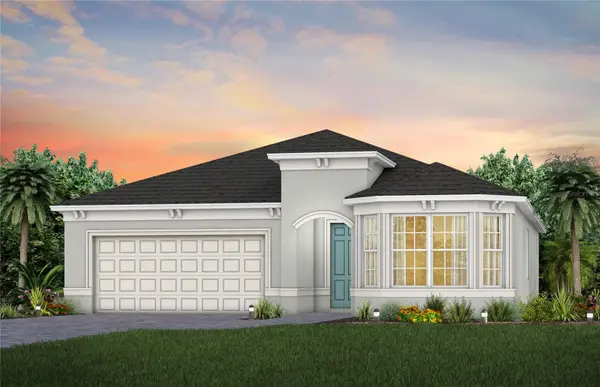 $514,900Coming Soon2 beds 3 baths2,107 sq. ft.
5094 Sunfalls Avenue, ST CLOUD, FL 34772
MLS# O6444904Listed by: PULTE REALTY OF NORTH FLORIDA LLC - Coming Soon
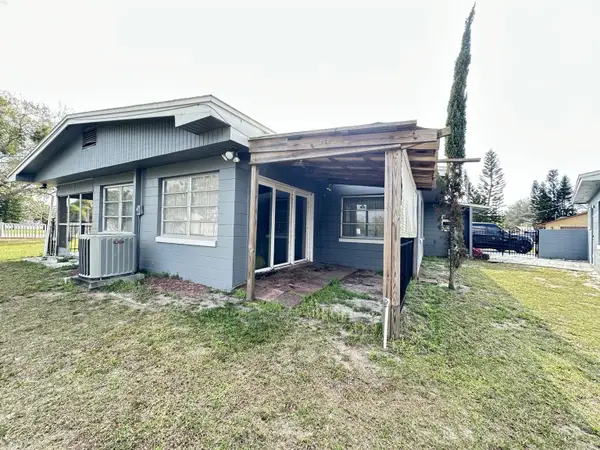 $299,900Coming Soon2 beds 1 baths1,242 sq. ft.
127 Lakeview Drive, ST CLOUD, FL 34769
MLS# S5158340Listed by: FLORIDA LUX LISTINGS, LLC - Coming Soon
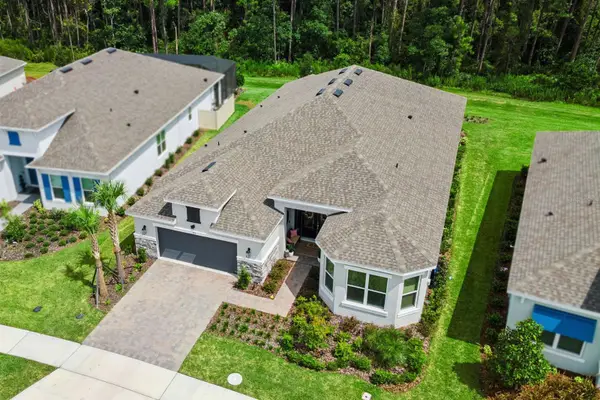 $875,000Coming Soon4 beds 3 baths3,268 sq. ft.
973 Tassleflower Trail, ST CLOUD, FL 34771
MLS# O6441624Listed by: UPWELL REALTY LLC - New
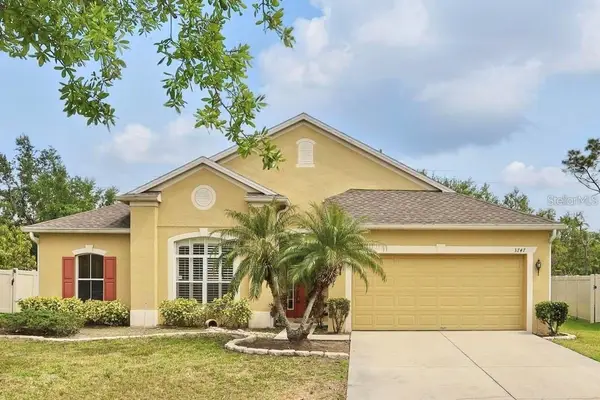 $299,900Active4 beds 2 baths2,130 sq. ft.
3747 Moon Dancer Place, ST CLOUD, FL 34772
MLS# A4708221Listed by: XCLUSIVE HOMES LLC - Open Sat, 1 to 3pmNew
 $650,000Active4 beds 3 baths2,534 sq. ft.
5033 Coveview Court, ST CLOUD, FL 34771
MLS# S5158497Listed by: KELLER WILLIAMS ADVANTAGE III - New
 $450,000Active4 beds 3 baths2,308 sq. ft.
1172 Silverbell Trail, ST CLOUD, FL 34771
MLS# S5158717Listed by: CENTURY 21 EDGE - New
 $434,990Active4 beds 2 baths1,839 sq. ft.
6062 River Farm Avenue, ST CLOUD, FL 34771
MLS# O6444469Listed by: SM FLORIDA BROKERAGE LLC 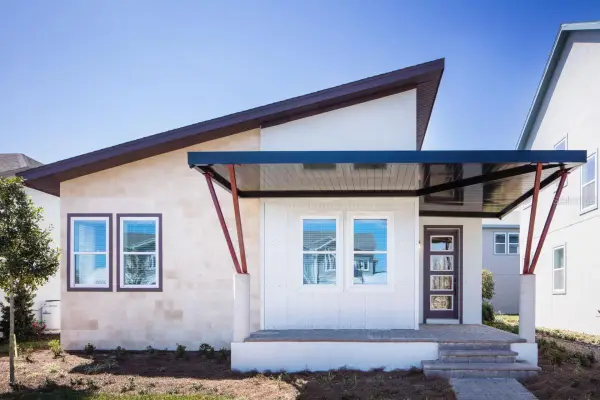 $552,990Active4 beds 3 baths2,001 sq. ft.
6652 Wake Street, ST CLOUD, FL 34771
MLS# G5114261Listed by: OLYMPUS EXECUTIVE REALTY INC


Protect your home and budget from life's surprises with an Assurant Home Warranty, backed by a partner that supports you through every step of homeownership. Explore Plans.
© 2023 - 2026 ERA Franchise Systems LLC. All rights reserved. ERA Franchise Systems LLC fully supports the principles of the Fair Housing Act and the Equal Opportunity Act. ERA, ERA Real Estate powered, and their respective logos are registered service marks of ERA Franchise Systems LLC. Each office is independently owned and operated.