
1532 Seaside Dr, Saint George Island, FL 32328
Local realty services provided by:ERA Neubauer Real Estate, Inc.
Listed by: david bush
Office: fickling & company
MLS#:329713
Source:FL_RAFGC
Price summary
- Price:$3,750,000
- Price per sq. ft.:$963.51
- Monthly HOA dues:$423.58
About this home
Experience the pinnacle of beachfront luxury in this stunning 5-bedroom, 4.5-bathroom coastal retreat, ideally positioned within the exclusive gated community of St. George Plantation on St. George Island. With sweeping, unobstructed views of the Gulf of America from nearly every room, this exceptional residence pairs timeless coastal character with sophisticated modern updates. Inside, the multitude of upgrades and renovations create a sense of refined comfort, while abundant natural light draws the beauty of the Gulf indoors. At the heart of the home, a sun-filled family room features dramatic floor-to-ceiling windows that frame an ever-changing panorama of turquoise water, brilliant sunsets, and endless sky. Step outside to the expansive Gulf-front porch, where salty breezes and the sound of the waves create an atmosphere made for lingering. Take a refreshing swim in the private pool, gather with family and friends, or retreat to the primary suite's private balcony for peaceful mornings, spectacular sunsets, and starlit evenings. Beyond the property itself, St. George Plantation offers an exceptional coastal lifestyle, with miles of scenic bike paths, tennis and pickleball courts, a fitness center, clubhouse, and two community pools. Whether envisioned as a premier investment property, a cherished multi-generational retreat, or a private sanctuary along Florida's Forgotten Coast, this remarkable Gulf-front residence offers a rare opportunity to experience St. George Island at its finest. For a sneak preview go here, https://drive.google.com/file/d/11i5xXIwzIBFvS-sy60yClPA4d-o64p6J/view?usp=sharing. If you are searching for Coastal Solitude, St George Island would be a great destination to put on your list of candidates....
Contact an agent
Home facts
- Year built:1991
- Subdivision & Development:Nick's Hole
- Listing ID #:329713
- Added:11 day(s) ago
- Updated:October 23, 2026 at 03:56 PM
Rooms and interior
- Bedrooms:5
- Total bathrooms:5
- Full bathrooms:4
- Half bathrooms:1
- Flooring:Engineered, Wood
- Dining Description:Breakfast Bar
- Kitchen Description:Dishwasher, Kitchen Island, Microwave, Refrigerator
- Living area:3,124 sq. ft.
Heating and cooling
- Central air:Yes
Structure and exterior
- Roof:Metal, Standing Seam
- Year built:1991
- Building area:3,124 sq. ft.
- Lot area:1 Acres
- Lot Features:Coastal Setback, Covenants/Restrictions, Recorded Subdivision, Survey, Wooded
- Architectural Style:2+ Story, Beach House, Open Floor Plan
- Construction Materials:HardiPlank Type
- Exterior Features:Covered Deck, Landscaped, Shore Beach
- Foundation Description:Pilings
Utilities
- Water:Public, Water Available, Water Connected
- Sewer:Aerobic Septic
Finances and disclosures
- Price:$3,750,000
- Price per sq. ft.:$963.51
- Tax amount:$23,641 (2025)
Features and amenities
- Laundry features:Washer/Dryer Hookup
- Amenities:Breakfast Bar, Lock Out Closet, Washer/Dryer Hookup, Window Treatment All
- Pool features:Heated, In Ground
Parking
- Total parking spaces:5
- Parking description:Driveway, Under House With Pad
New listings near 1532 Seaside Dr
- New
 $789,000Active2 beds 2 baths1,158 sq. ft.
240 W Gorrie Dr #Villa H 2, St. George Island, FL 32328
MLS# 329782Listed by: CENTURY 21 COLLINS REALTY, INC - New
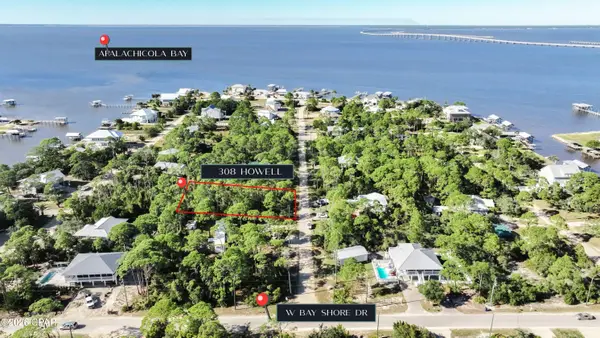 $125,000Active0.31 Acres
308 Howell Street, St George Islan, FL 32328
MLS# 796808Listed by: COASTAL REALTY GROUP - New
 $125,000Active0.31 Acres
308 Howell St, St. George Island, FL 32328
MLS# 329779Listed by: COASTAL REALTY GROUP - PORT ST JOE - New
 $399,000Active0.3 Acres
748 W Gulf Beach Dr, St. George Island, FL 32328
MLS# 329777Listed by: JEFF GALLOWAY REAL ESTATE - New
 $1,349,000Active3 beds 2 baths3,648 sq. ft.
37 E Pine Ave, St. George Island, FL 32328
MLS# 329775Listed by: JEFF GALLOWAY REAL ESTATE - New
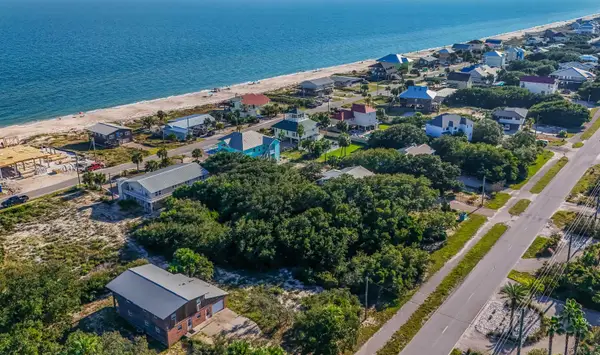 $330,000Active0.34 Acres
1056 W Gulf Beach Drive #3, St George Islan, FL 32328
MLS# 406163Listed by: ALLISON JAMES ESTATES & HOMES - New
 $689,000Active4 beds 3 baths1,944 sq. ft.
323 Bradford St, St. George Island, FL 32328
MLS# 329770Listed by: FICKLING & COMPANY - New
 $275,000Active0.34 Acres
1025 E Gulf Beach Dr, St. George Island, FL 32328
MLS# 329764Listed by: COASTWISE REALTY, INC. - New
 $539,000Active0.98 Acres
1224 Sea Pines Pl, St. George Island, FL 32328
MLS# 329750Listed by: FICKLING & COMPANY - New
 $470,000Active1.01 Acres
1235 Avocet Ln, St. George Island, FL 32328
MLS# 329734Listed by: BERKSHIRE HATHAWAY HOMESERVICES - SGI


Protect your home and budget from life's surprises with an Assurant Home Warranty, backed by a partner that supports you through every step of homeownership. Explore Plans.
© 2023 - 2026 ERA Franchise Systems LLC. All rights reserved. ERA Franchise Systems LLC fully supports the principles of the Fair Housing Act and the Equal Opportunity Act. ERA, ERA Real Estate powered, and their respective logos are registered service marks of ERA Franchise Systems LLC. Each office is independently owned and operated.