
141 Richmond Drive, Saint Johns, FL 32259
Local realty services provided by:ERA ONETEAM REALTY
141 Richmond Drive,St. Johns, FL 32259
$300,000
- 3 Beds
- 3 Baths
- 1,657 sq. ft.
- Townhouse
- Active
Listed by: bailey jordan
Office: navy to navy homes llc.
MLS#:2163195
Source:JV
Price summary
- Price:$300,000
- Price per sq. ft.:$181.05
- Monthly HOA dues:$227
About this home
Your chance to live the Durbin Lifestyle, surrounded by convenience!
One of the rare two car garages in the community. Enjoy a foyer entry with open concept layout- living room with offset kitchen and dining area.
The kitchen offers counter top and cabinet storage with a food prep island large enough for barstool seating with an offset dining space. upstairs you will find all bedrooms- split stair case. Primary bedroom is on one side of the upstairs with en suite offering a large walk in closet, dual sink vanity, stand up shower and a soaking tub. Two additional secondary bedrooms share a hallway bathroom. Laundry is also upstairs. Enjoy your screened in porch overlooking preserve. Access to Durbin Crossing Amenities! Just minutes to the growing area of both Durbin Pavilion and Silverleaf and just minutes to the highways!
Contact an agent
Home facts
- Year built:2015
- Subdivision & Development:Palisades At Durbin Crossing
- Listing ID #:2163195
- Added:1 day(s) ago
- Updated:September 03, 2026 at 04:48 PM
Rooms and interior
- Bedrooms:3
- Total bathrooms:3
- Full bathrooms:2
- Half bathrooms:1
- Flooring:carpet, tile
- Bathrooms Description:Primary Bathroom -Tub with Separate Shower
- Kitchen Description:Dishwasher, Disposal, Eat-in Kitchen, Electric Range, Kitchen Island, Microwave, Pantry, Refrigerator
- Living area:1,657 sq. ft.
Heating and cooling
- Cooling:Electric
- Heating:Electric
Structure and exterior
- Year built:2015
- Building area:1,657 sq. ft.
- Lot area:0.06 Acres
- Exterior Features:Screened
Utilities
- Water:Public
- Sewer:Sewer Available
Finances and disclosures
- Price:$300,000
- Price per sq. ft.:$181.05
- Tax amount:$5,756 (2025)
Features and amenities
- Laundry features:Dryer
- Amenities:Children's Pool, Eat-in Kitchen, Entrance Foyer, Playground
- Pool features:Children's Pool
Parking
- Parking description:Garage, Garage Door Opener
- Garage:Yes
- Garage spaces:2
New listings near 141 Richmond Drive
- Coming Soon
 $959,900Coming Soon5 beds 4 baths3,703 sq. ft.
123 Sugar Sand Lane, St. Johns, FL 32259
MLS# 2163323Listed by: ROUND TABLE REALTY - Coming Soon
 $875,000Coming Soon5 beds 4 baths3,390 sq. ft.
2535 Cimarrone Boulevard, St. Johns, FL 32259
MLS# 2162884Listed by: COLDWELL BANKER VANGUARD REALTY - Coming Soon
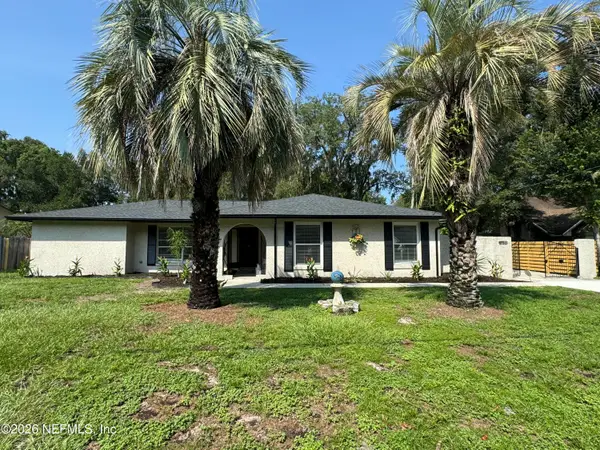 $700,000Coming Soon4 beds 3 baths2,425 sq. ft.
936 Fruitwood Drive, St. Johns, FL 32259
MLS# 2162505Listed by: KELLER WILLIAMS REALTY ATLANTIC PARTNERS - Coming Soon
 $399,900Coming Soon3 beds 2 baths1,707 sq. ft.
201 Rambling Brook Trail, St. Johns, FL 32259
MLS# 2161307Listed by: WHOLESALE REALTY LLC - Coming Soon
 $561,010Coming Soon5 beds 3 baths3,159 sq. ft.
264 Ivy Lakes Drive, St. Johns, FL 32259
MLS# 2160334Listed by: BERKSHIRE HATHAWAY HOMESERVICES FLORIDA NETWORK REALTY - New
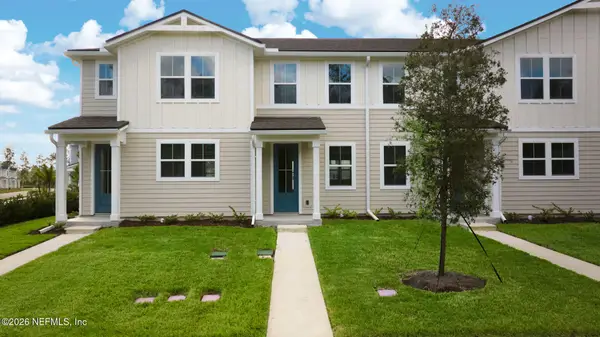 $264,990Active2 beds 3 baths1,206 sq. ft.
128 Cordelle Street, St. Johns, FL 32259
MLS# 2163235Listed by: MATTAMY REAL ESTATE SERVICES - New
 $264,990Active2 beds 3 baths1,206 sq. ft.
132 Cordelle Street, St. Johns, FL 32259
MLS# 2163239Listed by: MATTAMY REAL ESTATE SERVICES - New
 $260,990Active2 beds 3 baths1,206 sq. ft.
42 Downing Drive, St. Johns, FL 32259
MLS# 2163244Listed by: MATTAMY REAL ESTATE SERVICES - New
 $260,990Active2 beds 3 baths1,206 sq. ft.
50 Downing Drive, St. Johns, FL 32259
MLS# 2163248Listed by: MATTAMY REAL ESTATE SERVICES - New
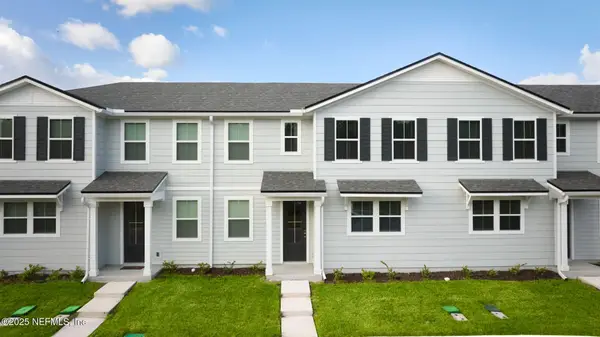 $266,990Active3 beds 3 baths1,288 sq. ft.
44 Downing Drive, St. Johns, FL 32259
MLS# 2163251Listed by: MATTAMY REAL ESTATE SERVICES


Protect your home and budget from life's surprises with an Assurant Home Warranty, backed by a partner that supports you through every step of homeownership. Explore Plans.
© 2023 - 2026 ERA Franchise Systems LLC. All rights reserved. ERA Franchise Systems LLC fully supports the principles of the Fair Housing Act and the Equal Opportunity Act. ERA, ERA Real Estate powered, and their respective logos are registered service marks of ERA Franchise Systems LLC. Each office is independently owned and operated.