
936 Fruitwood Drive, Saint Johns, FL 32259
Local realty services provided by:ERA ONETEAM REALTY
936 Fruitwood Drive,St. Johns, FL 32259
$700,000
- 4 Beds
- 3 Baths
- 2,425 sq. ft.
- Single family
- Coming Soon
Listed by: eric dreibelbis
Office: keller williams realty atlantic partners
MLS#:2162505
Source:JV
Price summary
- Price:$700,000
- Price per sq. ft.:$288.66
About this home
Coming Soon listing, no showings. ** More Pictures Coming ** This home is a MUST see!! The home sits on a huge 100x150 lot in the highly desirable community of Fruit Cove. This Beautifully updated 4 bedroom 2 1/2 bath home is Coming Soon and you won't want to miss it/ The home features a bright open floor plan with new kitchen featuring new cabinets, stainless appliances, quartz counters & huge island. All new bathrooms, LVP Floors, Fixtures and more...Located close to schools, restaurants, shopping and just a short drive to the River and Beaches,
Contact an agent
Home facts
- Year built:1975
- Subdivision & Development:Mandarin Meadows
- Listing ID #:2162505
- Updated:August 29, 2026 at 04:46 AM
Rooms and interior
- Bedrooms:4
- Total bathrooms:3
- Full bathrooms:2
- Half bathrooms:1
- Bathrooms Description:Primary Bathroom - Shower No Tub
- Kitchen Description:Dishwasher, Electric Range, Kitchen Island, Refrigerator
- Bedroom Description:Split Bedrooms
- Living area:2,425 sq. ft.
Heating and cooling
- Cooling:Central Air
- Heating:Central
- Central air:Yes
Structure and exterior
- Roof:Shingle
- Year built:1975
- Building area:2,425 sq. ft.
- Lot area:0.34 Acres
- Architectural Style:Ranch
Schools
- High school:Creekside
- Middle school:Fruit Cove
- Elementary school:Julington Creek
Utilities
- Water:Well
- Sewer:Septic Tank
Finances and disclosures
- Price:$700,000
- Price per sq. ft.:$288.66
- Tax amount:$5,294 (2025)
Features and amenities
- Amenities:Split Bedrooms, Walk-In Closet(s)
Parking
- Parking description:Attached, Garage
- Garage:Yes
- Garage spaces:2
New listings near 936 Fruitwood Drive
- Coming Soon
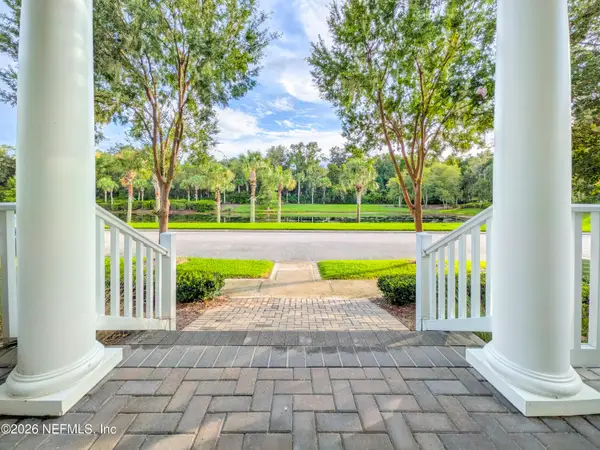 $750,000Coming Soon5 beds 4 baths3,148 sq. ft.
305 Sternwheel Drive, St. Johns, FL 32259
MLS# 2161848Listed by: KELLER WILLIAMS ST JOHNS - Coming Soon
 $399,900Coming Soon3 beds 2 baths1,707 sq. ft.
201 Rambling Brook Trail, St. Johns, FL 32259
MLS# 2161307Listed by: WHOLESALE REALTY LLC - Coming Soon
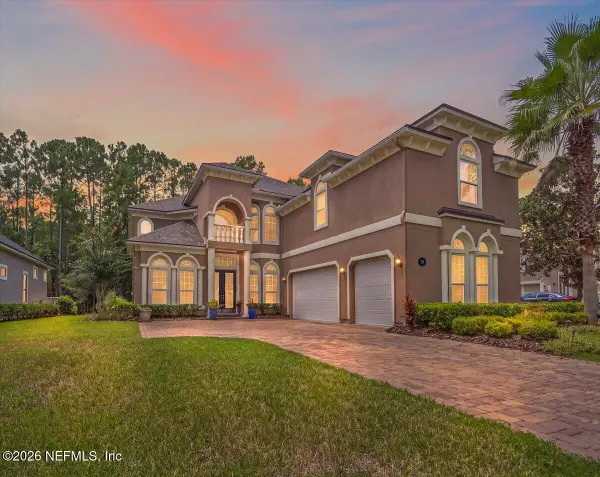 $1,079,000Coming Soon5 beds 4 baths4,518 sq. ft.
275 St Johns Forest Boulevard, St. Augustine, FL 32259
MLS# 2161202Listed by: DAVIDSON REALTY, INC. - Coming Soon
 $561,010Coming Soon5 beds 3 baths3,159 sq. ft.
264 Ivy Lakes Drive, St. Johns, FL 32259
MLS# 2160334Listed by: BERKSHIRE HATHAWAY HOMESERVICES FLORIDA NETWORK REALTY - New
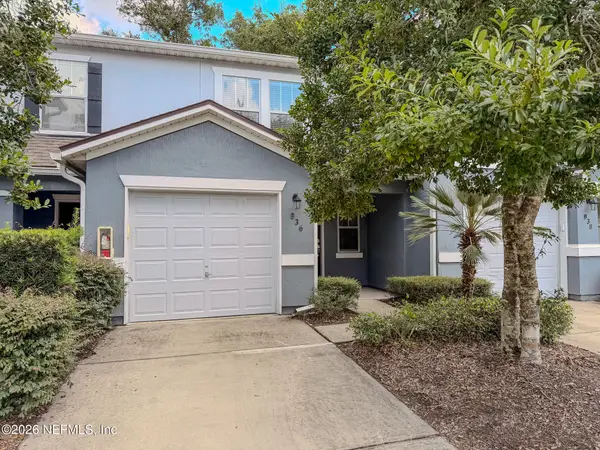 $209,900Active2 beds 3 baths1,268 sq. ft.
836 Black Cherry S Drive, St. Johns, FL 32259
MLS# 2162408Listed by: SIMP REALTY GROUP LLC - New
 $1,500,000Active3 beds 3 baths2,802 sq. ft.
3328 State Road 13 N, Other, FL 32259
MLS# A12079372Listed by: RE/MAX ADVANCE REALTY II - New
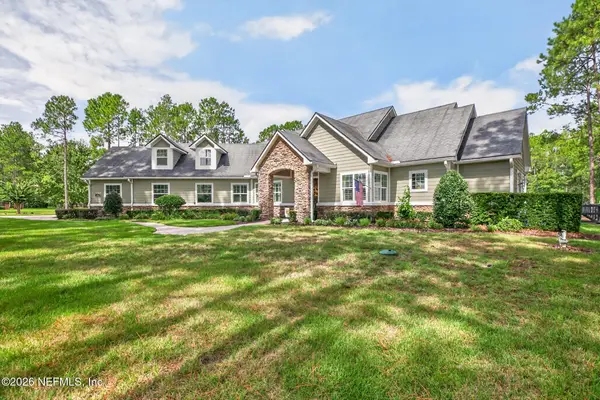 $1,350,000Active4 beds 4 baths3,561 sq. ft.
111 Greenbriar Estates Drive, St. Johns, FL 32259
MLS# 2162325Listed by: HANEY SIGNATURE REALTY LLC - Open Sat, 10am to 12pmNew
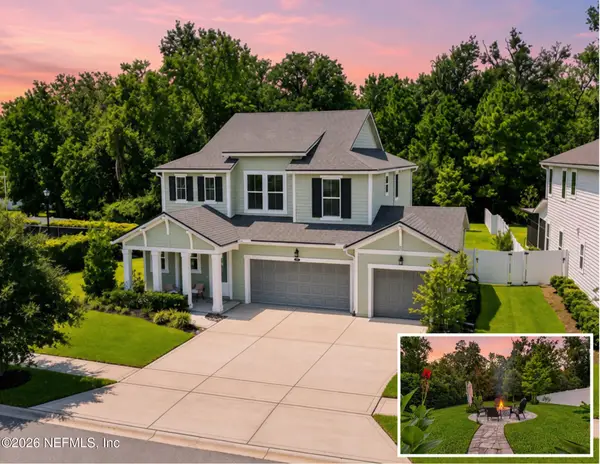 $550,000Active3 beds 3 baths2,305 sq. ft.
231 Footbridge Road, St. Johns, FL 32259
MLS# 2162345Listed by: REAL BROKER LLC - Open Sat, 11am to 1pmNew
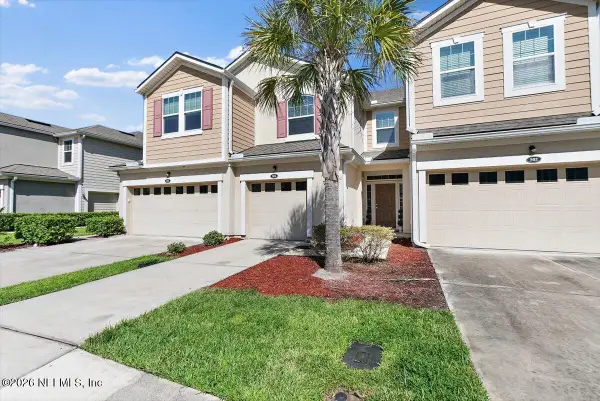 $279,900Active3 beds 3 baths1,548 sq. ft.
506 Richmond Drive, St. Johns, FL 32259
MLS# 2162286Listed by: RE/MAX SPECIALISTS


Protect your home and budget from life's surprises with an Assurant Home Warranty, backed by a partner that supports you through every step of homeownership. Explore Plans.
© 2023 - 2026 ERA Franchise Systems LLC. All rights reserved. ERA Franchise Systems LLC fully supports the principles of the Fair Housing Act and the Equal Opportunity Act. ERA, ERA Real Estate powered, and their respective logos are registered service marks of ERA Franchise Systems LLC. Each office is independently owned and operated.