
146 Saddlebunch Court, Saint Johns, FL 32259
Local realty services provided by:ERA Fernandina Beach Realty
146 Saddlebunch Court,St. Johns, FL 32259
$599,000
- 3 Beds
- 3 Baths
- 2,367 sq. ft.
- Single family
- Pending
Listed by: matthew berkis
Office: mattamy real estate services
MLS#:2131726
Source:JV
Price summary
- Price:$599,000
- Price per sq. ft.:$253.06
- Monthly HOA dues:$4.42
About this home
Lot 71 - Step into The Canyon, a home designed to bring people together with its airy, open-concept layout and thoughtfully curated features. An inviting foyer leads to a grand gathering space where the island kitchen overlooks the dining area and Great Room. A sliding glass door fills the space with natural light and opens to the covered lanai for seamless indoor-outdoor living. A Study in lieu of a Flex Room is tucked between the garage and laundry room, offering a quiet retreat for work or relaxation. The spa-inspired owner's suite, set at the rear for maximum privacy. Wrapped in a charming Coastal Elevation, The Canyon delivers a warm, breezy character that feels like home the moment you arrive. Located in RiverTown, a master-planned community along the St. Johns River, residents enjoy parks, trails, lakes, and social amenities that celebrate Florida's natural beauty and sunshine.
Contact an agent
Home facts
- Year built:2026
- Subdivision & Development:Rivertown Cove
- Listing ID #:2131726
- Added:181 day(s) ago
- Updated:August 25, 2026 at 07:51 AM
Rooms and interior
- Bedrooms:3
- Total bathrooms:3
- Full bathrooms:2
- Half bathrooms:1
- Bathrooms Description:Primary Bathroom - Shower No Tub
- Kitchen Description:Breakfast Bar, Dishwasher, Disposal, Freezer, Gas Cooktop, Ice Maker, Kitchen Island, Microwave, Pantry, Refrigerator
- Living area:2,367 sq. ft.
Heating and cooling
- Cooling:Central Air
- Heating:Central
- Central air:Yes
Structure and exterior
- Roof:Shingle
- Year built:2026
- Building area:2,367 sq. ft.
- Lot Features:Sprinklers In Front, Sprinklers In Rear
- Construction Materials:Fiber Cement, Frame
- Exterior Features:Covered
Utilities
- Water:Public, Water Connected
- Sewer:Public Sewer, Sewer Connected
Finances and disclosures
- Price:$599,000
- Price per sq. ft.:$253.06
Features and amenities
- Laundry features:Dryer, Washer
- Amenities:Basketball Court, Breakfast Bar, Children's Pool, Clubhouse, Entrance Foyer, Fitness Center, Jogging Path, Playground, Smart Thermostat, Tennis Court(s), Walk-In Closet(s)
- Pool features:Children's Pool
Parking
- Parking description:Attached, Garage, Garage Door Opener
- Garage:Yes
- Garage spaces:2
New listings near 146 Saddlebunch Court
- Coming Soon
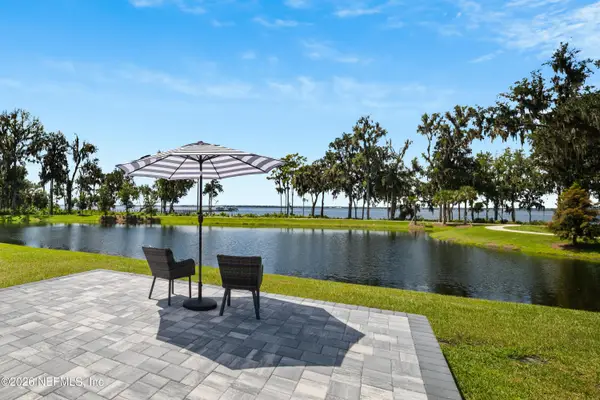 $1,100,000Coming Soon4 beds 3 baths2,394 sq. ft.
97 Oak Park Drive, St. Johns, FL 32259
MLS# 2161547Listed by: CHAD AND SANDY REAL ESTATE GROUP - Coming Soon
 $399,900Coming Soon3 beds 2 baths1,707 sq. ft.
201 Rambling Brook Trail, St. Johns, FL 32259
MLS# 2161307Listed by: WHOLESALE REALTY LLC - Coming Soon
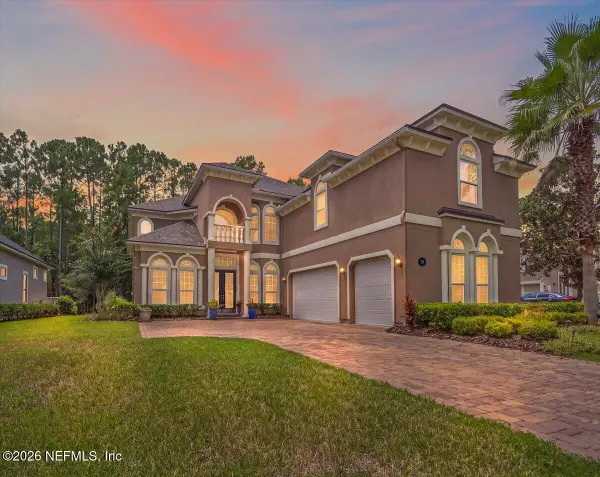 $1,079,000Coming Soon5 beds 4 baths4,518 sq. ft.
275 St Johns Forest Boulevard, St. Augustine, FL 32259
MLS# 2161202Listed by: DAVIDSON REALTY, INC. - Coming Soon
 $561,010Coming Soon5 beds 3 baths3,159 sq. ft.
264 Ivy Lakes Drive, St. Johns, FL 32259
MLS# 2160334Listed by: BERKSHIRE HATHAWAY HOMESERVICES FLORIDA NETWORK REALTY - Coming Soon
 $750,000Coming Soon4 beds 3 baths2,604 sq. ft.
215 Carina Trail, St. Johns, FL 32259
MLS# 2157085Listed by: FATHOM REALTY FL, LLC. - New
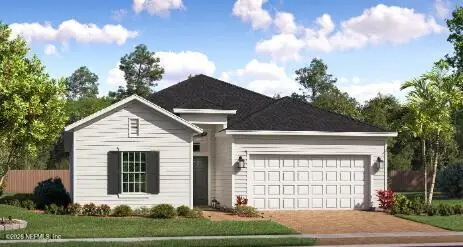 $494,990Active4 beds 3 baths2,028 sq. ft.
198 Smokerise Drive, St. Augustine, FL 32092
MLS# 2161574Listed by: LENNAR REALTY INC - New
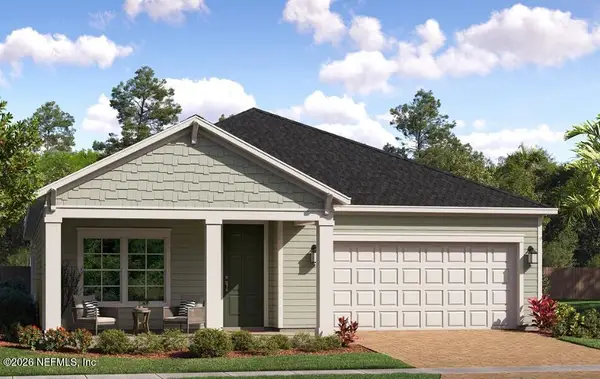 $532,999Active4 beds 3 baths2,257 sq. ft.
156 Smokerise Drive, St. Augustine, FL 32092
MLS# 2161576Listed by: LENNAR REALTY INC - New
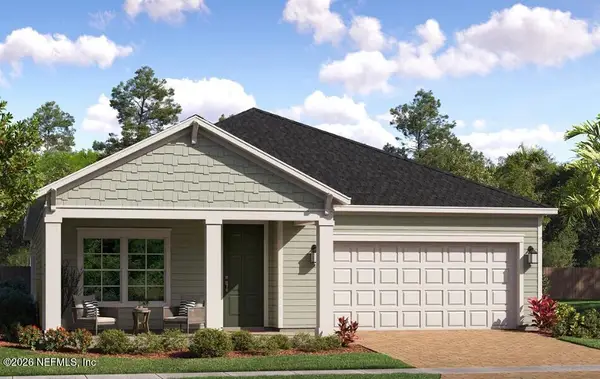 $517,999Active4 beds 3 baths2,257 sq. ft.
220 Smokerise Drive, St. Augustine, FL 32092
MLS# 2161577Listed by: LENNAR REALTY INC - New
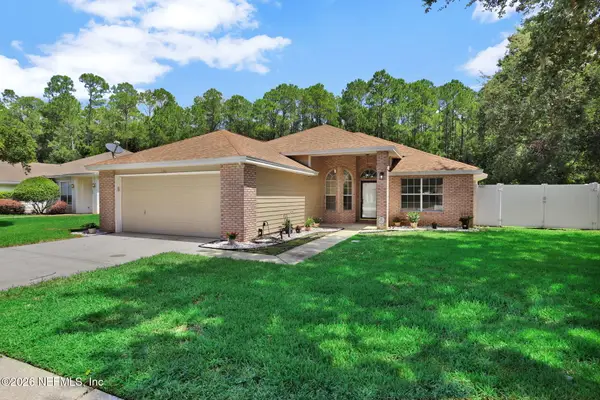 $479,900Active4 beds 2 baths1,722 sq. ft.
136 Southern Grove Drive, St. Augustine, FL 32259
MLS# 2161613Listed by: BACHMANN HOMES REALTY, LLC - New
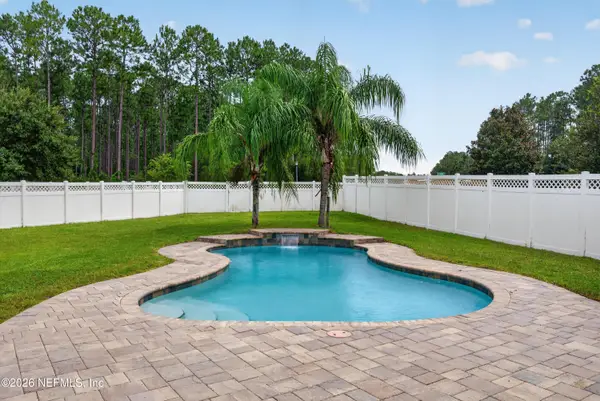 $550,000Active4 beds 2 baths1,796 sq. ft.
706 Grampian Highlands Drive, St. Johns, FL 32259
MLS# 2161431Listed by: THE PROPERTY EXPERTS REALTY & INVESTMENTS INC.


Protect your home and budget from life's surprises with an Assurant Home Warranty, backed by a partner that supports you through every step of homeownership. Explore Plans.
© 2023 - 2026 ERA Franchise Systems LLC. All rights reserved. ERA Franchise Systems LLC fully supports the principles of the Fair Housing Act and the Equal Opportunity Act. ERA, ERA Real Estate powered, and their respective logos are registered service marks of ERA Franchise Systems LLC. Each office is independently owned and operated.