
275 St Johns Forest Boulevard, Saint Johns, FL 32259
Local realty services provided by:ERA Fernandina Beach Realty
Listed by: reba barkley
Office: davidson realty, inc.
MLS#:2161202
Source:JV
Price summary
- Price:$1,079,000
- Price per sq. ft.:$238.82
- Monthly HOA dues:$247.33
About this home
Coming Soon listing, no showings. Coming Soon! Prepare to be captivated by this magnificent 2-story, 4,518 sq. ft. Tuscany model estate, designed for effortless entertaining. From the moment you step into the grand foyer with its striking winding staircase, this 5-bedroom, 4-bath home exudes sophistication, featuring a soaring two-story family room with gas fireplace, a chef's kitchen with a butler's pantry, and a main-floor primary retreat complete with private lanai access and an updated dual entry spa-inspired bath. The upper level is an entertainer's dream with an expansive loft, wet bar, screened balcony, and a 5th bedroom option currently equipped as a private movie theater. Step outside to your private resort-style oasis boasting an extended screened lanai with a built-in outdoor kitchen and hot tub, all complemented by a 3-car courtyard garage and exclusive community amenities--including a rare neighborhood roller hockey rink. Showings will begin soon, so stay tuned to experience this RARE find and opportunity to enjoy Florida luxury living at its finest!...
Contact an agent
Home facts
- Year built:2014
- Subdivision & Development:St Johns Forest
- Listing ID #:2161202
- Updated:August 21, 2026 at 07:53 PM
Rooms and interior
- Bedrooms:5
- Total bathrooms:4
- Full bathrooms:4
- Flooring:carpet, tile, wood
- Bathrooms Description:Primary Bathroom - Shower No Tub
- Kitchen Description:Breakfast Bar, Breakfast Nook, Dishwasher, Disposal, Eat-in Kitchen, Gas Cooktop, Kitchen Island, Microwave, Pantry, Water Softener Owned
- Bedroom Description:Split Bedrooms
- Living area:4,518 sq. ft.
Heating and cooling
- Cooling:Central Air
- Heating:Central
- Central air:Yes
Structure and exterior
- Roof:Shingle
- Year built:2014
- Building area:4,518 sq. ft.
- Lot area:0.26 Acres
- Lot Features:Sprinklers In Front, Sprinklers In Rear, Wooded
- Architectural Style:Contemporary
- Construction Materials:Frame, Stucco
- Exterior Features:Balcony, Covered, Porch, Screened
Schools
- High school:Beachside
- Middle school:Liberty Pines Academy
- Elementary school:Liberty Pines Academy
Utilities
- Water:Public, Water Connected
- Sewer:Public Sewer, Sewer Connected
Finances and disclosures
- Price:$1,079,000
- Price per sq. ft.:$238.82
- Tax amount:$8,216 (2025)
Features and amenities
- Laundry features:Dryer, Washer
- Amenities:Basketball Court, Breakfast Bar, Breakfast Nook, Built-in Features, Butler Pantry, Children's Pool, Clubhouse, Eat-in Kitchen, Entrance Foyer, Fitness Center, Gated, Guest Suite, Playground, Primary Downstairs, Security, Split Bedrooms, Tennis Court(s), Vaulted Ceiling(s), Walk-In Closet(s), Wet Bar
- Pool features:Children's Pool
Parking
- Parking description:Attached, Garage, Garage Door Opener
- Garage:Yes
- Garage spaces:3
New listings near 275 St Johns Forest Boulevard
- Coming Soon
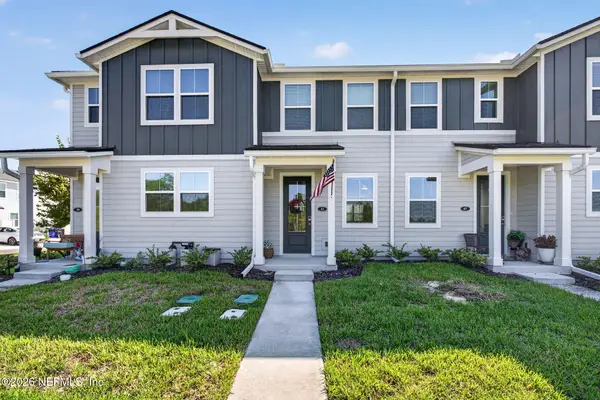 $255,000Coming Soon2 beds 3 baths1,206 sq. ft.
43 Downing Drive, St. Johns, FL 32259
MLS# 2161204Listed by: KELLER WILLIAMS REALTY ATLANTIC PARTNERS SOUTHSIDE - Coming Soon
 $561,010Coming Soon5 beds 3 baths3,159 sq. ft.
264 Ivy Lakes Drive, St. Johns, FL 32259
MLS# 2160334Listed by: BERKSHIRE HATHAWAY HOMESERVICES FLORIDA NETWORK REALTY - Coming Soon
 $750,000Coming Soon4 beds 3 baths2,604 sq. ft.
215 Carina Trail, St. Johns, FL 32259
MLS# 2157085Listed by: FATHOM REALTY FL, LLC. - Open Sat, 11am to 1pmNew
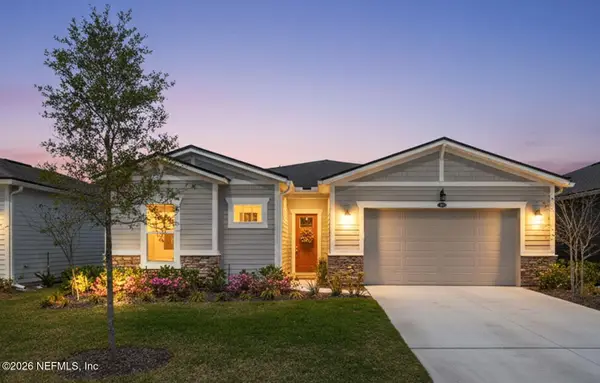 $545,000Active2 beds 2 baths1,914 sq. ft.
361 Pelton Place, St. Johns, FL 32259
MLS# 2161160Listed by: EXP REALTY LLC - New
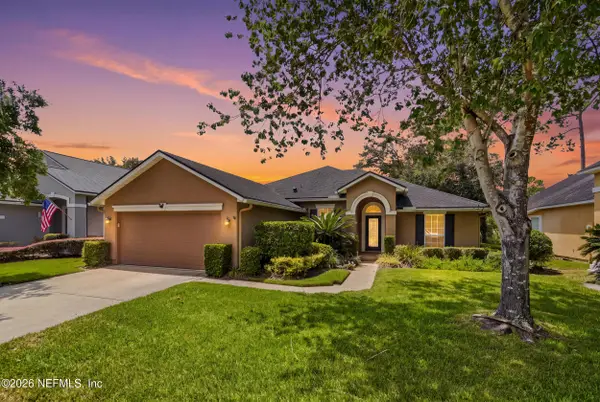 $449,900Active3 beds 2 baths1,753 sq. ft.
4532 Comanche Trail Boulevard, St. Johns, FL 32259
MLS# 2161161Listed by: RE/MAX SPECIALISTS - New
 $975,000Active3 beds 2 baths1,584 sq. ft.
1425 Lee Road, St. Johns, FL 32259
MLS# 2161022Listed by: FLORIDA HOMES REALTY & MTG LLC - New
 $479,900Active4 beds 2 baths2,299 sq. ft.
627 Hampton Downs Court, St. Johns, FL 32259
MLS# 2160920Listed by: HOUWZER, INC. - New
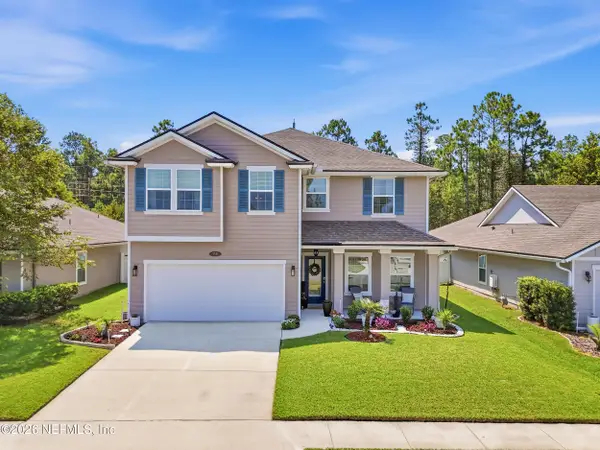 $559,000Active4 beds 4 baths2,563 sq. ft.
158 Lochnagar Mountain Drive, St. Johns, FL 32259
MLS# 2160909Listed by: BERKSHIRE HATHAWAY HOMESERVICES FLORIDA NETWORK REALTY - Open Fri, 1 to 5pmNew
 $1,072,990Active4 beds 3 baths3,176 sq. ft.
121 Piedmontese Way, St. Johns, FL 32259
MLS# 2160889Listed by: OLYMPUS EXECUTIVE REALTY, INC


Protect your home and budget from life's surprises with an Assurant Home Warranty, backed by a partner that supports you through every step of homeownership. Explore Plans.
© 2023 - 2026 ERA Franchise Systems LLC. All rights reserved. ERA Franchise Systems LLC fully supports the principles of the Fair Housing Act and the Equal Opportunity Act. ERA, ERA Real Estate powered, and their respective logos are registered service marks of ERA Franchise Systems LLC. Each office is independently owned and operated.