
215 Freshwater Drive, Saint Johns, FL 32259
Local realty services provided by:ERA Fernandina Beach Realty
215 Freshwater Drive,St. Johns, FL 32259
$850,000
- 3 Beds
- 3 Baths
- 2,695 sq. ft.
- Single family
- Active
Upcoming open houses
- Sat, Sep 1912:00 pm - 03:00 pm
Listed by: jamie mclaughlin
Office: united real estate gallery
MLS#:2165352
Source:JV
Price summary
- Price:$850,000
- Price per sq. ft.:$315.4
- Monthly HOA dues:$192
About this home
Experience true indoor-outdoor living in this stunning Toll Brothers home located in Julington Lakes, a guard-manned gated community. This spacious 2,700 sqft home features a dedicated dual person office, soaring 10-foot ceilings throughout and a dramatic 12-foot living room ceiling making the home feel massive. The kitchen offers a large island, upgraded soft-close cabinetry, Whirlpool appliances, a natural-gas cooktop, custom built-in wine bar and an oversized walk-in pantry. Wood-look tile, plantation shutters, custom blackout shades and a shiplap feature wall add style around every corner. 12 foot sliders connect the open living area to an incredible outdoor retreat. Outside, enjoy a like new pool that was completed in 2024 that includes a champagne-style hot tub, pool heater AND chiller, outdoor speakers & upgraded pavers to make the outdoor living area feel like a true extension of the home. The 2 tvs mounted over the outdoor bar make this an entertainer's dream backyard. Additional upgrades include a brand new variable-speed HVAC, tankless gas water heater, whole home water softener, reverse-osmosis system, programmable Gemstone roofline lighting, landscape lighting. Julington Lakes offers an exceptional community lifestyle with resort-style amenities, no CDD fee and a low HOA fee. This isn't just a beautiful home; it's the Florida lifestyle you've been waiting for. Don't miss out on making this incredible home yours!...
Contact an agent
Home facts
- Year built:2018
- Subdivision & Development:Julington Lakes
- Listing ID #:2165352
- Added:1 day(s) ago
- Updated:September 18, 2026 at 01:00 PM
Rooms and interior
- Bedrooms:3
- Total bathrooms:3
- Full bathrooms:2
- Half bathrooms:1
- Flooring:carpet, tile
- Bathrooms Description:Primary Bathroom -Tub with Separate Shower
- Kitchen Description:Breakfast Bar, Breakfast Nook, Dishwasher, Disposal, Eat-in Kitchen, Gas Cooktop, Gas Oven, Kitchen Island, Microwave, Pantry, Refrigerator, Water Softener Owned, Wine Cooler
- Living area:2,695 sq. ft.
Heating and cooling
- Cooling:Central Air, Zoned
- Heating:Central
- Central air:Yes
Structure and exterior
- Roof:Shingle
- Year built:2018
- Building area:2,695 sq. ft.
- Lot area:0.21 Acres
- Lot Features:Sprinklers In Front, Sprinklers In Rear, Wooded
- Architectural Style:Traditional
- Construction Materials:Composition Siding
- Exterior Features:Covered, Front Porch
Schools
- High school:Creekside
- Middle school:Freedom Crossing Academy
- Elementary school:Freedom Crossing Academy
Utilities
- Water:Public, Water Connected
- Sewer:Public Sewer
Finances and disclosures
- Price:$850,000
- Price per sq. ft.:$315.4
- Tax amount:$8,894 (2025)
Features and amenities
- Amenities:Basketball Court, Breakfast Bar, Breakfast Nook, Built-in Features, Clubhouse, Eat-in Kitchen, Entrance Foyer, Fitness Center, Gated, Management - On Site, Outdoor Shower, Playground, Primary Downstairs, Security, Smart Thermostat, Tennis Court(s), Walk-In Closet(s)
- Pool features:In Ground, Salt Water
Parking
- Parking description:Garage, Garage Door Opener
- Garage:Yes
- Garage spaces:2
New listings near 215 Freshwater Drive
- Coming Soon
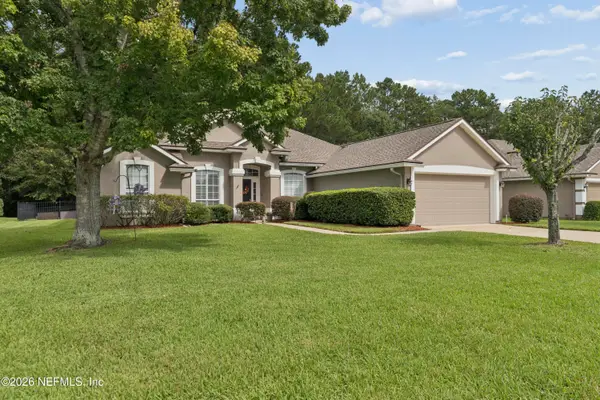 $549,900Coming Soon4 beds 3 baths2,603 sq. ft.
1700 W Kayla Court, St. Johns, FL 32259
MLS# 2165159Listed by: REMAX WELCOME HOME - Coming Soon
 $561,010Coming Soon5 beds 3 baths3,159 sq. ft.
264 Ivy Lakes Drive, St. Johns, FL 32259
MLS# 2164715Listed by: BERKSHIRE HATHAWAY HOMESERVICES FLORIDA NETWORK REALTY - Coming Soon
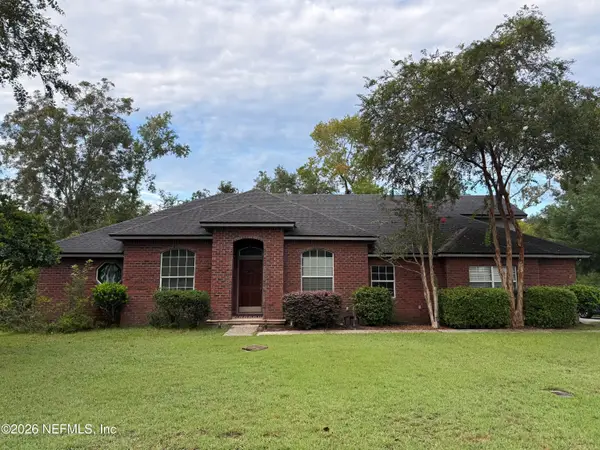 $520,000Coming Soon4 beds 3 baths2,343 sq. ft.
1756 Greenridge S Circle, St. Johns, FL 32259
MLS# 2164580Listed by: WATSON REALTY CORP - Coming Soon
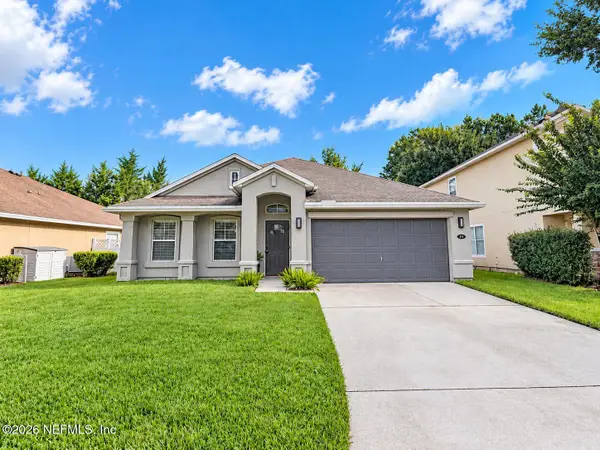 $500,000Coming Soon3 beds 2 baths2,070 sq. ft.
211 Tadcaster Court, St. Johns, FL 32259
MLS# 2164531Listed by: REAL BROKER LLC - New
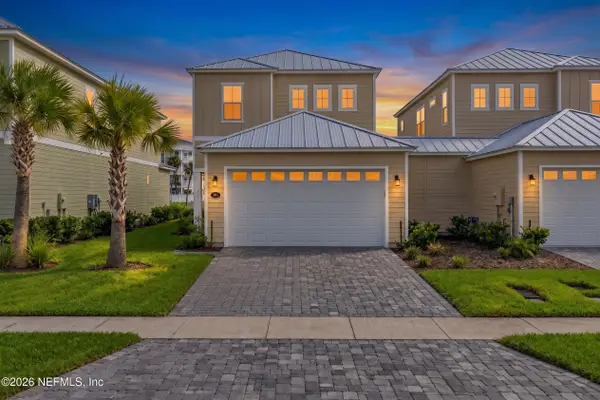 $490,000Active3 beds 3 baths1,912 sq. ft.
385 Rum Runner Way, St. Johns, FL 32259
MLS# 2165333Listed by: BETTER HOMES & GARDENS REAL ESTATE LIFESTYLES REALTY - New
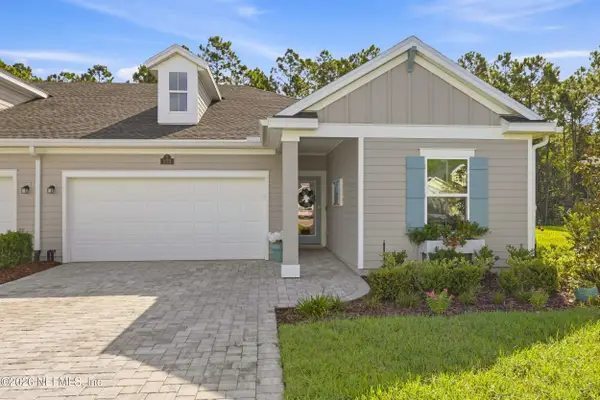 $365,000Active2 beds 2 baths1,620 sq. ft.
273 Dogleg, St. Johns, FL 32259
MLS# 2165344Listed by: ANDERSON REALTY - New
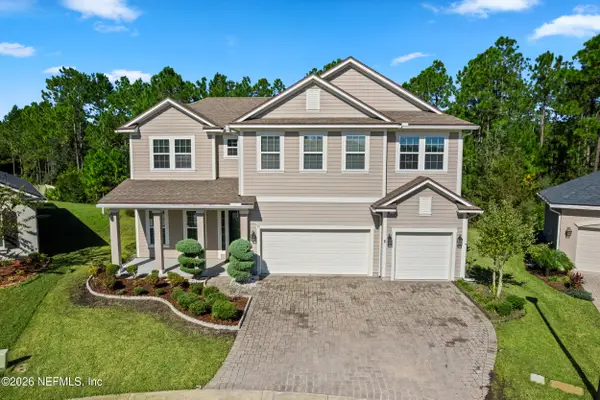 $649,700Active4 beds 3 baths2,906 sq. ft.
45 Oban Court, St. Johns, FL 32259
MLS# 2165325Listed by: FLORIDA HOMES REALTY & MTG LLC - New
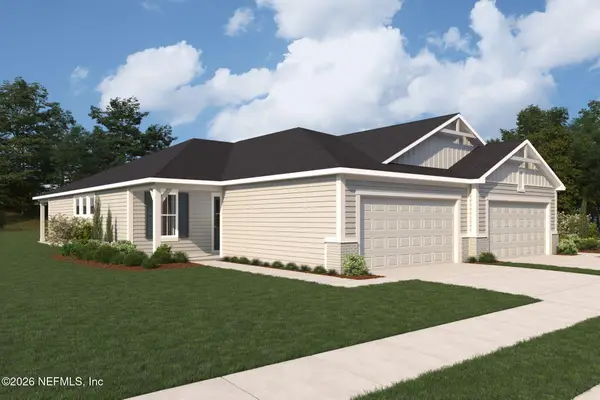 $404,990Active2 beds 2 baths1,577 sq. ft.
65 Foxford Place, St. Johns, FL 32259
MLS# 2165295Listed by: MATTAMY REAL ESTATE SERVICES - New
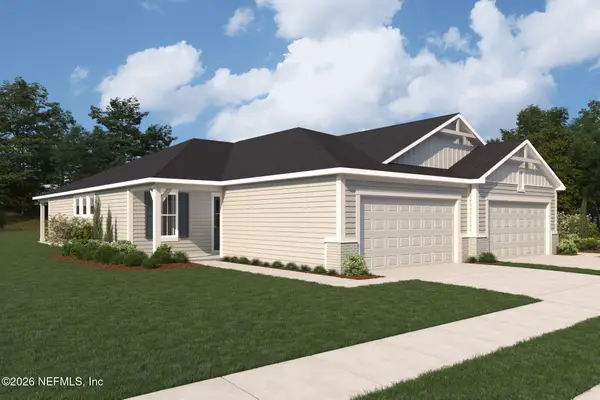 $404,990Active2 beds 2 baths1,577 sq. ft.
71 Foxford Place, St. Johns, FL 32259
MLS# 2165298Listed by: MATTAMY REAL ESTATE SERVICES


Protect your home and budget from life's surprises with an Assurant Home Warranty, backed by a partner that supports you through every step of homeownership. Explore Plans.
© 2023 - 2026 ERA Franchise Systems LLC. All rights reserved. ERA Franchise Systems LLC fully supports the principles of the Fair Housing Act and the Equal Opportunity Act. ERA, ERA Real Estate powered, and their respective logos are registered service marks of ERA Franchise Systems LLC. Each office is independently owned and operated.