
254 Shetland Drive, Saint Johns, FL 32259
Local realty services provided by:ERA Fernandina Beach Realty
254 Shetland Drive,St. Johns, FL 32259
$470,000
- 4 Beds
- 2 Baths
- 2,322 sq. ft.
- Single family
- Coming Soon
Listed by: amanda west
Office: omni realty group of north florida inc
MLS#:2167848
Source:JV
Price summary
- Price:$470,000
- Price per sq. ft.:$202.41
- Monthly HOA dues:$4.17
About this home
Coming Soon listing, no showings. Welcome to 254 Shetland Drive in the sought after Aberdeen community, The perfect open floor plan with Vaulted ceilings at the entrance of this 4 bedroom 2 bath plus a bonus room. The kitchen has 42'' cabinets and granite countertops, as well as all stainless steel appliances with a large island , new wood flooring throughout the home. Brand new HVAC and sprinkler system, fenced back yard that opens up to the beautiful reserve. HOA amenities include a clubhouse, swimming pool, tennis court, and fitness center. Enjoy relaxing evenings in the screened-in patio This home is move in ready!
Contact an agent
Home facts
- Year built:2013
- Subdivision & Development:Aberdeen
- Listing ID #:2167848
- Updated:October 05, 2026 at 08:50 PM
Rooms and interior
- Bedrooms:4
- Total bathrooms:2
- Full bathrooms:2
- Kitchen Description:Dishwasher, Disposal, Electric Range, Refrigerator
- Living area:2,322 sq. ft.
Heating and cooling
- Cooling:Central Air
- Heating:Central
- Central air:Yes
Structure and exterior
- Roof:Shingle
- Year built:2013
- Building area:2,322 sq. ft.
- Lot area:0.18 Acres
Utilities
- Water:Public, Water Connected
- Sewer:Sewer Connected
Finances and disclosures
- Price:$470,000
- Price per sq. ft.:$202.41
- Tax amount:$7,011 (2025)
Features and amenities
- Laundry features:Dryer, Washer
- Amenities:Clubhouse, Fitness Center, Tennis Court(s), Walk-In Closet(s)
Parking
- Parking description:Garage Door Opener
- Garage:Yes
- Garage spaces:2
New listings near 254 Shetland Drive
- Coming Soon
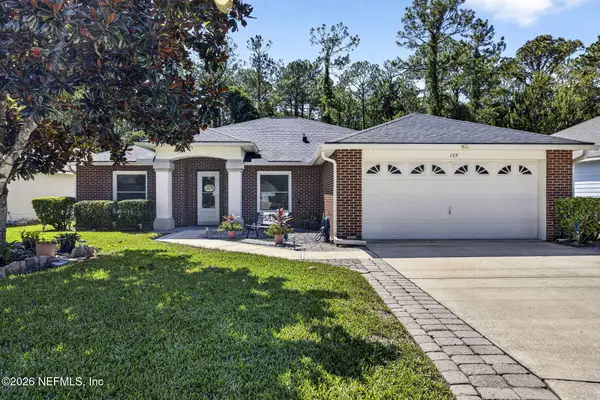 $375,000Coming Soon3 beds 2 baths2,056 sq. ft.
177 Johns Glen Drive, Jacksonville, FL 32259
MLS# 2167853Listed by: UNITED REAL ESTATE GALLERY - Coming Soon
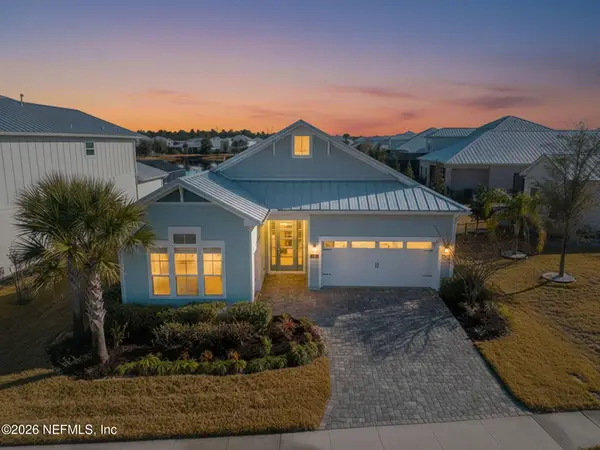 $607,500Coming Soon4 beds 3 baths2,510 sq. ft.
94 Caribbean Place, St. Johns, FL 32259
MLS# 2167830Listed by: RE/MAX SPECIALISTS - Coming Soon
 $419,900Coming Soon3 beds 2 baths1,657 sq. ft.
7018 Azalea Grove Drive, Jacksonville, FL 32258
MLS# 2167331Listed by: KELLER WILLIAMS JACKSONVILLE - Coming Soon
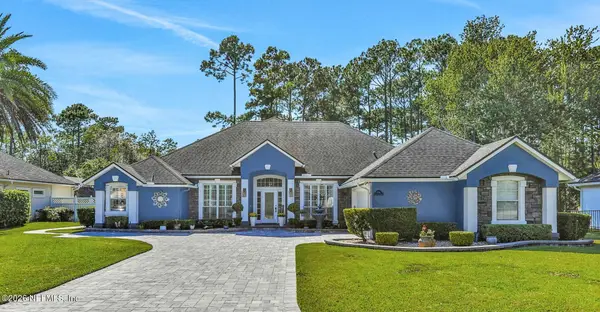 $999,000Coming Soon5 beds 4 baths3,314 sq. ft.
4941 Blackhawk Drive, St. Johns, FL 32259
MLS# 2166639Listed by: CHRISTIE'S INTERNATIONAL REAL ESTATE FIRST COAST - Coming Soon
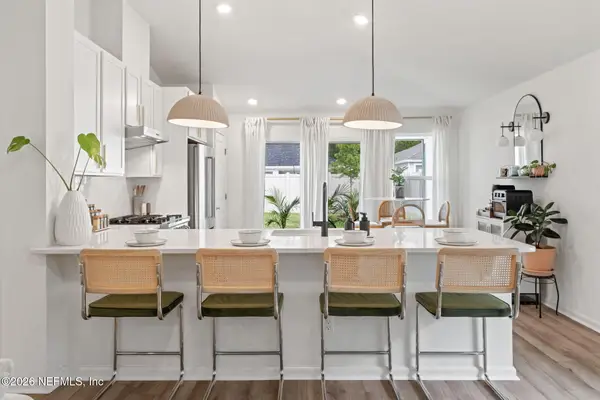 $399,990Coming Soon3 beds 2 baths1,333 sq. ft.
80 Boulder Lane, St. Johns, FL 32259
MLS# 2166020Listed by: KELLER WILLIAMS REALTY ATLANTIC PARTNERS ST. AUGUSTINE - Coming Soon
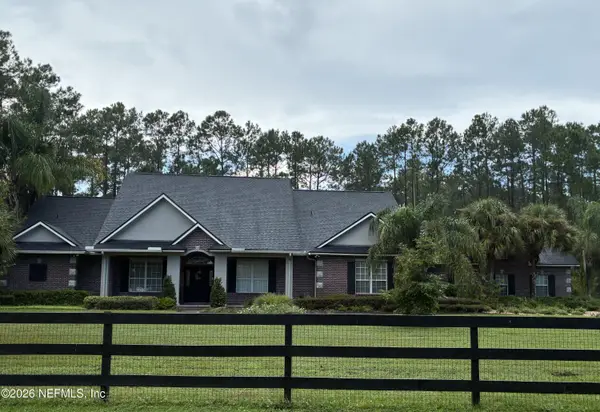 $1,640,000Coming Soon5 beds 5 baths3,695 sq. ft.
140 Belmont Drive, St. Johns, FL 32259
MLS# 2165843Listed by: FLORIDA HOMES REALTY & MTG LLC - Coming Soon
 $561,010Coming Soon5 beds 3 baths3,159 sq. ft.
264 Ivy Lakes Drive, St. Johns, FL 32259
MLS# 2164715Listed by: BERKSHIRE HATHAWAY HOMESERVICES FLORIDA NETWORK REALTY 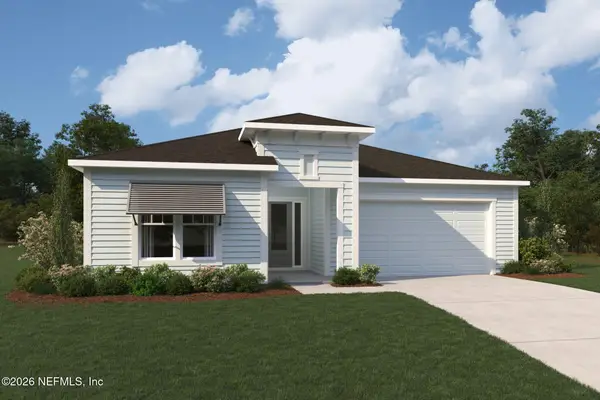 $622,402Pending2 beds 3 baths2,311 sq. ft.
462 Merchant Avenue, St. Johns, FL 32259
MLS# 2167910Listed by: MATTAMY REAL ESTATE SERVICES- $622,402Pending2 beds 3 baths2,311 sq. ft.
462 Merchant Avenue, St. Johns, FL 32259
MLS# 2167910Listed by: MATTAMY REAL ESTATE SERVICES


Protect your home and budget from life's surprises with an Assurant Home Warranty, backed by a partner that supports you through every step of homeownership. Explore Plans.
© 2023 - 2026 ERA Franchise Systems LLC. All rights reserved. ERA Franchise Systems LLC fully supports the principles of the Fair Housing Act and the Equal Opportunity Act. ERA, ERA Real Estate powered, and their respective logos are registered service marks of ERA Franchise Systems LLC. Each office is independently owned and operated.