
94 Caribbean Place, Saint Johns, FL 32259
Local realty services provided by:ERA ONETEAM REALTY
94 Caribbean Place,St. Johns, FL 32259
$607,500
- 4 Beds
- 3 Baths
- 2,510 sq. ft.
- Single family
- Coming Soon
Listed by: anthony ashworth
Office: re/max specialists
MLS#:2167830
Source:JV
Price summary
- Price:$607,500
- Price per sq. ft.:$208.12
- Monthly HOA dues:$335
About this home
Coming Soon listing, no showings. LUXURY LIVING IN BEACHWALK - AN INCREDIBLE OPPORTUNITY! Experience the ultimate in resort-style living in the highly sought-after Beachwalk community! This stunning former Lennar model home is loaded with designer upgrades, elegant finishes, and exceptional features throughout. Now offered at a NEW PRICE, this is an opportunity to enjoy luxury living in one of Northeast Florida's most desirable communities! From the lustrous, newly sealed paver driveway to the distinctive three-car garage configuration, including a dedicated golf cart garage, this home makes a memorable first impression. Step inside to a welcoming foyer featuring a custom racetrack ceiling, elegant crown molding, and a striking accent wall. The expansive open-concept design, soaring ceilings, and beautiful wood-look tile flooring create an inviting atmosphere ideal for everyday living and entertaining. The gourmet kitchen is sure to impress, offering an abundance of cabinetry and counter space, quartz countertops, a spacious center island with breakfast bar, stainless steel appliances, double wall ovens, a gas cooktop, and a pantry. Open to the dining area and expansive great room, this thoughtfully designed space is perfect for hosting family and friends. A triple-stacked sliding glass door seamlessly connects indoor and outdoor living, opening to a private screened lanai with pavers and peaceful pond views. The thoughtfully designed floor plan offers four spacious bedrooms, including a desirable guest bedroom with a nearby full bathroom, perfect for visitors or multigenerational living. The luxurious owner's suite is a private retreat featuring elegant crown molding, a designer accent wall, direct access to the screened lanai, and a spa-inspired bathroom with dual vanities, an oversized tiled shower with dual showerheads, and a generous walk-in closet. Two additional bedrooms feature decorative accent walls and ample closet space, with a convenient Jack-and-Jill bathroom and dual vanity between them. A spacious laundry room with abundant cabinetry and a utility sink adds even more convenience. Additional highlights include a premium pond-view homesite, private screened lanai, high ceilings, exceptional storage, and a golf cart garage. And the lifestyle? Simply extraordinary! Beachwalk offers an incredible array of resort-style amenities, including a spectacular crystal lagoon with sandy beaches, waterslides, a swim-up bar, paddleboards, kayaks, a fitness center, clubhouse, Har-Tru tennis courts, a putting course, a dog splash park, and a calendar of vibrant community events. Plus, Mickler's Beach is just a short drive away! NEW PRICE! Don't miss this opportunity to own a beautifully upgraded former model home with a golf cart garage, tranquil pond views, and an incredible resort-style lifestyle. Schedule your private showing today and discover everything this exceptional Beachwalk home has to offer!...
Contact an agent
Home facts
- Year built:2021
- Subdivision & Development:Beachwalk
- Listing ID #:2167830
- Updated:October 05, 2026 at 06:53 PM
Rooms and interior
- Bedrooms:4
- Total bathrooms:3
- Full bathrooms:3
- Flooring:carpet, tile
- Bathrooms Description:Primary Bathroom - Shower No Tub
- Kitchen Description:Breakfast Bar, Dishwasher, Disposal, Gas Cooktop, Kitchen Island, Microwave, Pantry, Refrigerator, Water Softener Owned
- Bedroom Description:Split Bedrooms
- Living area:2,510 sq. ft.
Heating and cooling
- Cooling:Central Air
- Heating:Central
- Central air:Yes
Structure and exterior
- Roof:Metal
- Year built:2021
- Building area:2,510 sq. ft.
- Lot area:0.2 Acres
- Lot Features:Sprinklers In Front, Sprinklers In Rear
- Architectural Style:Traditional
- Construction Materials:Fiber Cement, Frame
- Exterior Features:Screened
Schools
- High school:Beachside
- Middle school:Lakeside Academy
- Elementary school:Lakeside Academy
Utilities
- Water:Public, Water Connected
- Sewer:Public Sewer, Sewer Connected
Finances and disclosures
- Price:$607,500
- Price per sq. ft.:$208.12
Features and amenities
- Laundry features:Dryer, Washer
- Amenities:Breakfast Bar, Children's Pool, Clubhouse, Entrance Foyer, Fitness Center, Jogging Path, Maintenance Grounds, Playground, Primary Downstairs, Split Bedrooms, Tennis Court(s), Walk-In Closet(s)
- Pool features:Children's Pool
Parking
- Parking description:Attached, Garage, Garage Door Opener
- Garage:Yes
- Garage spaces:3
New listings near 94 Caribbean Place
- Coming Soon
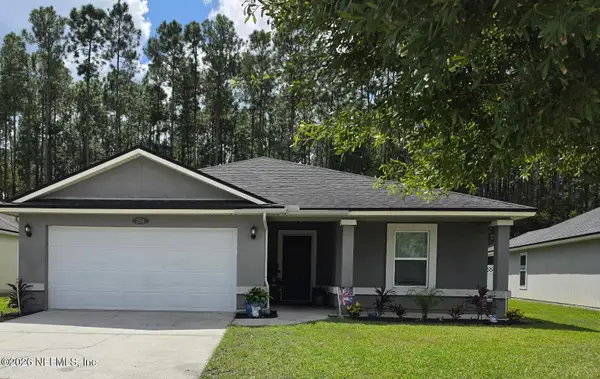 $470,000Coming Soon4 beds 2 baths2,322 sq. ft.
254 Shetland Drive, St. Johns, FL 32259
MLS# 2167848Listed by: OMNI REALTY GROUP OF NORTH FLORIDA INC - Coming Soon
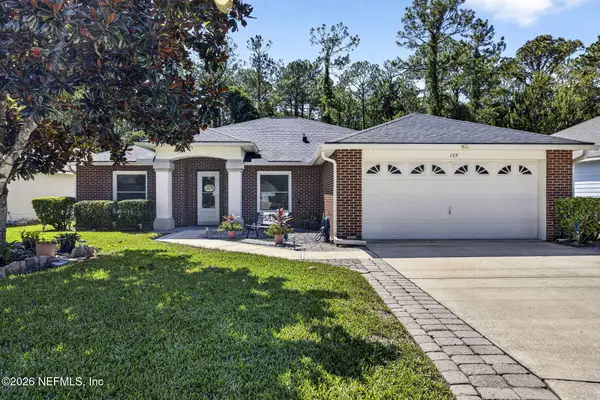 $375,000Coming Soon3 beds 2 baths2,056 sq. ft.
177 Johns Glen Drive, Jacksonville, FL 32259
MLS# 2167853Listed by: UNITED REAL ESTATE GALLERY - Coming Soon
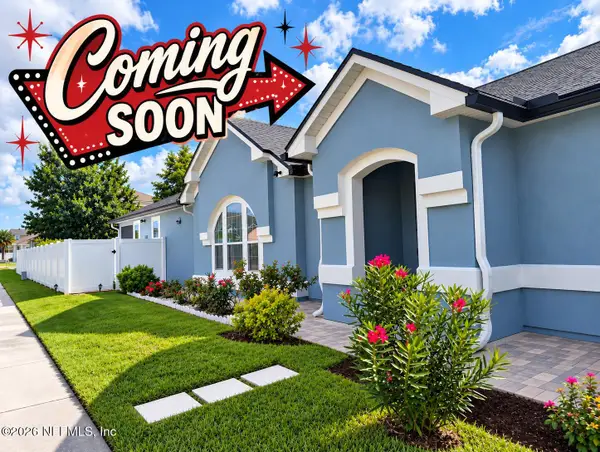 $419,900Coming Soon3 beds 2 baths1,657 sq. ft.
7018 Azalea Grove Drive, Jacksonville, FL 32258
MLS# 2167331Listed by: KELLER WILLIAMS JACKSONVILLE - Coming Soon
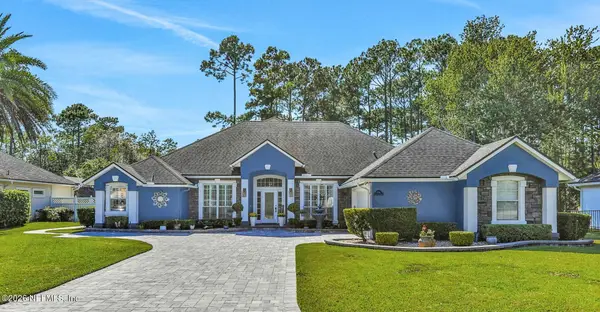 $999,000Coming Soon5 beds 4 baths3,314 sq. ft.
4941 Blackhawk Drive, St. Johns, FL 32259
MLS# 2166639Listed by: CHRISTIE'S INTERNATIONAL REAL ESTATE FIRST COAST - Coming Soon
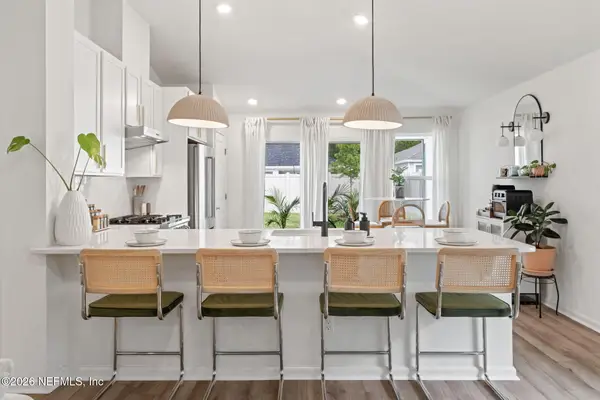 $399,990Coming Soon3 beds 2 baths1,333 sq. ft.
80 Boulder Lane, St. Johns, FL 32259
MLS# 2166020Listed by: KELLER WILLIAMS REALTY ATLANTIC PARTNERS ST. AUGUSTINE - Coming Soon
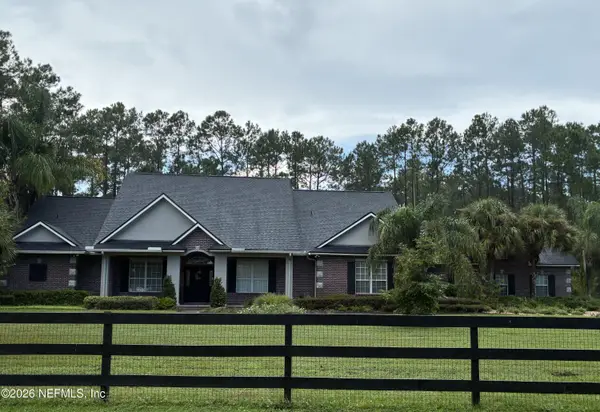 $1,640,000Coming Soon5 beds 5 baths3,695 sq. ft.
140 Belmont Drive, St. Johns, FL 32259
MLS# 2165843Listed by: FLORIDA HOMES REALTY & MTG LLC - Coming Soon
 $561,010Coming Soon5 beds 3 baths3,159 sq. ft.
264 Ivy Lakes Drive, St. Johns, FL 32259
MLS# 2164715Listed by: BERKSHIRE HATHAWAY HOMESERVICES FLORIDA NETWORK REALTY 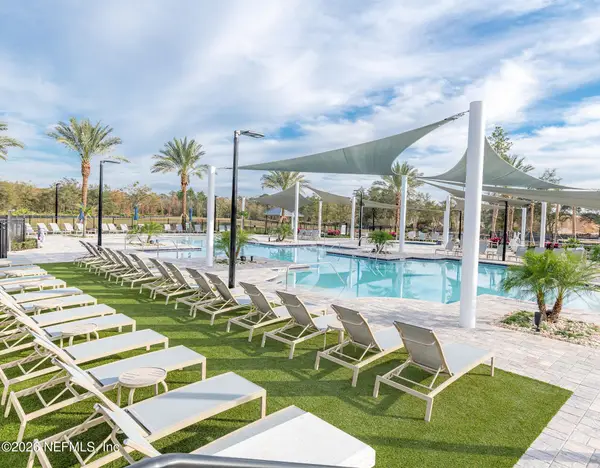 $441,415Pending2 beds 2 baths1,731 sq. ft.
154 Foxford Place, St. Johns, FL 32259
MLS# 2167887Listed by: MATTAMY REAL ESTATE SERVICES- $441,415Pending2 beds 2 baths1,731 sq. ft.
154 Foxford Place, St. Johns, FL 32259
MLS# 2167887Listed by: MATTAMY REAL ESTATE SERVICES


Protect your home and budget from life's surprises with an Assurant Home Warranty, backed by a partner that supports you through every step of homeownership. Explore Plans.
© 2023 - 2026 ERA Franchise Systems LLC. All rights reserved. ERA Franchise Systems LLC fully supports the principles of the Fair Housing Act and the Equal Opportunity Act. ERA, ERA Real Estate powered, and their respective logos are registered service marks of ERA Franchise Systems LLC. Each office is independently owned and operated.