
301 Dogleg Run, Saint Johns, FL 32259
Local realty services provided by:ERA ONETEAM REALTY
301 Dogleg Run,St. Johns, FL 32259
$410,000
- 3 Beds
- 2 Baths
- 1,891 sq. ft.
- Single family
- Coming Soon
Listed by: dana peterman
Office: herron real estate llc.
MLS#:2170947
Source:JV
Price summary
- Price:$410,000
- Price per sq. ft.:$216.82
- Monthly HOA dues:$741
About this home
Coming Soon listing, no showings. *OPEN HOUSE SAT. OCT 31ST 10 A.M. - 12 P.M.** Florida living at its finest in this gorgeous 3BD/2BA, 1,891 sq ft villa nestled within Stillwater, a highly desirable GATED 55+ golf course RESORT community. Step inside to an inviting open floor plan filled with bright, fresh colors; upgraded designer lighting, ceiling fans & sleek LVP plus wood-look tile throughout. The heart of the home flows seamlessly onto a spacious screened lanai, perfect for unwinding while taking in scenic views of your backyard & peaceful nature preserve. This pristine home offers the perfect blend of elegance, comfort, and low-maintenance luxury with DBL kitchen ovens, upgraded hardware & huge pantry. All indoor tiles have been meticulously sealed for long-term durability and stain-free living. Quiet living with SO much to do within the community including onsite Clubhouse Restaurant & amazing recreational activities including state-of-the-art 18-hole golf course! **Next door villa also available!** Better-than-new HOME ready for you! Upgraded plantation shutters and remote-control sun-filtering and black-out shade combo in the Family Room. Outstanding owner suite with large dual-head shower including rainhead feature. Lots of space, cabinets and closets. Soundproofing between villas brings quiet privacy to the home. Nature preserve is beautiful all year round. HOA covers all exterior maintenance and lawn care for seamless, worry-free living. Stillwater's top-of-the-line resort amenities feature a premier clubhouse complete with a fitness center, aerobics studio, multipurpose room, restaurant, bar, lounge area, and golf pro shop. Outdoor amenities include an 18-hole golf course, a resort-style pool with cabanas, lounges, and a full bar, tennis and pickleball courts, and a neighborhood picnic area for gathering with family and friends. All of this is conveniently located close to local shopping (including brand new grocery just minutes away), dining, and excellent medical facilities. **MORE PHOTOS COMING SOON!**...
Contact an agent
Home facts
- Year built:2025
- Subdivision & Development:Stillwater
- Listing ID #:2170947
- Updated:October 27, 2026 at 08:14 PM
Rooms and interior
- Bedrooms:3
- Total bathrooms:2
- Full bathrooms:2
- Flooring:tile
- Bathrooms Description:Primary Bathroom - Shower No Tub
- Kitchen Description:Dishwasher, Disposal, Eat-in Kitchen, Gas Cooktop, Ice Maker, Kitchen Island, Pantry, Refrigerator, Water Softener Owned
- Bedroom Description:Split Bedrooms
- Living area:1,891 sq. ft.
Heating and cooling
- Cooling:Central Air, Electric
- Heating:Central, Electric
- Central air:Yes
Structure and exterior
- Roof:Shingle
- Year built:2025
- Building area:1,891 sq. ft.
- Lot area:0.12 Acres
- Lot Features:Dead-end Street, Sprinklers In Front, Sprinklers In Rear, Wooded
- Architectural Style:Ranch
- Construction Materials:Fiber Cement
- Exterior Features:Covered, Porch, Screened
Schools
- High school:Beachside
- Middle school:Switzerland Point
- Elementary school:Timberlin Creek
Utilities
- Water:Public, Water Connected
- Sewer:Public Sewer, Sewer Available, Sewer Connected
Finances and disclosures
- Price:$410,000
- Price per sq. ft.:$216.82
- Tax amount:$4,097 (2025)
Features and amenities
- Amenities:Clubhouse, Eat-in Kitchen, Entrance Foyer, Fitness Center, Gated, Golf Course, Maintenance Grounds, Management - Off Site, Security, Split Bedrooms, Tennis Court(s), Vaulted Ceiling(s), Walk-In Closet(s)
Parking
- Parking description:Attached, Garage, Garage Door Opener
- Garage:Yes
- Garage spaces:2
New listings near 301 Dogleg Run
- Coming Soon
 $410,000Coming Soon3 beds 2 baths1,891 sq. ft.
309 Dogleg Run Run, St. Johns, FL 32259
MLS# 2170960Listed by: HERRON REAL ESTATE LLC - Coming Soon
 $925,000Coming Soon4 beds 3 baths3,112 sq. ft.
2409 Cimarrone Boulevard, Jacksonville, FL 32259
MLS# 2170942Listed by: RE/MAX UNLIMITED - Coming Soon
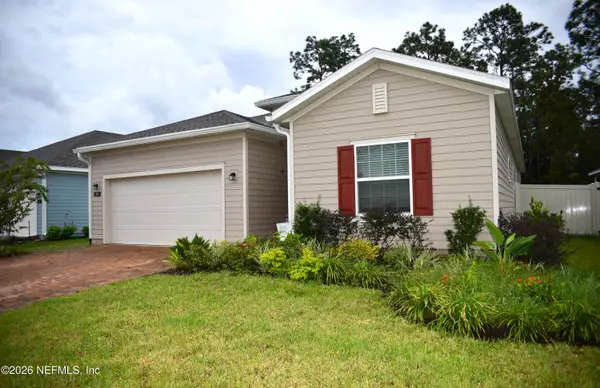 $475,000Coming Soon4 beds 3 baths2,027 sq. ft.
59 Ren Way, St. Johns, FL 32259
MLS# 2168523Listed by: WATSON REALTY CORP - Coming Soon
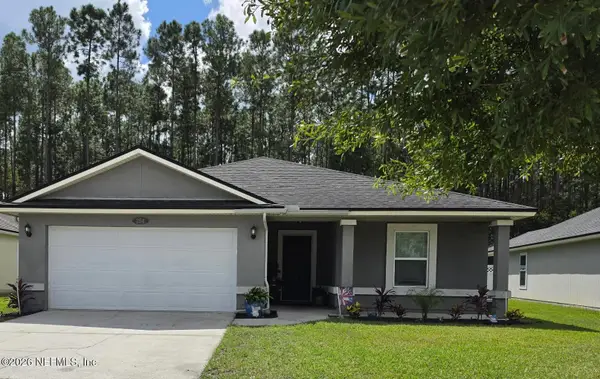 $470,000Coming Soon4 beds 2 baths2,322 sq. ft.
254 Shetland Drive, St. Johns, FL 32259
MLS# 2167848Listed by: OMNI REALTY GROUP OF NORTH FLORIDA INC  $649,990Pending4 beds 3 baths2,556 sq. ft.
27 Skyward Drive, St. Johns, FL 32259
MLS# 2171029Listed by: PULTE REALTY OF NORTH FLORIDA, LLC.- $649,990Pending4 beds 3 baths2,556 sq. ft.
27 Skyward Drive, St. Johns, FL 32259
MLS# 2171029Listed by: PULTE REALTY OF NORTH FLORIDA, LLC.  $763,070Pending4 beds 4 baths3,181 sq. ft.
392 Luminous Avenue, St. Johns, FL 32259
MLS# 2171030Listed by: PULTE REALTY OF NORTH FLORIDA, LLC.- $763,070Pending4 beds 4 baths3,181 sq. ft.
392 Luminous Avenue, St. Johns, FL 32259
MLS# 2171030Listed by: PULTE REALTY OF NORTH FLORIDA, LLC.  $676,040Pending3 beds 3 baths2,073 sq. ft.
221 Luminous Avenue, St. Johns, FL 32259
MLS# 2171033Listed by: PULTE REALTY OF NORTH FLORIDA, LLC.


Protect your home and budget from life's surprises with an Assurant Home Warranty, backed by a partner that supports you through every step of homeownership. Explore Plans.
© 2023 - 2026 ERA Franchise Systems LLC. All rights reserved. ERA Franchise Systems LLC fully supports the principles of the Fair Housing Act and the Equal Opportunity Act. ERA, ERA Real Estate powered, and their respective logos are registered service marks of ERA Franchise Systems LLC. Each office is independently owned and operated.