
305 Sternwheel Drive, Saint Johns, FL 32259
Local realty services provided by:ERA Fernandina Beach Realty
305 Sternwheel Drive,St. Johns, FL 32259
$750,000
- 5 Beds
- 4 Baths
- 3,148 sq. ft.
- Single family
- Active
Listed by: christina welch, kelly delucia
Office: keller williams st johns
MLS#:2161848
Source:JV
Price summary
- Price:$750,000
- Price per sq. ft.:$238.25
- Monthly HOA dues:$4.42
About this home
A one-of-a-kind custom home on RiverTown's Main Street, with a full detached guest apartment, courtyard entertaining area and sweeping waterfront views.
Southern Grace, Custom Craftsmanship:
305 Sternwheel Dr is the only home in all of RiverTown built by custom builder Cornerstone Homes, set apart on the quaint Main Street section of the community. The architecture carries true Southern style: deep front porch, gracious proportions, and a floor plan built for both everyday living and entertaining. This home has been meticulously maintained, with a newer roof, a new gas water heater, newer AC units, and brand-new wood flooring across the main level. Every major system has been addressed, so the next owner starts with peace of mind, not a punch list.
From the front porch and the upstairs balcony, the water views stretch out and change with the light throughout the day. The primary suite has its own private balcony, a quiet spot for morning coffee or watching the sun set over the water. Don't worry about the stairs - the main house was built with an elevator shaft; perfect for aging in place! Few homes in RiverTown offer this: a fully detached guest house above the garage, connected to the main home by an open-air courtyard. The guest house (ADU) is a complete apartment with its own bedroom, bathroom, and mini kitchen, ideal for multigenerational living, mother-in-law suite, long-term guests, or a private home office and studio. It's the kind of flexible living space buyers search for and rarely find in this community.
Life on RiverTown's Main Street
RiverTown is a riverfront, master-planned community along the St. Johns River in northwest St. Johns County, and the Main Street section places this home within walking distance of the neighborhood's daily rhythm. Residents have access to three amenity centers: the RiverClub sits directly on the St. Johns River with an oasis-style pool, waterfront dining, a fishing pier, a kayak and paddleboard launch, an amphitheater for concerts and movie nights, a game room, and a riverside boardwalk. The RiverHouse adds a resort-style pool with a corkscrew slide, a lap pool, a fitness center, tennis and basketball courts, and a soccer field. The RiverLodge features a man-made lagoon for kayaking and paddleboarding, its own resort-style pool, a lazy river, and a fitness center. Beyond the amenity centers, miles of nature trails and sidewalks connect the community's parks, wetlands, and preserves, along with a dog park, a biergarten, and an event lawn. Boating and fishing access to the St. Johns River is part of everyday life here, not a special occasion.
Location:
An Easy Commute Between Jacksonville and St. Augustine
RiverTown sits near State Road 13 and Longleaf Pine Parkway, with direct access to I-95 and CR-210, putting both Jacksonville and Historic Downtown St. Augustine within a comfortable drive. Historic Downtown St. Augustine is roughly 23 miles away, and Jacksonville International Airport is approximately 43 miles from the community, generally 40 to 45 minutes by car. St. Johns Town Center, one of the region's premier shopping and dining destinations, along with Julington Creek Fish Camp and everyday grocery and service options, are just outside RiverTown's gates. Golfers have quick access to Cimarron Golf Club and St. Johns Golf Club, and World Golf Village in St. Augustine offers championship courses and a PGA Tour Academy. Regional healthcare is close by as well, with Baptist Health expanding its footprint along CR-210 with a new Silverleaf medical campus, in addition to existing Baptist Health and UF Health Flagler Hospital facilities in the greater Jacksonville and St. Augustine area. St. Johns County's more than 60 miles of Atlantic beaches, from Ponte Vedra Beach to St. Augustine Beach, are also within reach for a day on the sand.
Schools in St. Johns County
St. Johns County School District is consistently ranked among the top-performing districts in Florida. RiverTown has historically been zoned for Freedom Crossing Academy (K-8) and Bartram Trail High School, though St. Johns County has opened new schools and adjusted attendance boundaries in this area in recent years. Buyers should confirm current zoning for this address directly through the St. Johns County School District's attendance zone locator prior to closing.
The Bottom Line
305 Sternwheel Dr pairs a custom-built, well-maintained Southern-style home with a feature that's genuinely rare in RiverTown: a private, fully equipped guest apartment across a courtyard from the main house. Add river views from two levels, resort-style community amenities, top-ranked St. Johns County schools, and an easy commute to both Jacksonville and St. Augustine, and this is a home built for how people actually want to live in RiverTown....
Contact an agent
Home facts
- Year built:2008
- Subdivision & Development:Rivertown
- Listing ID #:2161848
- Added:45 day(s) ago
- Updated:October 10, 2026 at 12:50 PM
Rooms and interior
- Bedrooms:5
- Total bathrooms:4
- Full bathrooms:3
- Half bathrooms:1
- Rooms Total:7
- Flooring:carpet, tile, wood
- Bathrooms Description:Primary Bathroom -Tub with Separate Shower
- Kitchen Description:Breakfast Nook, Dishwasher, Electric Range, Kitchen Island, Microwave
- Living area:3,148 sq. ft.
Heating and cooling
- Cooling:Central Air
- Heating:Central
- Central air:Yes
Structure and exterior
- Roof:Shingle
- Year built:2008
- Building area:3,148 sq. ft.
- Lot area:0.1 Acres
- Lot Features:Sprinklers In Front, Sprinklers In Rear
- Architectural Style:Multi Generational, Traditional
- Construction Materials:Fiber Cement, Frame
- Exterior Features:Balcony, Covered, Front Porch
Schools
- High school:Bartram Trail
- Middle school:Hallowes Cove Academy
- Elementary school:Hallowes Cove Academy
Utilities
- Water:Public, Water Connected
- Sewer:Public Sewer, Sewer Connected
Finances and disclosures
- Price:$750,000
- Price per sq. ft.:$238.25
- Tax amount:$5,672 (2025)
Features and amenities
- Amenities:Basketball Court, Breakfast Nook, Built-in Features, Children's Pool, Clubhouse, Fitness Center, Jogging Path, Playground, Tennis Court(s), Trash, Walk-In Closet(s)
- Pool features:Children's Pool
Parking
- Parking description:Attached, Detached, Garage
- Garage:Yes
- Garage spaces:2
New listings near 305 Sternwheel Drive
- Coming Soon
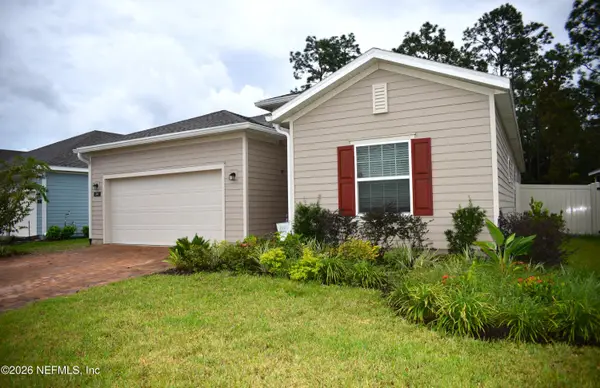 $475,000Coming Soon4 beds 3 baths2,027 sq. ft.
59 Ren Way, St. Johns, FL 32259
MLS# 2168523Listed by: WATSON REALTY CORP - Coming Soon
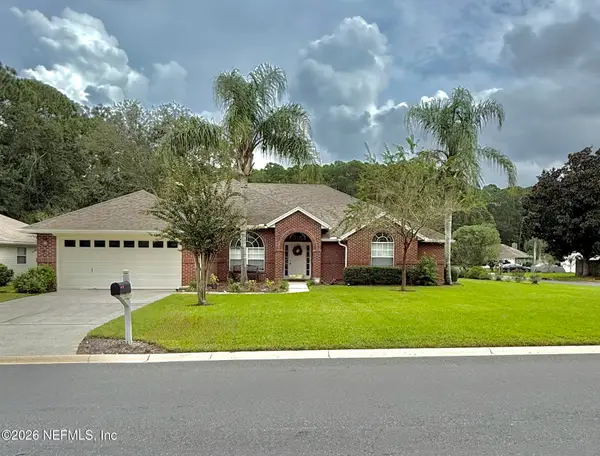 $469,900Coming Soon4 beds 3 baths2,067 sq. ft.
781 Grand Parke Drive, Jacksonville, FL 32259
MLS# 2168304Listed by: COLDWELL BANKER VANGUARD REALTY - Coming Soon
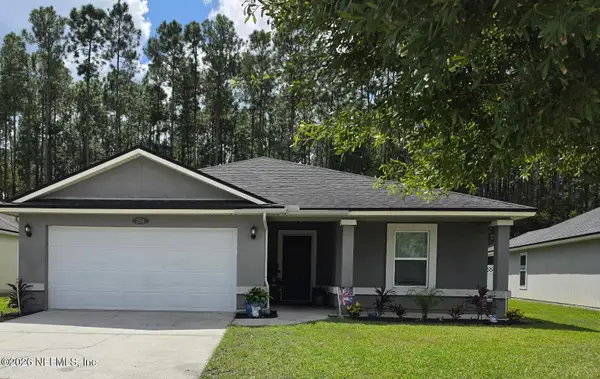 $470,000Coming Soon4 beds 2 baths2,322 sq. ft.
254 Shetland Drive, St. Johns, FL 32259
MLS# 2167848Listed by: OMNI REALTY GROUP OF NORTH FLORIDA INC - Coming SoonOpen Sat, 11am to 1pm
 $419,900Coming Soon3 beds 2 baths1,657 sq. ft.
7018 Azalea Grove Drive, Jacksonville, FL 32258
MLS# 2167331Listed by: KELLER WILLIAMS JACKSONVILLE - Coming Soon
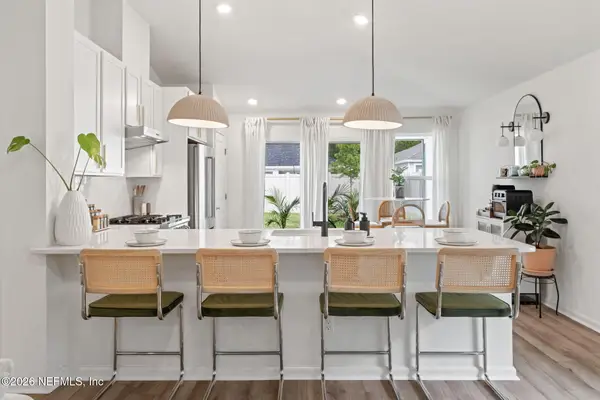 $399,990Coming Soon3 beds 2 baths1,333 sq. ft.
80 Boulder Lane, St. Johns, FL 32259
MLS# 2166020Listed by: KELLER WILLIAMS REALTY ATLANTIC PARTNERS ST. AUGUSTINE - Coming Soon
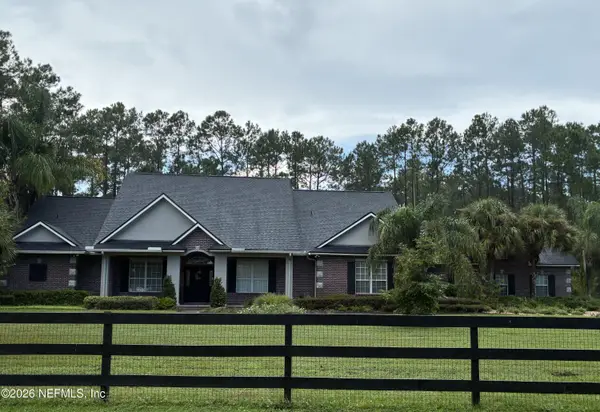 $1,640,000Coming Soon5 beds 5 baths3,695 sq. ft.
140 Belmont Drive, St. Johns, FL 32259
MLS# 2165843Listed by: FLORIDA HOMES REALTY & MTG LLC - Coming Soon
 $561,010Coming Soon5 beds 3 baths3,159 sq. ft.
264 Ivy Lakes Drive, St. Johns, FL 32259
MLS# 2164715Listed by: BERKSHIRE HATHAWAY HOMESERVICES FLORIDA NETWORK REALTY - New
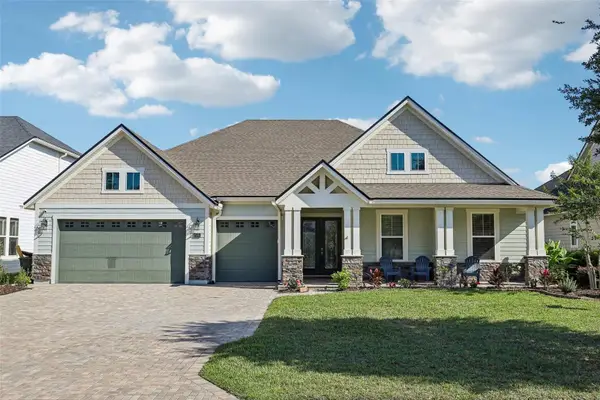 $869,000Active5 beds 3 baths2,961 sq. ft.
114 SE Glenneyre Circle, ST AUGUSTINE, FL 32092
MLS# FC320671Listed by: COLDWELL BANKER VANGUARD REALTY - Open Sat, 11am to 2pmNew
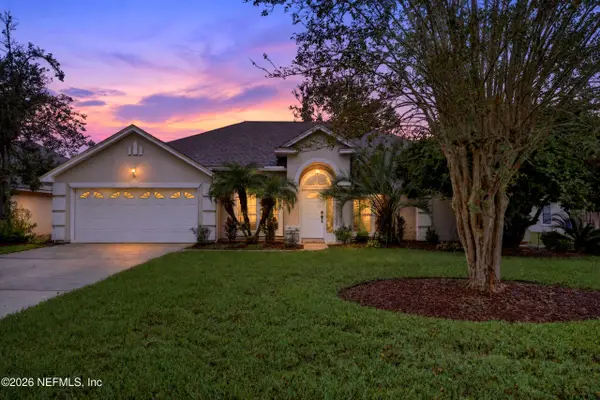 $474,900Active3 beds 3 baths2,040 sq. ft.
384 Maplewood Drive, St. Johns, FL 32259
MLS# 2168475Listed by: CHRISTIE'S INTERNATIONAL REAL ESTATE FIRST COAST - New
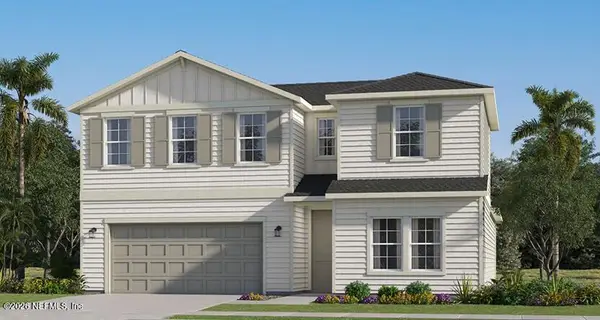 $574,990Active4 beds 4 baths2,521 sq. ft.
148 Smokerise Drive, St. Augustine, FL 32092
MLS# 2168450Listed by: LENNAR REALTY INC


Protect your home and budget from life's surprises with an Assurant Home Warranty, backed by a partner that supports you through every step of homeownership. Explore Plans.
© 2023 - 2026 ERA Franchise Systems LLC. All rights reserved. ERA Franchise Systems LLC fully supports the principles of the Fair Housing Act and the Equal Opportunity Act. ERA, ERA Real Estate powered, and their respective logos are registered service marks of ERA Franchise Systems LLC. Each office is independently owned and operated.