
3600 State Road 13 N, Saint Johns, FL 32259
Local realty services provided by:ERA ONETEAM REALTY
Listed by: tayler mcinturff, jeremy taylor
Office: maxrev, llc.
MLS#:2154633
Source:JV
Price summary
- Price:$1,200,000
- Price per sq. ft.:$342.56
- Monthly HOA dues:$28.42
About this home
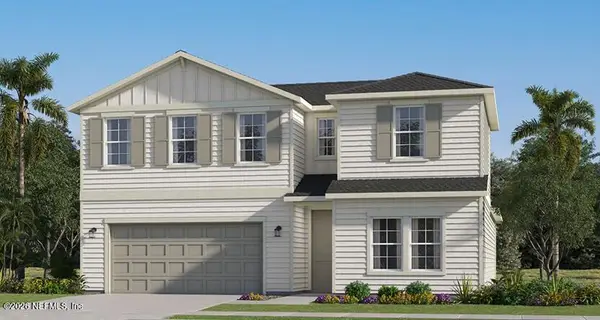
One of the most uniquely positioned homes in RiverTown - situated on a premium preserve lot directly in front of a recently completed roundabout that provides safe and effortless access to top-rated St. Johns County schools, shopping, dining, and the world-class RiverTown amenity centers. Buy into the amenities package or simply enjoy the unbeatable location without the fees -- either way, there's no CDD and no obligation. Built by Riverside Homes on the Leila floor plan with a bonus room, this home is truly move-in ready. A charming front porch welcomes you, while the preserve backdrop delivers privacy and serene natural views. Inside, vaulted ceilings with wood accents anchor the family room, and the Chef's Kitchen impresses with Thermador appliances, a 6-burner gas stove, quartz island, custom cabinetry, farm sink, butler's pantry, walk-in pantry, and a mudroom with drop zone. The flexible floor plan supports multi-generational living and easily functions as a 5-bedroom home. The owner's suite features a sitting area, two walk-in closets, double vanities, a freestanding soaking tub, and a spa-inspired shower. The upstairs bonus room includes a walk-in closet and a full bath. Outside, an enormous enclosed lanai frames the custom saltwater pool and spa, all set against a backdrop of professional landscaping and tranquil preserve views -- with plenty of room on the lot for additional garage or recreational space. The oversized 3-car garage features a water softener, with a whole-house generator hookup already in place. Optional RiverTown amenities include resort-style pools, fitness centers, river trails, playgrounds, the RiverClub, RiverHouse, and the newly opened RiverLodge featuring a Lazy River, Lakeside Lagoon, Volley Sands Court, and Fort Fitness Center. Preferred lender is offering a credit of 1% of the loan amount toward closing costs or rate buydown for qualified buyers who finance through them. Buyers are free to use any lender. Ask for details....
Contact an agent
Home facts
- Year built:2023
- Subdivision & Development:Rivertown Estates
- Listing ID #:2154633
- Added:92 day(s) ago
- Updated:October 10, 2026 at 12:50 PM
Rooms and interior
- Bedrooms:5
- Total bathrooms:4
- Full bathrooms:4
- Flooring:tile
- Kitchen Description:Breakfast Bar, Disposal, Eat-in Kitchen, Gas Cooktop, Gas Oven, Gas Range, Ice Maker, Microwave, Refrigerator
- Living area:3,503 sq. ft.
Heating and cooling
- Cooling:Central Air
- Heating:Central
- Central air:Yes
Structure and exterior
- Roof:Shingle
- Year built:2023
- Building area:3,503 sq. ft.
- Lot area:0.73 Acres
- Lot Features:Wooded
- Architectural Style:Traditional
- Construction Materials:Composition Siding
- Exterior Features:Porch, Screened
Utilities
- Water:Public, Water Connected
Finances and disclosures
- Price:$1,200,000
- Price per sq. ft.:$342.56
- Tax amount:$10,242 (2025)
Features and amenities
- Laundry features:Dryer
- Amenities:Breakfast Bar, Built-in Features, Eat-in Kitchen, Entrance Foyer
- Pool features:In Ground
Parking
- Parking description:Garage
- Garage:Yes
- Garage spaces:3
New listings near 3600 State Road 13 N
- Coming Soon
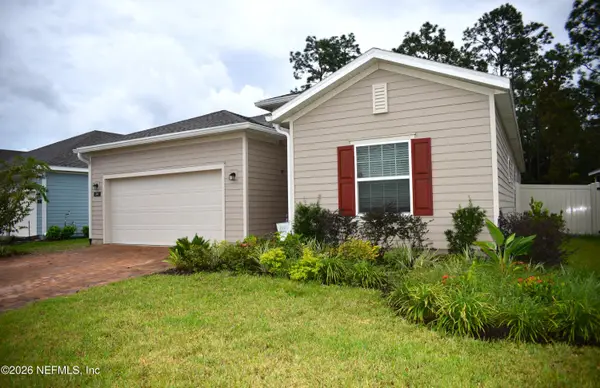 $475,000Coming Soon4 beds 3 baths2,027 sq. ft.
59 Ren Way, St. Johns, FL 32259
MLS# 2168523Listed by: WATSON REALTY CORP - Coming Soon
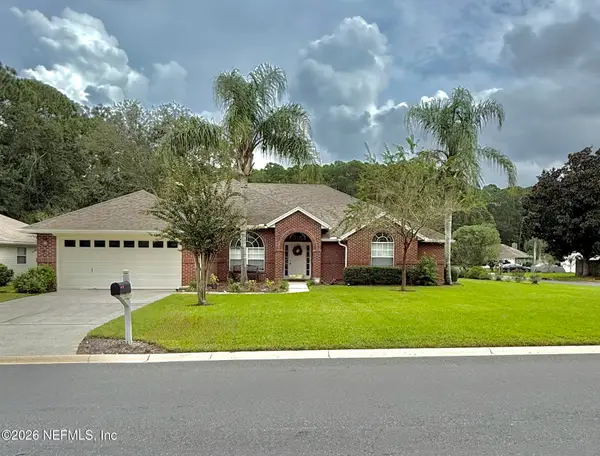 $469,900Coming Soon4 beds 3 baths2,067 sq. ft.
781 Grand Parke Drive, Jacksonville, FL 32259
MLS# 2168304Listed by: COLDWELL BANKER VANGUARD REALTY - Coming Soon
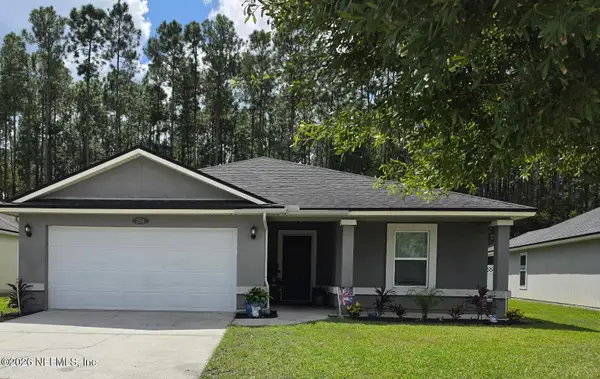 $470,000Coming Soon4 beds 2 baths2,322 sq. ft.
254 Shetland Drive, St. Johns, FL 32259
MLS# 2167848Listed by: OMNI REALTY GROUP OF NORTH FLORIDA INC - Coming SoonOpen Sat, 11am to 1pm
 $419,900Coming Soon3 beds 2 baths1,657 sq. ft.
7018 Azalea Grove Drive, Jacksonville, FL 32258
MLS# 2167331Listed by: KELLER WILLIAMS JACKSONVILLE - Coming Soon
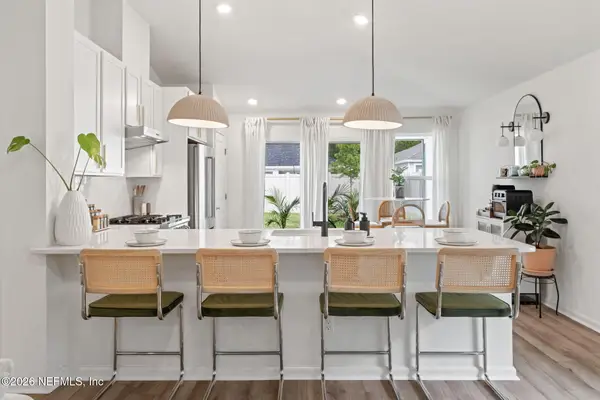 $399,990Coming Soon3 beds 2 baths1,333 sq. ft.
80 Boulder Lane, St. Johns, FL 32259
MLS# 2166020Listed by: KELLER WILLIAMS REALTY ATLANTIC PARTNERS ST. AUGUSTINE - Coming Soon
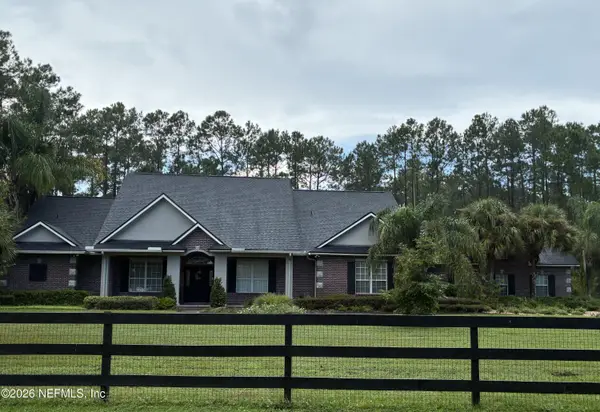 $1,640,000Coming Soon5 beds 5 baths3,695 sq. ft.
140 Belmont Drive, St. Johns, FL 32259
MLS# 2165843Listed by: FLORIDA HOMES REALTY & MTG LLC - Coming Soon
 $561,010Coming Soon5 beds 3 baths3,159 sq. ft.
264 Ivy Lakes Drive, St. Johns, FL 32259
MLS# 2164715Listed by: BERKSHIRE HATHAWAY HOMESERVICES FLORIDA NETWORK REALTY - New
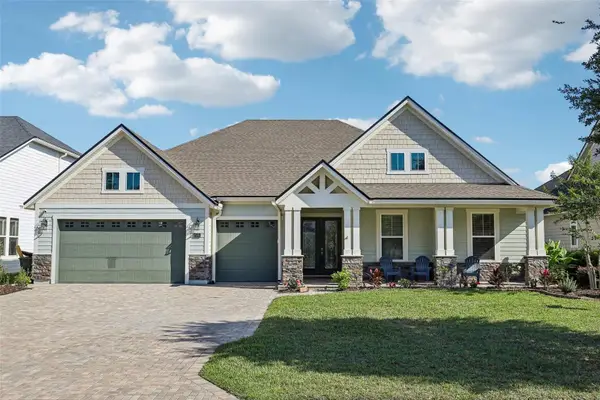 $869,000Active5 beds 3 baths2,961 sq. ft.
114 SE Glenneyre Circle, ST AUGUSTINE, FL 32092
MLS# FC320671Listed by: COLDWELL BANKER VANGUARD REALTY - Open Sat, 11am to 2pmNew
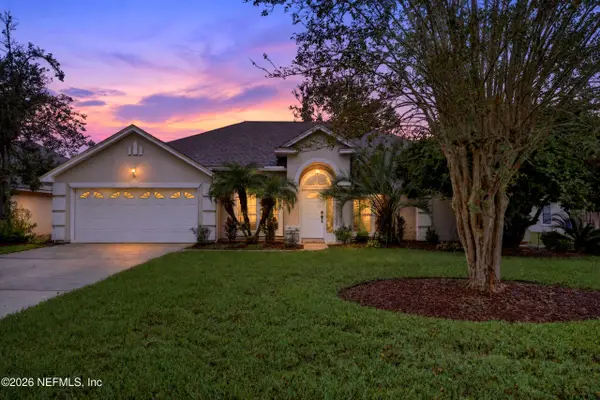 $474,900Active3 beds 3 baths2,040 sq. ft.
384 Maplewood Drive, St. Johns, FL 32259
MLS# 2168475Listed by: CHRISTIE'S INTERNATIONAL REAL ESTATE FIRST COAST - New
 $574,990Active4 beds 4 baths2,521 sq. ft.
148 Smokerise Drive, St. Augustine, FL 32092
MLS# 2168450Listed by: LENNAR REALTY INC


Protect your home and budget from life's surprises with an Assurant Home Warranty, backed by a partner that supports you through every step of homeownership. Explore Plans.
© 2023 - 2026 ERA Franchise Systems LLC. All rights reserved. ERA Franchise Systems LLC fully supports the principles of the Fair Housing Act and the Equal Opportunity Act. ERA, ERA Real Estate powered, and their respective logos are registered service marks of ERA Franchise Systems LLC. Each office is independently owned and operated.