
397 Lakeview Pass Way, Saint Johns, FL 32259
Local realty services provided by:ERA Fernandina Beach Realty
397 Lakeview Pass Way,St. Johns, FL 32259
$1,449,000
- 6 Beds
- 5 Baths
- 4,502 sq. ft.
- Single family
- Active
Listed by: henrietta threatt
Office: real broker llc.
MLS#:2157809
Source:JV
Price summary
- Price:$1,449,000
- Price per sq. ft.:$321.86
- Monthly HOA dues:$183.33
About this home
Luxury & elegance define this beautifully upgraded estate home in the guard-gated Julington Lakes community. This stunning Julington floor plan pool home offers 6 bedrooms, 4.5 baths, a private office, and a spacious flex room, all situated on a rare .43-acre cul-de-sac lot with breathtaking water-to-preserve views. Step through the front door into a grand foyer showcasing soaring smooth ceilings, wood-look tile flooring, elegant wainscoting, designer lighting, upgraded baseboards and 8-foot solid interior doors throughout. Abundant natural light and attention to detail can be found throughout the home. The gourmet kitchen features a large island with decorative wall paneling, quartz countertops, double-stacked white cabinetry with under-cabinet lighting, beautiful tile backsplash, ceramic farmhouse sink, double oven, upgraded KitchenAid appliances and a hidden walk-in pantry. The open and inviting living room boasts serene preserve views, tray ceiling and built-in shelving. The first floor primary suite showcases large windows with serene views, tray ceiling, oversized walk-in closet and spa-like en suite with dual-sink vanities, custom tiled walk-in shower with dual shower heads and free-standing soaking tub. The thoughtfully designed first floor is complete with a private guest suite featuring an en suite bath, an extended dining room enhanced by elegant crown molding, a versatile flex room, and a private office with French doors. A stunning wood-tread staircase leads to spacious secondary bedrooms and a private balcony. Enjoy your own private resort-style backyard oasis featuring an extended covered lanai with upgraded ceiling fan and a fully equipped summer kitchen with a sink, refrigerator and gas grill. The panoramic screened, heated saltwater pool takes center stage, while the expansive backyard offers plenty of room to entertain, unwind, and enjoy the serene water-to-preserve views. Additional highlights include a paver driveway and charming covered front porch, an epoxy-finished garage with an EV charger and fridge, beautifully landscaped yard, whole-home gutters, an upgraded screen enclosure for insect-free living, front and rear French drains, pull-down attic stairs, a built-in drop zone, a well-appointed laundry room with cabinetry and sink, a water softener and privacy film on the sliding glass doors and balcony door. Residents of Julington Lakes enjoy an exceptional lifestyle with resort-style amenities, including sparkling pool, fitness center, sports courts, neighborhood parks and more. All of this is complemented by close proximity to top-rated St. Johns County schools, as well as convenient access to shopping, dining and entertainment....
Contact an agent
Home facts
- Year built:2019
- Subdivision & Development:Julington Lakes
- Listing ID #:2157809
- Added:65 day(s) ago
- Updated:October 04, 2026 at 12:50 PM
Rooms and interior
- Bedrooms:6
- Total bathrooms:5
- Full bathrooms:4
- Half bathrooms:1
- Flooring:carpet, tile
- Bathrooms Description:Primary Bathroom -Tub with Separate Shower
- Kitchen Description:Breakfast Bar, Dishwasher, Disposal, Gas Cooktop, Kitchen Island, Microwave, Pantry, Refrigerator, Water Softener Owned
- Bedroom Description:Split Bedrooms
- Living area:4,502 sq. ft.
Heating and cooling
- Cooling:Central Air
- Heating:Central
- Central air:Yes
Structure and exterior
- Roof:Shingle
- Year built:2019
- Building area:4,502 sq. ft.
- Lot area:0.43 Acres
- Lot Features:Irregular Lot
- Architectural Style:Traditional
- Construction Materials:Fiber Cement, Frame, Stucco
- Exterior Features:Balcony, Covered, Front Porch, Porch, Screened
Schools
- High school:Creekside
- Middle school:Freedom Crossing Academy
- Elementary school:Freedom Crossing Academy
Utilities
- Water:Public, Water Connected
- Sewer:Public Sewer, Sewer Connected
Finances and disclosures
- Price:$1,449,000
- Price per sq. ft.:$321.86
Features and amenities
- Laundry features:Dryer, Washer
- Amenities:Basketball Court, Breakfast Bar, Built-in Features, Clubhouse, Entrance Foyer, Fitness Center, Gated, Guest Suite, Jogging Path, Playground, Primary Downstairs, Split Bedrooms, Tennis Court(s), Walk-In Closet(s)
- Pool features:In Ground, Salt Water
Parking
- Parking description:Attached, Garage
- Garage:Yes
- Garage spaces:2
New listings near 397 Lakeview Pass Way
- Coming Soon
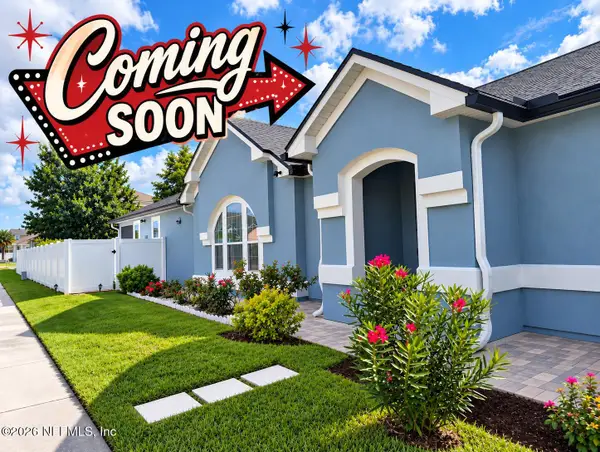 $419,900Coming Soon3 beds 2 baths1,657 sq. ft.
7018 Azalea Grove Drive, Jacksonville, FL 32258
MLS# 2167331Listed by: KELLER WILLIAMS JACKSONVILLE - Coming Soon
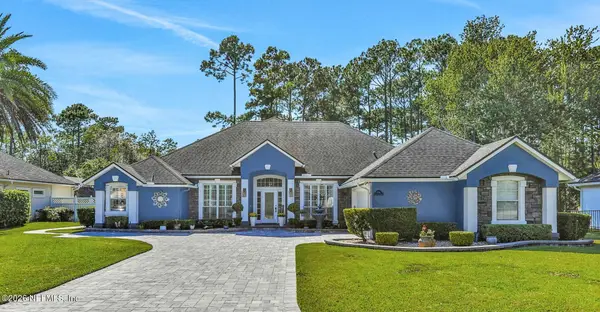 $999,000Coming Soon5 beds 4 baths3,314 sq. ft.
4941 Blackhawk Drive, St. Johns, FL 32259
MLS# 2166639Listed by: CHRISTIE'S INTERNATIONAL REAL ESTATE FIRST COAST - Coming Soon
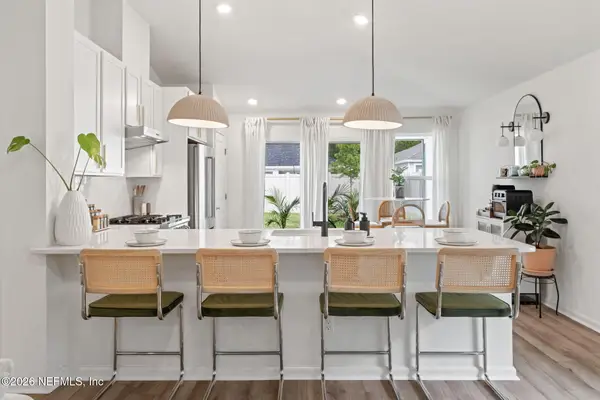 $399,990Coming Soon3 beds 2 baths1,333 sq. ft.
80 Boulder Lane, St. Johns, FL 32259
MLS# 2166020Listed by: KELLER WILLIAMS REALTY ATLANTIC PARTNERS ST. AUGUSTINE - Coming Soon
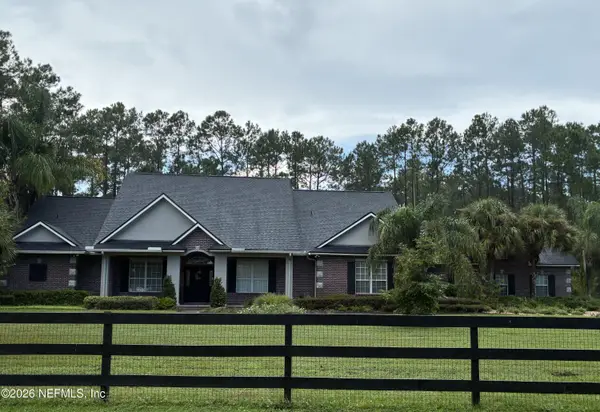 $1,640,000Coming Soon5 beds 5 baths3,695 sq. ft.
140 Belmont Drive, St. Johns, FL 32259
MLS# 2165843Listed by: FLORIDA HOMES REALTY & MTG LLC - Coming Soon
 $561,010Coming Soon5 beds 3 baths3,159 sq. ft.
264 Ivy Lakes Drive, St. Johns, FL 32259
MLS# 2164715Listed by: BERKSHIRE HATHAWAY HOMESERVICES FLORIDA NETWORK REALTY - New
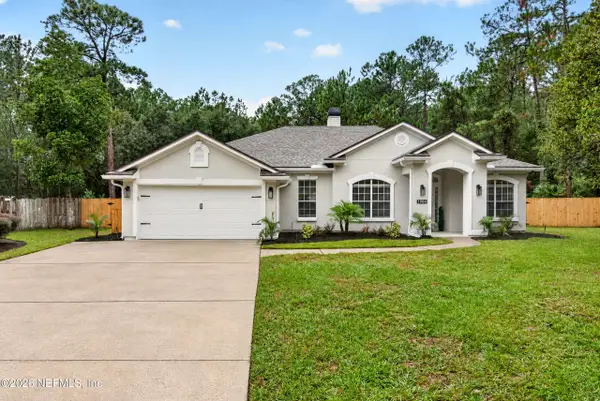 $625,000Active4 beds 2 baths1,977 sq. ft.
1004 Senecio Place, St. Johns, FL 32259
MLS# 2167722Listed by: UNITED REAL ESTATE GALLERY - Open Sun, 12 to 4pmNew
 $560,000Active4 beds 3 baths2,539 sq. ft.
81 Tarklin Road, St. Johns, FL 32259
MLS# 2167626Listed by: EAGLES WORLD REALTY, INC - New
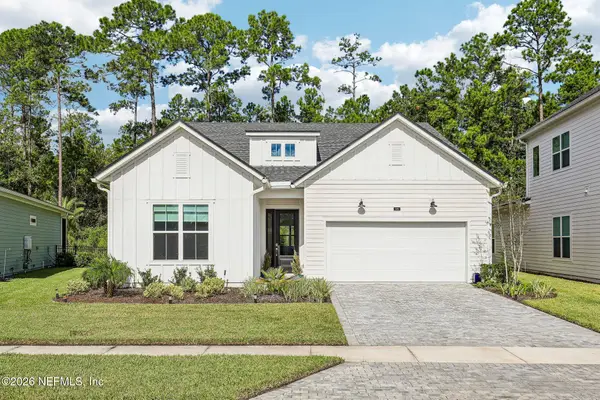 $515,000Active3 beds 3 baths2,170 sq. ft.
145 Bridgeton Street, St. Johns, FL 32259
MLS# 2167609Listed by: COLDWELL BANKER VANGUARD REALTY - New
 $548,000Active5 beds 4 baths2,561 sq. ft.
39 Balmoral Castle Drive, St. Johns, FL 32259
MLS# 2167487Listed by: MOMENTUM REALTY - New
 $849,000Active5 beds 5 baths3,526 sq. ft.
179 Navigators Road, St. Johns, FL 32259
MLS# 2167466Listed by: HERRON REAL ESTATE LLC


Protect your home and budget from life's surprises with an Assurant Home Warranty, backed by a partner that supports you through every step of homeownership. Explore Plans.
© 2023 - 2026 ERA Franchise Systems LLC. All rights reserved. ERA Franchise Systems LLC fully supports the principles of the Fair Housing Act and the Equal Opportunity Act. ERA, ERA Real Estate powered, and their respective logos are registered service marks of ERA Franchise Systems LLC. Each office is independently owned and operated.