
145 Bridgeton Street, Saint Johns, FL 32259
Local realty services provided by:ERA ONETEAM REALTY
Listed by: karen giddens
Office: coldwell banker vanguard realty
MLS#:2167609
Source:JV
Price summary
- Price:$515,000
- Price per sq. ft.:$237.33
- Monthly HOA dues:$153.67
About this home
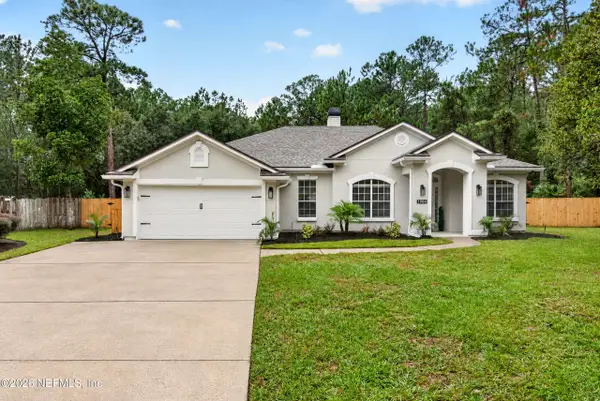
Enjoy the best of St. Johns living in this beautifully maintained home tucked away in the gated community of Mill Creek Forest. Designed for both everyday comfort and easy entertaining, the open concept floor plan creates a welcoming flow while the peaceful preserve view offers a wonderful sense of privacy and tranquility. Resort style amenities are part of everyday life. Residents enjoy a clubhouse, sparkling pool, fitness center, tennis and pickleball courts providing plenty of opportunities to stay active, relax and connect with neighbors without ever leaving the community or paying a CDD fee. Inside, the home offers comfortable living spaces with a dedicated office/flex space and spacious bedrooms including a private primary suite. Outside your front door, enjoy a quiet neighborhood setting while being just minutes from shopping, dining, top-rated schools and the beautiful Northeast Florida beaches. Come discover why Mill Creek Forest is such a wonderful place to call home.
Contact an agent
Home facts
- Year built:2022
- Subdivision & Development:Mill Creek Forest
- Listing ID #:2167609
- Added:1 day(s) ago
- Updated:October 04, 2026 at 12:50 PM
Rooms and interior
- Bedrooms:3
- Total bathrooms:3
- Full bathrooms:2
- Half bathrooms:1
- Flooring:carpet, tile
- Bathrooms Description:Primary Bathroom - Shower No Tub
- Kitchen Description:Dishwasher, Eat-in Kitchen, Gas Cooktop, Kitchen Island, Microwave, Pantry, Refrigerator, Water Softener Owned
- Bedroom Description:Split Bedrooms
- Living area:2,170 sq. ft.
Heating and cooling
- Cooling:Central Air
- Heating:Central
- Central air:Yes
Structure and exterior
- Roof:Shingle
- Year built:2022
- Building area:2,170 sq. ft.
- Lot area:0.18 Acres
- Lot Features:Sprinklers In Front, Sprinklers In Rear
- Architectural Style:Traditional
- Construction Materials:Fiber Cement
Schools
- High school:Bartram Trail
- Middle school:Switzerland Point
- Elementary school:Cunningham Creek
Utilities
- Water:Public, Water Connected
- Sewer:Public Sewer, Sewer Connected
Finances and disclosures
- Price:$515,000
- Price per sq. ft.:$237.33
- Tax amount:$6,416 (2025)
Features and amenities
- Laundry features:Dryer, Washer
- Amenities:Clubhouse, Eat-in Kitchen, Entrance Foyer, Fitness Center, Gated, Playground, Split Bedrooms, Tennis Court(s), Walk-In Closet(s)
Parking
- Parking description:Attached, Garage, Garage Door Opener
- Garage:Yes
- Garage spaces:2
New listings near 145 Bridgeton Street
- Coming Soon
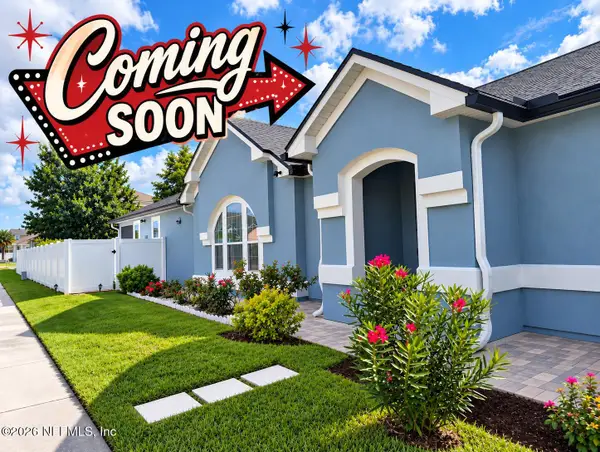 $419,900Coming Soon3 beds 2 baths1,657 sq. ft.
7018 Azalea Grove Drive, Jacksonville, FL 32258
MLS# 2167331Listed by: KELLER WILLIAMS JACKSONVILLE - Coming Soon
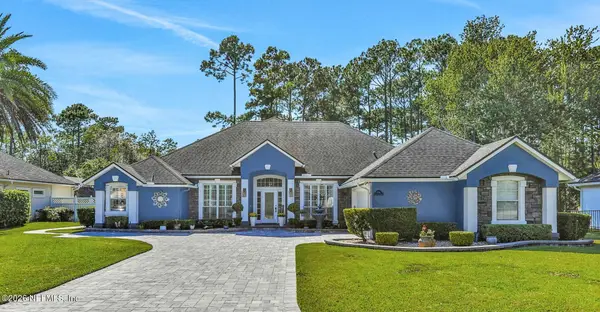 $999,000Coming Soon5 beds 4 baths3,314 sq. ft.
4941 Blackhawk Drive, St. Johns, FL 32259
MLS# 2166639Listed by: CHRISTIE'S INTERNATIONAL REAL ESTATE FIRST COAST - Coming Soon
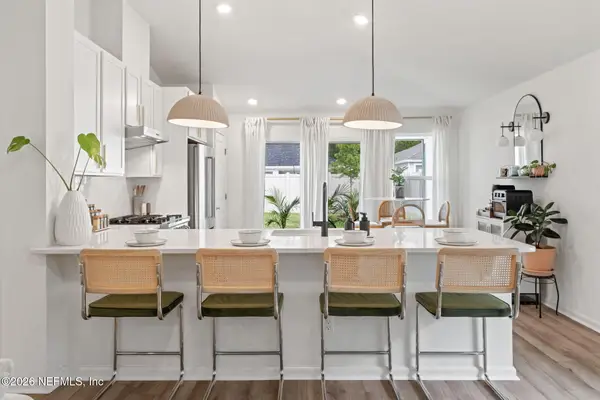 $399,990Coming Soon3 beds 2 baths1,333 sq. ft.
80 Boulder Lane, St. Johns, FL 32259
MLS# 2166020Listed by: KELLER WILLIAMS REALTY ATLANTIC PARTNERS ST. AUGUSTINE - Coming Soon
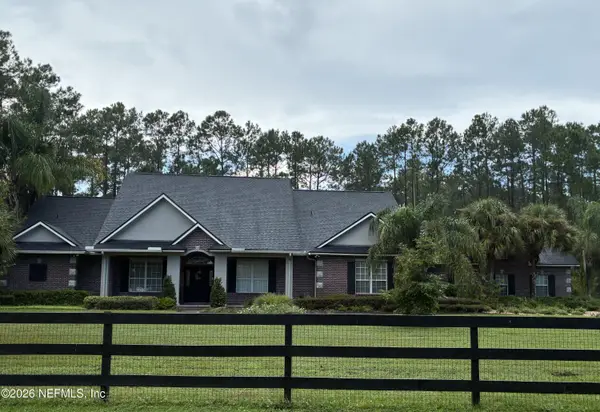 $1,640,000Coming Soon5 beds 5 baths3,695 sq. ft.
140 Belmont Drive, St. Johns, FL 32259
MLS# 2165843Listed by: FLORIDA HOMES REALTY & MTG LLC - Coming Soon
 $561,010Coming Soon5 beds 3 baths3,159 sq. ft.
264 Ivy Lakes Drive, St. Johns, FL 32259
MLS# 2164715Listed by: BERKSHIRE HATHAWAY HOMESERVICES FLORIDA NETWORK REALTY - New
 $625,000Active4 beds 2 baths1,977 sq. ft.
1004 Senecio Place, St. Johns, FL 32259
MLS# 2167722Listed by: UNITED REAL ESTATE GALLERY - Open Sun, 12 to 4pmNew
 $560,000Active4 beds 3 baths2,539 sq. ft.
81 Tarklin Road, St. Johns, FL 32259
MLS# 2167626Listed by: EAGLES WORLD REALTY, INC - New
 $548,000Active5 beds 4 baths2,561 sq. ft.
39 Balmoral Castle Drive, St. Johns, FL 32259
MLS# 2167487Listed by: MOMENTUM REALTY - New
 $849,000Active5 beds 5 baths3,526 sq. ft.
179 Navigators Road, St. Johns, FL 32259
MLS# 2167466Listed by: HERRON REAL ESTATE LLC


Protect your home and budget from life's surprises with an Assurant Home Warranty, backed by a partner that supports you through every step of homeownership. Explore Plans.
© 2023 - 2026 ERA Franchise Systems LLC. All rights reserved. ERA Franchise Systems LLC fully supports the principles of the Fair Housing Act and the Equal Opportunity Act. ERA, ERA Real Estate powered, and their respective logos are registered service marks of ERA Franchise Systems LLC. Each office is independently owned and operated.