
460 Shinnecock Drive, Saint Johns, FL 32259
Local realty services provided by:ERA Fernandina Beach Realty
460 Shinnecock Drive,St. Johns, FL 32259
$939,900
- 4 Beds
- 3 Baths
- 3,258 sq. ft.
- Single family
- Active
Listed by: shannon mckinnon
Office: berkshire hathaway homeservices florida network realty
MLS#:2154973
Source:JV
Price summary
- Price:$939,900
- Price per sq. ft.:$288.49
- Monthly HOA dues:$4.42
About this home
Welcome to luxury living in the highly sought-after RiverTown community! This exceptional residence offers an impressive blend of elegance, comfort, and thoughtful design with picturesque pond views and upscale finishes throughout.
Step inside to discover rich wood flooring flowing through the main living areas, soaring ceilings, custom trim work, and an expansive open-concept floor plan perfect for everyday living and entertaining. The chef's kitchen is a showstopper, featuring an oversized center island, quartz countertops, gas cooktop, built-in oven and microwave, custom cabinetry with abundant storage, walk-in pantry, and stylish floating wood shelves. The adjacent dining area and spacious great room seamlessly connect to the covered lanai, creating the ideal indoor-outdoor living experience. The owner's retreat is a true sanctuary, offering a spa-inspired bath complete with dual vanities, a freestanding soaking tub, oversized walk-in shower, private water closet, and an impressive custom walk-in closet. Secondary bedrooms are generously sized, while the beautifully appointed guest bathrooms showcase designer finishes, including custom wallpaper and upgraded lighting.
Additional highlights include a dedicated office with custom built-in cabinetry and workspace, a versatile bonus/flex room, updated light fixtures, a wet bar with beverage refrigerator, large laundry room with utility sink and cabinetry, spacious drop zone, and an oversized three-car garage with epoxy flooring and extensive built-in storage.
Step outside to enjoy the expansive covered paver lanai featuring dual ceiling fans and tranquil pond views--perfect for relaxing or entertaining while enjoying Florida's beautiful weather.
Located in the award-winning RiverTown community, residents enjoy world-class amenities including resort-style pools, clubhouse, fitness center, walking trails, parks, kayak launches, and top-rated St. Johns County schools. This home combines luxury finishes, functional design, and an exceptional location to create a truly remarkable opportunity....
Contact an agent
Home facts
- Year built:2023
- Subdivision & Development:Highpointe At Rivertown
- Listing ID #:2154973
- Added:44 day(s) ago
- Updated:August 25, 2026 at 12:48 PM
Rooms and interior
- Bedrooms:4
- Total bathrooms:3
- Full bathrooms:3
- Flooring:tile, wood
- Bathrooms Description:Primary Bathroom -Tub with Separate Shower
- Kitchen Description:Breakfast Bar, Dishwasher, Disposal, Eat-in Kitchen, Gas Cooktop, Kitchen Island, Microwave, Pantry, Refrigerator, Water Softener Owned
- Bedroom Description:Split Bedrooms
- Living area:3,258 sq. ft.
Heating and cooling
- Cooling:Electric
- Heating:Electric
Structure and exterior
- Roof:Shingle
- Year built:2023
- Building area:3,258 sq. ft.
- Lot area:0.23 Acres
- Lot Features:Dead-end Street
- Construction Materials:Fiber Cement
- Exterior Features:Covered, Front Porch
Utilities
- Water:Public, Water Connected
- Sewer:Sewer Connected
Finances and disclosures
- Price:$939,900
- Price per sq. ft.:$288.49
- Tax amount:$13,831 (2025)
Features and amenities
- Laundry features:Dryer, Washer
- Amenities:Basketball Court, Breakfast Bar, Built-in Features, Butler Pantry, Clubhouse, Eat-in Kitchen, Entrance Foyer, Fitness Center, Jogging Path, Maintenance Grounds, Playground, Smart Thermostat, Split Bedrooms, Tennis Court(s), Walk-In Closet(s)
Parking
- Parking description:Attached, Garage, Garage Door Opener
- Garage:Yes
- Garage spaces:3
New listings near 460 Shinnecock Drive
- Coming Soon
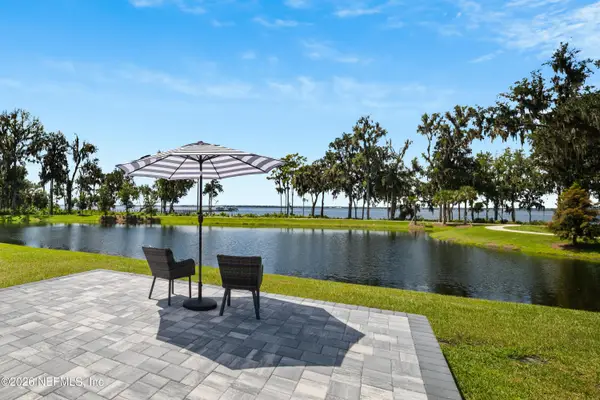 $1,100,000Coming Soon4 beds 3 baths2,394 sq. ft.
97 Oak Park Drive, St. Johns, FL 32259
MLS# 2161547Listed by: CHAD AND SANDY REAL ESTATE GROUP - Coming Soon
 $399,900Coming Soon3 beds 2 baths1,707 sq. ft.
201 Rambling Brook Trail, St. Johns, FL 32259
MLS# 2161307Listed by: WHOLESALE REALTY LLC - Coming Soon
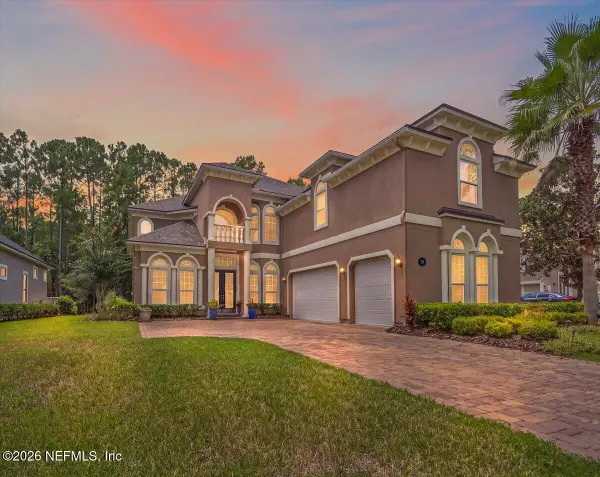 $1,079,000Coming Soon5 beds 4 baths4,518 sq. ft.
275 St Johns Forest Boulevard, St. Augustine, FL 32259
MLS# 2161202Listed by: DAVIDSON REALTY, INC. - Coming Soon
 $561,010Coming Soon5 beds 3 baths3,159 sq. ft.
264 Ivy Lakes Drive, St. Johns, FL 32259
MLS# 2160334Listed by: BERKSHIRE HATHAWAY HOMESERVICES FLORIDA NETWORK REALTY - Coming Soon
 $750,000Coming Soon4 beds 3 baths2,604 sq. ft.
215 Carina Trail, St. Johns, FL 32259
MLS# 2157085Listed by: FATHOM REALTY FL, LLC. - New
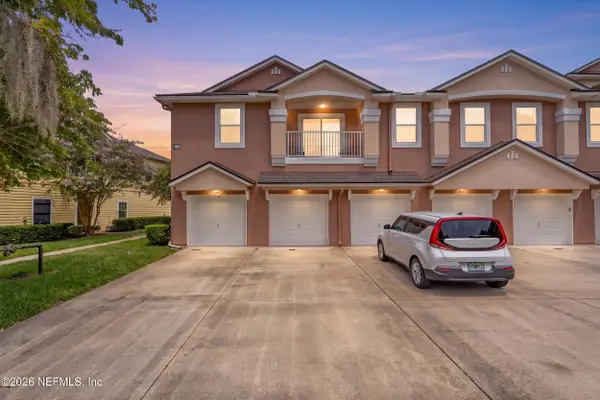 $229,900Active3 beds 2 baths1,473 sq. ft.
108 Brannan Place #112, St. Johns, FL 32095
MLS# 2161667Listed by: EXP REALTY LLC - New
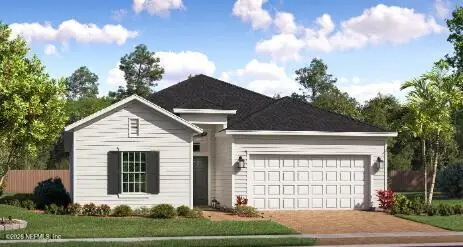 $494,990Active4 beds 3 baths2,028 sq. ft.
198 Smokerise Drive, St. Augustine, FL 32092
MLS# 2161574Listed by: LENNAR REALTY INC - New
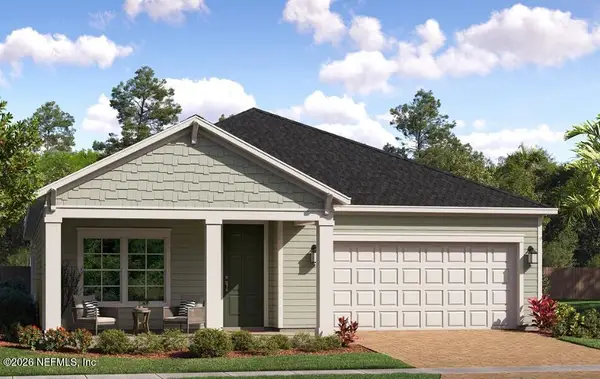 $532,999Active4 beds 3 baths2,257 sq. ft.
156 Smokerise Drive, St. Augustine, FL 32092
MLS# 2161576Listed by: LENNAR REALTY INC 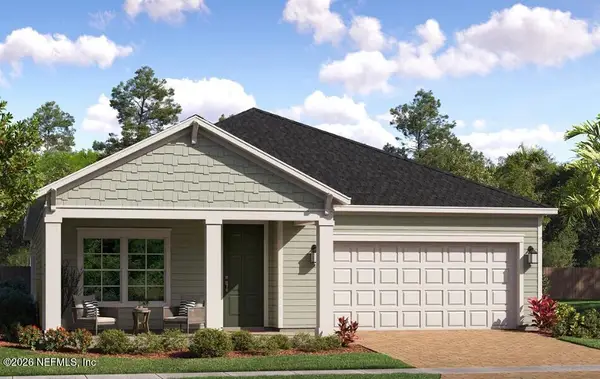 $517,999Pending4 beds 3 baths2,257 sq. ft.
220 Smokerise Drive, St. Augustine, FL 32092
MLS# 2161577Listed by: LENNAR REALTY INC- New
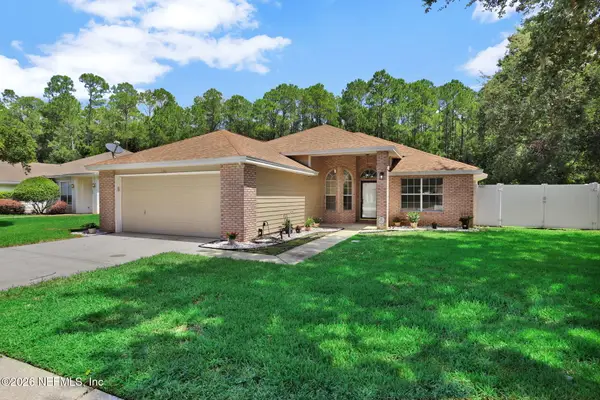 $479,900Active4 beds 2 baths1,722 sq. ft.
136 Southern Grove Drive, St. Augustine, FL 32259
MLS# 2161613Listed by: BACHMANN HOMES REALTY, LLC


Protect your home and budget from life's surprises with an Assurant Home Warranty, backed by a partner that supports you through every step of homeownership. Explore Plans.
© 2023 - 2026 ERA Franchise Systems LLC. All rights reserved. ERA Franchise Systems LLC fully supports the principles of the Fair Housing Act and the Equal Opportunity Act. ERA, ERA Real Estate powered, and their respective logos are registered service marks of ERA Franchise Systems LLC. Each office is independently owned and operated.