
615 Foxford Place, Saint Johns, FL 32259
Local realty services provided by:ERA Fernandina Beach Realty
615 Foxford Place,St. Johns, FL 32259
$405,990
- 2 Beds
- 2 Baths
- 1,577 sq. ft.
- Townhouse
- Active
Listed by: matthew berkis
Office: mattamy real estate services
MLS#:2154145
Source:JV
Price summary
- Price:$405,990
- Price per sq. ft.:$257.44
- Monthly HOA dues:$415
About this home
LOT 27 - A rare gem in highly sought after WaterSong, this new Cabana plan captures natural light rarely experienced in attached villas. Inside this chic, architecturally inspiring home is an open concept living area with private study, a generously sized Great Room and a primary suite a sanctuary all its own. Enjoy mornings and sunsets on the covered lanai. WATERSONG is an exclusive gated 55+ neighborhood located within RiverTown, a master-planned community designed to connect its residents to the beautiful natural surroundings with neighborhood parks overlooking picturesque lakes and preserve, w/miles of trails and an unspoiled natural setting along the shores of the St. Johns River. Resort-style amenities are geared toward staying fit, meeting new friends, trying new activities, and having fun in the sun. From food truck Fridays to wine gatherings and trivia, a Paw Park visit, bunco, nature walks or fitness classes to fill your day.
Contact an agent
Home facts
- Year built:2026
- Listing ID #:2154145
- Added:1 day(s) ago
- Updated:July 07, 2026 at 04:51 PM
Rooms and interior
- Bedrooms:2
- Total bathrooms:2
- Full bathrooms:2
- Bathrooms Description:Primary Bathroom - Shower No Tub
- Kitchen Description:Breakfast Bar, Dishwasher, Disposal, Freezer, Gas Range, Ice Maker, Kitchen Island, Microwave, Pantry, Refrigerator
- Bedroom Description:Split Bedrooms
- Living area:1,577 sq. ft.
Heating and cooling
- Cooling:Central Air
- Heating:Central
- Central air:Yes
Structure and exterior
- Roof:Shingle
- Year built:2026
- Building area:1,577 sq. ft.
- Lot Features:Sprinklers In Front, Sprinklers In Rear
- Construction Materials:Fiber Cement, Frame
- Exterior Features:Covered
Utilities
- Water:Public, Water Connected
- Sewer:Public Sewer, Sewer Connected
Finances and disclosures
- Price:$405,990
- Price per sq. ft.:$257.44
Features and amenities
- Laundry features:Dryer, Washer
- Amenities:Basketball Court, Breakfast Bar, Children's Pool, Clubhouse, Entrance Foyer, Fitness Center, Gated, Jogging Path, Management - Full Time, Management - On Site, Playground, Smart Thermostat, Spa/Hot-tub, Split Bedrooms, Tennis Court(s), Walk-In Closet(s)
- Pool features:Children's Pool
Parking
- Parking description:Attached, Garage, Garage Door Opener
- Garage:Yes
- Garage spaces:2
New listings near 615 Foxford Place
- New
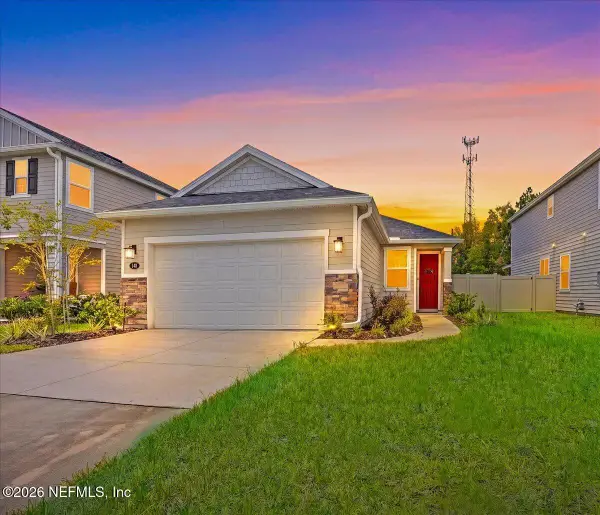 $385,000Active3 beds 2 baths1,333 sq. ft.
148 Stonecrest Drive, St. Johns, FL 32259
MLS# 2154080Listed by: UNITED REAL ESTATE GALLERY - New
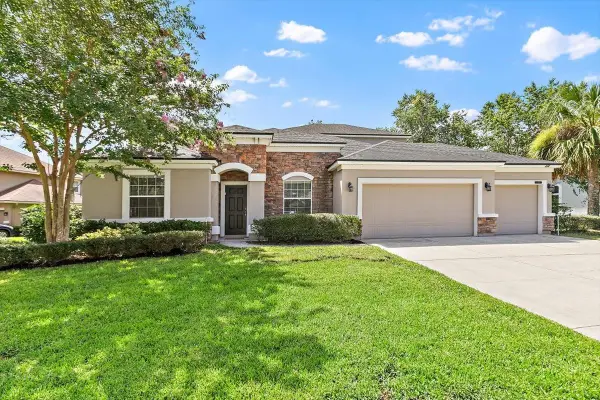 $735,000Active5 beds 5 baths3,594 sq. ft.
116 Quail Creek Cir, St Johns, FL 32259
MLS# 263174Listed by: FIRST COAST REALTY OF JACKSONVILLE INC - New
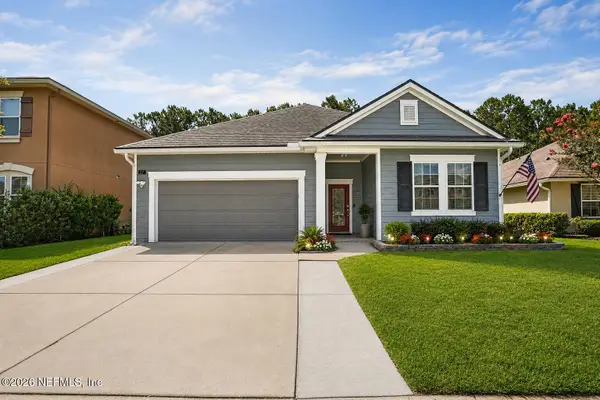 $495,000Active4 beds 3 baths2,087 sq. ft.
27 Willow Winds Parkway, St. Johns, FL 32259
MLS# 2154023Listed by: UNITED REAL ESTATE GALLERY - New
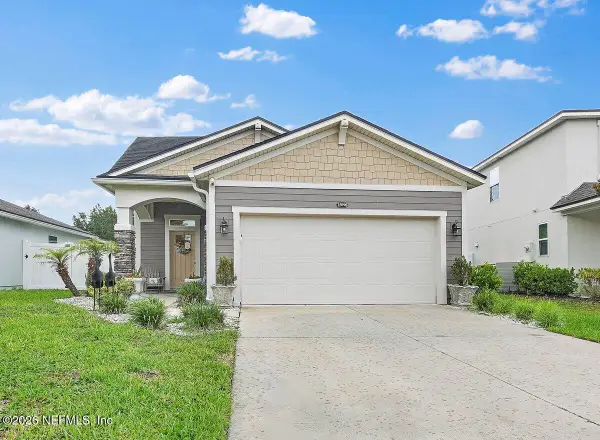 $409,900Active3 beds 5 baths1,734 sq. ft.
15090 Rain Lily Street, Jacksonville, FL 32258
MLS# 2153991Listed by: FLORIDA HOMES REALTY & MTG LLC - New
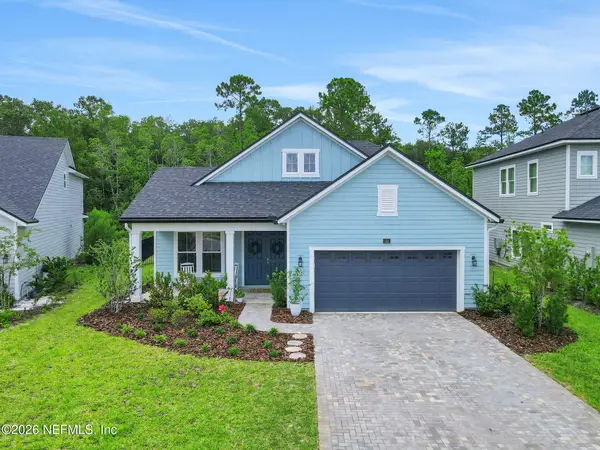 $589,000Active4 beds 3 baths2,292 sq. ft.
98 Yardley Court, St. Augustine, FL 32092
MLS# 2153928Listed by: ENGEL & VOLKERS FIRST COAST - New
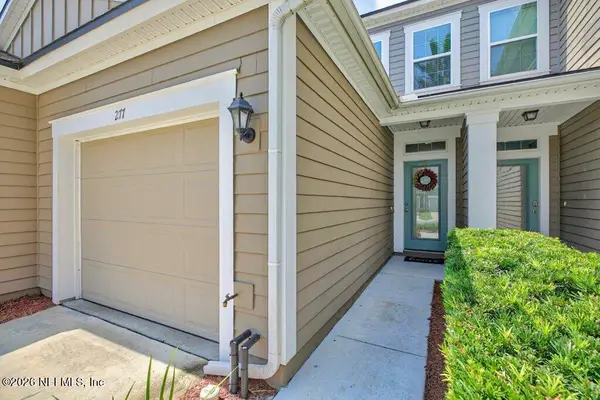 $285,000Active2 beds 3 baths1,442 sq. ft.
277 Servia Drive, St. Johns, FL 32259
MLS# 2153892Listed by: ROUND TABLE REALTY - New
 $549,000Active4 beds 3 baths2,886 sq. ft.
1172 Wards Place, St. Johns, FL 32259
MLS# 2153859Listed by: RE/MAX UNLIMITED - New
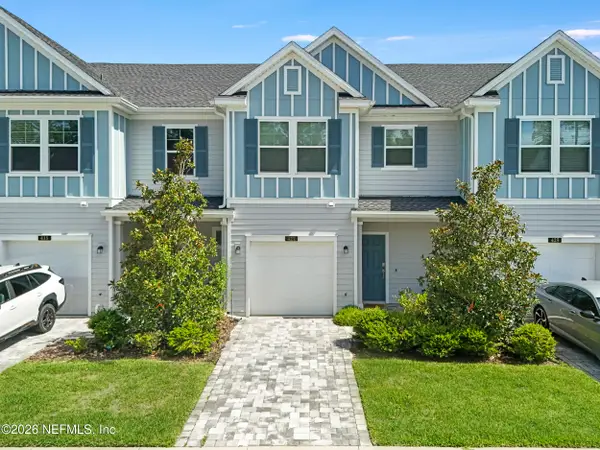 $299,000Active3 beds 3 baths1,751 sq. ft.
421 Boracay Circle, St. Johns, FL 32259
MLS# 2153850Listed by: MAXREV, LLC - New
 $529,000Active4 beds 3 baths2,267 sq. ft.
193 Bartram Parke Drive, St. Johns, FL 32259
MLS# 2153844Listed by: ROUND TABLE REALTY


Protect your home and budget from life's surprises with an Assurant Home Warranty, backed by a partner that supports you through every step of homeownership. Explore Plans.
© 2023 - 2026 ERA Franchise Systems LLC. All rights reserved. ERA Franchise Systems LLC fully supports the principles of the Fair Housing Act and the Equal Opportunity Act. ERA, ERA Real Estate powered, and their respective logos are registered service marks of ERA Franchise Systems LLC. Each office is independently owned and operated.