
148 Stonecrest Drive, Saint Johns, FL 32259
Local realty services provided by:ERA ONETEAM REALTY
148 Stonecrest Drive,St. Johns, FL 32259
$385,000
- 3 Beds
- 2 Baths
- 1,333 sq. ft.
- Single family
- Active
Listed by: candice williams
Office: united real estate gallery
MLS#:2154080
Source:JV
Price summary
- Price:$385,000
- Price per sq. ft.:$288.82
- Monthly HOA dues:$114
About this home
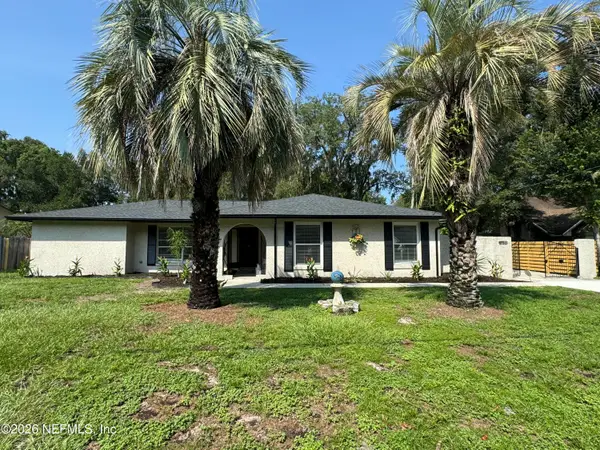
$5000 towards buyers closing costs or rate buy down!! This beautifully maintained, move-in-ready single-story home Ideally situated within one of the area's highly sought-after school districts, this home is perfect for those seeking exceptional educational opportunities and a welcoming community atmosphere. Residents of Stonecrest enjoy outstanding neighborhood amenities, including a beautifully appointed clubhouse, resort-style swimming pool, and playground. Conveniently located just minutes from shopping, dining, and major commuter routes, this home offers the perfect balance of peaceful neighborhood living and everyday accessibility. Make your showing appt today!
Contact an agent
Home facts
- Year built:2023
- Subdivision & Development:Stonecrest
- Listing ID #:2154080
- Added:56 day(s) ago
- Updated:September 01, 2026 at 12:55 PM
Rooms and interior
- Bedrooms:3
- Total bathrooms:2
- Full bathrooms:2
- Flooring:carpet, tile
- Bathrooms Description:Primary Bathroom - Shower No Tub
- Kitchen Description:Breakfast Bar, Dishwasher, Disposal, Eat-in Kitchen, Microwave, Pantry, Refrigerator
- Bedroom Description:Split Bedrooms
- Living area:1,333 sq. ft.
Heating and cooling
- Cooling:Central Air, Electric
- Heating:Central, Electric, Heat Pump
- Central air:Yes
Structure and exterior
- Roof:Shingle
- Year built:2023
- Building area:1,333 sq. ft.
- Lot area:0.13 Acres
- Architectural Style:Ranch
- Exterior Features:Screened
Schools
- High school:Creekside
- Middle school:Fruit Cove
- Elementary school:Durbin Creek
Utilities
- Water:Public, Water Connected
- Sewer:Public Sewer, Sewer Connected
Finances and disclosures
- Price:$385,000
- Price per sq. ft.:$288.82
- Tax amount:$3,558 (2025)
Features and amenities
- Laundry features:Dryer, Washer
- Amenities:Breakfast Bar, Clubhouse, Eat-in Kitchen, Playground, Split Bedrooms, Walk-In Closet(s)
Parking
- Parking description:Attached, Garage, Garage Door Opener
- Garage:Yes
- Garage spaces:2
New listings near 148 Stonecrest Drive
- Coming Soon
 $700,000Coming Soon4 beds 3 baths2,425 sq. ft.
936 Fruitwood Drive, St. Johns, FL 32259
MLS# 2162505Listed by: KELLER WILLIAMS REALTY ATLANTIC PARTNERS - Coming Soon
 $399,900Coming Soon3 beds 2 baths1,707 sq. ft.
201 Rambling Brook Trail, St. Johns, FL 32259
MLS# 2161307Listed by: WHOLESALE REALTY LLC - Coming Soon
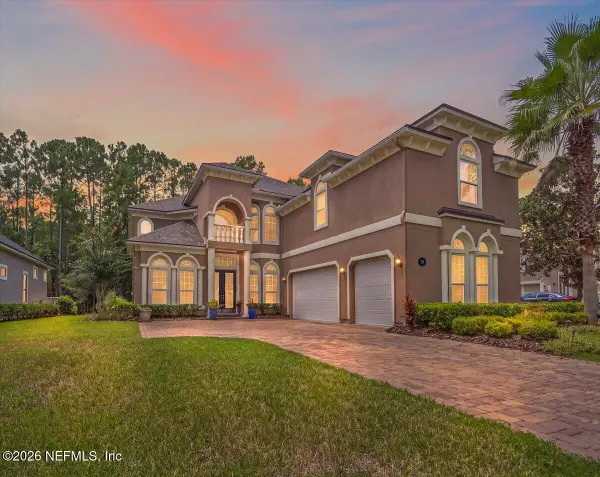 $1,079,000Coming Soon5 beds 4 baths4,518 sq. ft.
275 St Johns Forest Boulevard, St. Augustine, FL 32259
MLS# 2161202Listed by: DAVIDSON REALTY, INC. - Coming Soon
 $561,010Coming Soon5 beds 3 baths3,159 sq. ft.
264 Ivy Lakes Drive, St. Johns, FL 32259
MLS# 2160334Listed by: BERKSHIRE HATHAWAY HOMESERVICES FLORIDA NETWORK REALTY - New
 $989,990Active5 beds 4 baths3,820 sq. ft.
167 Holstein Boulevard, St. Johns, FL 32259
MLS# 2162654Listed by: OLYMPUS EXECUTIVE REALTY, INC - New
 $649,999Active4 beds 3 baths2,094 sq. ft.
420 Twin Oaks Lane, ST JOHNS, FL 32259
MLS# OM731366Listed by: DHOCHIN REALTY SERVICES LLC - New
 $539,000Active4 beds 3 baths2,432 sq. ft.
38 Spey Bay Court, St. Johns, FL 32259
MLS# 2162580Listed by: EXP REALTY LLC - New
 $295,000Active3 beds 3 baths1,531 sq. ft.
495 Richmond Drive, Jacksonville, FL 32259
MLS# 2162558Listed by: REMAX WELCOME HOME  $832,097Pending5 beds 4 baths3,090 sq. ft.
64 Noble Oak Drive, St. Johns, FL 32259
MLS# 2162560Listed by: JACKSONVILLE TBI REALTY, LLC $748,392Pending4 beds 3 baths2,792 sq. ft.
19 Noble Oak Drive, St. Johns, FL 32259
MLS# 2162562Listed by: JACKSONVILLE TBI REALTY, LLC


Protect your home and budget from life's surprises with an Assurant Home Warranty, backed by a partner that supports you through every step of homeownership. Explore Plans.
© 2023 - 2026 ERA Franchise Systems LLC. All rights reserved. ERA Franchise Systems LLC fully supports the principles of the Fair Housing Act and the Equal Opportunity Act. ERA, ERA Real Estate powered, and their respective logos are registered service marks of ERA Franchise Systems LLC. Each office is independently owned and operated.