
627 Hampton Downs Court, Saint Johns, FL 32259
Local realty services provided by:ERA Fernandina Beach Realty
627 Hampton Downs Court,St. Johns, FL 32259
$459,900
- 4 Beds
- 2 Baths
- 2,299 sq. ft.
- Single family
- Active
Listed by: ileana perez
Office: houwzer, inc.
MLS#:2160920
Source:JV
Price summary
- Price:$459,900
- Price per sq. ft.:$200.04
- Monthly HOA dues:$28.17
About this home
Welcome to this beautiful home in the desirable St. Johns County! This thoughtfully designed floor plan offers plenty of space and flexibility to meet all your needs. The home features a formal dining room, a private office/flex room with French doors, spacious bedrooms, and a welcoming gathering room overlooking the expansive 18' x 18' sunroom and large fenced backyard. The beautifully updated eat-in kitchen features newly refinished white cabinets, beautiful solid surface counter tops, center island, stainless steel appliances, and a convenient pantry--perfect for everyday living and entertaining. The spacious primary suite offers a relaxing ensuite bath complete with a walk-in shower and separate soaking tub. Three additional bedrooms provide generous closet space for family and guests. A large laundry room adds even more convenience and functionality. New roof installed weeks ago. Great community close to schools, shopping and much more!
Contact an agent
Home facts
- Year built:2002
- Subdivision & Development:Bridgestone
- Listing ID #:2160920
- Added:44 day(s) ago
- Updated:October 04, 2026 at 12:50 PM
Rooms and interior
- Bedrooms:4
- Total bathrooms:2
- Full bathrooms:2
- Flooring:tile
- Bathrooms Description:Primary Bathroom -Tub with Separate Shower
- Kitchen Description:Breakfast Bar, Dishwasher, Eat-in Kitchen, Electric Range, Kitchen Island, Microwave, Pantry, Refrigerator
- Bedroom Description:Split Bedrooms
- Living area:2,299 sq. ft.
Heating and cooling
- Cooling:Central Air
- Heating:Central
- Central air:Yes
Structure and exterior
- Roof:Shingle
- Year built:2002
- Building area:2,299 sq. ft.
- Lot area:0.37 Acres
- Exterior Features:Covered
Utilities
- Water:Public
- Sewer:Public Sewer
Finances and disclosures
- Price:$459,900
- Price per sq. ft.:$200.04
- Tax amount:$5,692 (2025)
Features and amenities
- Amenities:Breakfast Bar, Eat-in Kitchen, Primary Downstairs, Split Bedrooms, Vaulted Ceiling(s), Walk-In Closet(s)
Parking
- Parking description:Attached, Garage
- Garage:Yes
- Garage spaces:2
New listings near 627 Hampton Downs Court
- Coming Soon
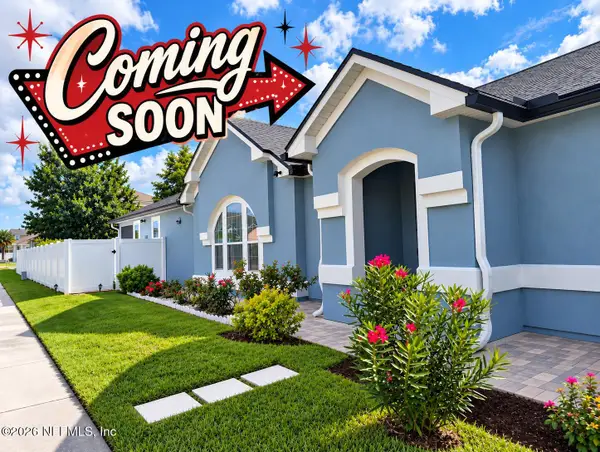 $419,900Coming Soon3 beds 2 baths1,657 sq. ft.
7018 Azalea Grove Drive, Jacksonville, FL 32258
MLS# 2167331Listed by: KELLER WILLIAMS JACKSONVILLE - Coming Soon
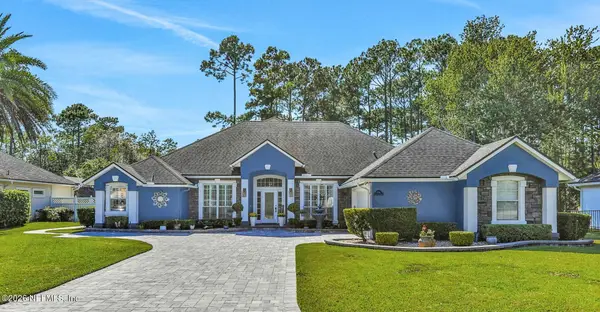 $999,000Coming Soon5 beds 4 baths3,314 sq. ft.
4941 Blackhawk Drive, St. Johns, FL 32259
MLS# 2166639Listed by: CHRISTIE'S INTERNATIONAL REAL ESTATE FIRST COAST - Coming Soon
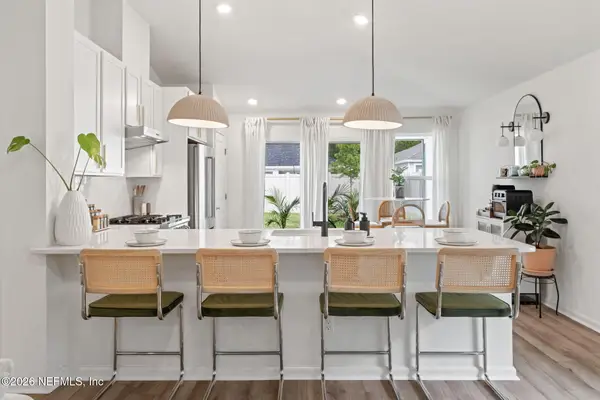 $399,990Coming Soon3 beds 2 baths1,333 sq. ft.
80 Boulder Lane, St. Johns, FL 32259
MLS# 2166020Listed by: KELLER WILLIAMS REALTY ATLANTIC PARTNERS ST. AUGUSTINE - Coming Soon
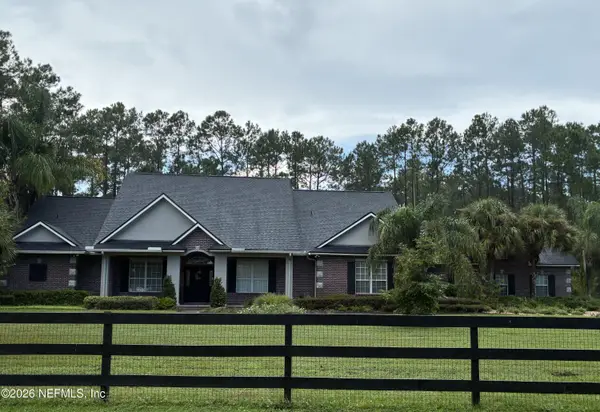 $1,640,000Coming Soon5 beds 5 baths3,695 sq. ft.
140 Belmont Drive, St. Johns, FL 32259
MLS# 2165843Listed by: FLORIDA HOMES REALTY & MTG LLC - Coming Soon
 $561,010Coming Soon5 beds 3 baths3,159 sq. ft.
264 Ivy Lakes Drive, St. Johns, FL 32259
MLS# 2164715Listed by: BERKSHIRE HATHAWAY HOMESERVICES FLORIDA NETWORK REALTY - New
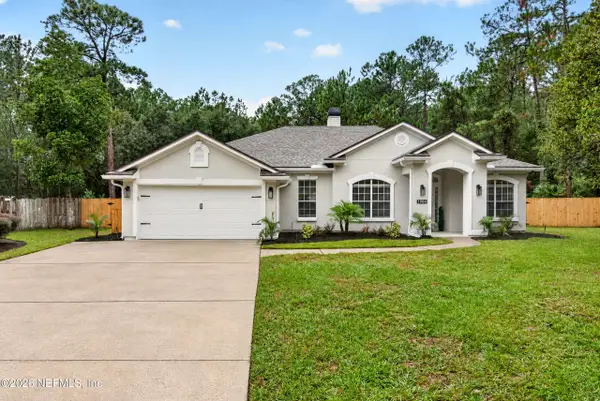 $625,000Active4 beds 2 baths1,977 sq. ft.
1004 Senecio Place, St. Johns, FL 32259
MLS# 2167722Listed by: UNITED REAL ESTATE GALLERY - Open Sun, 12 to 4pmNew
 $560,000Active4 beds 3 baths2,539 sq. ft.
81 Tarklin Road, St. Johns, FL 32259
MLS# 2167626Listed by: EAGLES WORLD REALTY, INC - New
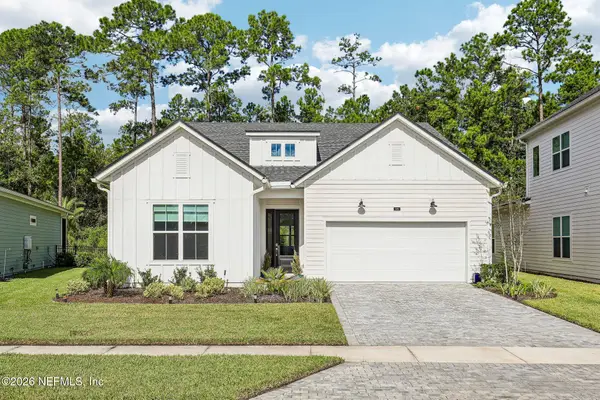 $515,000Active3 beds 3 baths2,170 sq. ft.
145 Bridgeton Street, St. Johns, FL 32259
MLS# 2167609Listed by: COLDWELL BANKER VANGUARD REALTY - New
 $548,000Active5 beds 4 baths2,561 sq. ft.
39 Balmoral Castle Drive, St. Johns, FL 32259
MLS# 2167487Listed by: MOMENTUM REALTY - New
 $849,000Active5 beds 5 baths3,526 sq. ft.
179 Navigators Road, St. Johns, FL 32259
MLS# 2167466Listed by: HERRON REAL ESTATE LLC


Protect your home and budget from life's surprises with an Assurant Home Warranty, backed by a partner that supports you through every step of homeownership. Explore Plans.
© 2023 - 2026 ERA Franchise Systems LLC. All rights reserved. ERA Franchise Systems LLC fully supports the principles of the Fair Housing Act and the Equal Opportunity Act. ERA, ERA Real Estate powered, and their respective logos are registered service marks of ERA Franchise Systems LLC. Each office is independently owned and operated.