
71 Spruce Hill Point, Saint Johns, FL 32259
Local realty services provided by:ERA ONETEAM REALTY
71 Spruce Hill Point,St. Johns, FL 32259
$430,000
- 3 Beds
- 2 Baths
- 1,600 sq. ft.
- Single family
- Active
Listed by: matthew stuckey ii
Office: united real estate gallery
MLS#:2168226
Source:JV
Price summary
- Price:$430,000
- Price per sq. ft.:$268.75
- Monthly HOA dues:$4.17
About this home
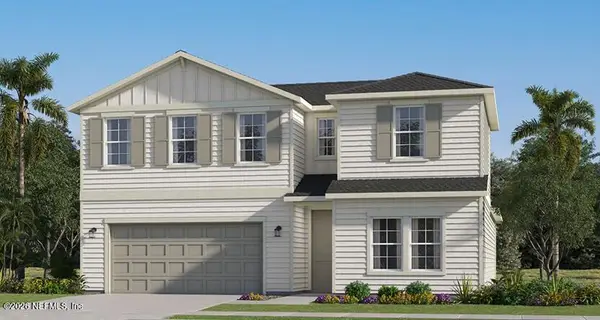
Why wait for new construction when this RiverTown home is already move-in ready with the extras buyers want? This beautifully maintained 3BR/2BA, 1,600 SF home sits on a desirable corner lot with no neighbor on one side, providing added privacy and abundant natural light. Inside, enjoy a bright open layout, white cabinetry, quartz countertops, stainless appliances and a spacious kitchen island. Outside, the work is already done with a fully fenced backyard, screened lanai, gutters, and water softener—upgrades that can add significant cost after closing on a new build. Located in highly sought-after RiverTown, enjoy resort-style pools, fitness centers, clubhouses, playgrounds, lazy river, trails, sports courts and more. Priced competitively with new construction, but with the upgrades, established lot and outdoor improvements already included. Skip the wait, avoid construction mess & noise while enjoying RiverTown now!
Contact an agent
Home facts
- Year built:2024
- Subdivision & Development:Rivertown Bluffs
- Listing ID #:2168226
- Added:2 day(s) ago
- Updated:October 10, 2026 at 12:50 PM
Rooms and interior
- Bedrooms:3
- Total bathrooms:2
- Full bathrooms:2
- Flooring:tile
- Bathrooms Description:Primary Bathroom - Shower No Tub
- Kitchen Description:Dishwasher, Disposal, Gas Cooktop, Ice Maker, Kitchen Island, Pantry, Refrigerator, Water Softener Owned
- Bedroom Description:Split Bedrooms
- Living area:1,600 sq. ft.
Heating and cooling
- Cooling:Central Air
- Heating:Central
- Central air:Yes
Structure and exterior
- Roof:Shingle
- Year built:2024
- Building area:1,600 sq. ft.
- Lot area:0.13 Acres
- Lot Features:Sprinklers In Front, Sprinklers In Rear
- Architectural Style:Traditional
- Construction Materials:Fiber Cement
- Exterior Features:Screened
Schools
- High school:Bartram Trail
- Middle school:Hallowes Cove Academy
- Elementary school:Hallowes Cove Academy
Utilities
- Water:Public, Water Connected
- Sewer:Public Sewer, Sewer Connected
Finances and disclosures
- Price:$430,000
- Price per sq. ft.:$268.75
- Tax amount:$6,472 (2025)
Features and amenities
- Amenities:Children's Pool, Clubhouse, Entrance Foyer, Fitness Center, Jogging Path, Maintenance Grounds, Management - On Site, Playground, Smart Thermostat, Split Bedrooms, Tennis Court(s)
- Pool features:Children's Pool
Parking
- Parking description:Garage Door Opener
- Garage:Yes
- Garage spaces:2
New listings near 71 Spruce Hill Point
- Coming Soon
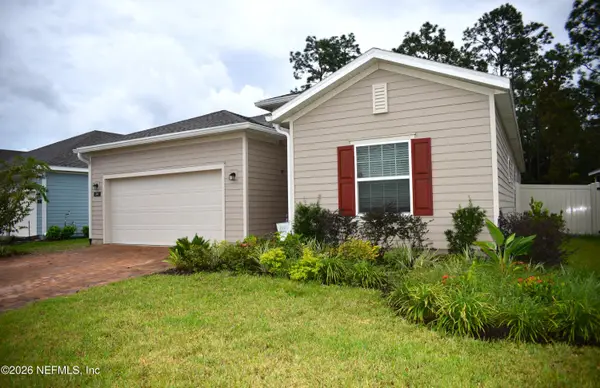 $475,000Coming Soon4 beds 3 baths2,027 sq. ft.
59 Ren Way, St. Johns, FL 32259
MLS# 2168523Listed by: WATSON REALTY CORP - Coming Soon
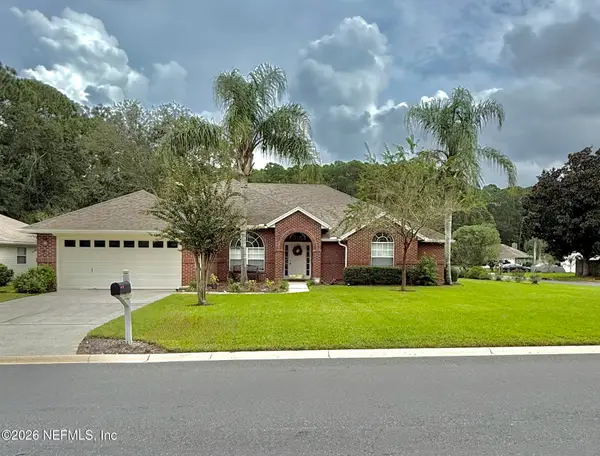 $469,900Coming Soon4 beds 3 baths2,067 sq. ft.
781 Grand Parke Drive, Jacksonville, FL 32259
MLS# 2168304Listed by: COLDWELL BANKER VANGUARD REALTY - Coming Soon
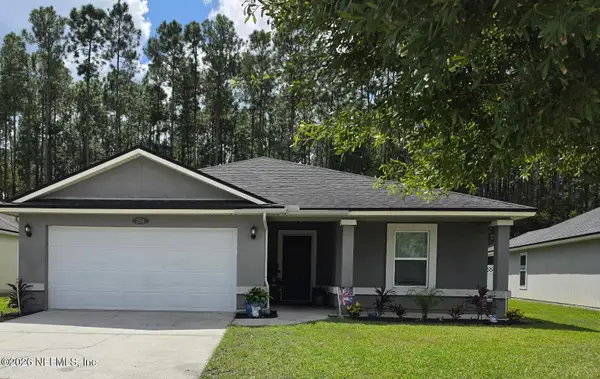 $470,000Coming Soon4 beds 2 baths2,322 sq. ft.
254 Shetland Drive, St. Johns, FL 32259
MLS# 2167848Listed by: OMNI REALTY GROUP OF NORTH FLORIDA INC - Coming SoonOpen Sat, 11am to 1pm
 $419,900Coming Soon3 beds 2 baths1,657 sq. ft.
7018 Azalea Grove Drive, Jacksonville, FL 32258
MLS# 2167331Listed by: KELLER WILLIAMS JACKSONVILLE - Coming Soon
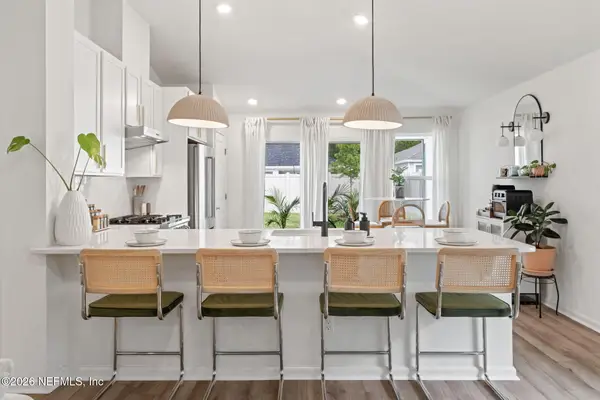 $399,990Coming Soon3 beds 2 baths1,333 sq. ft.
80 Boulder Lane, St. Johns, FL 32259
MLS# 2166020Listed by: KELLER WILLIAMS REALTY ATLANTIC PARTNERS ST. AUGUSTINE - Coming Soon
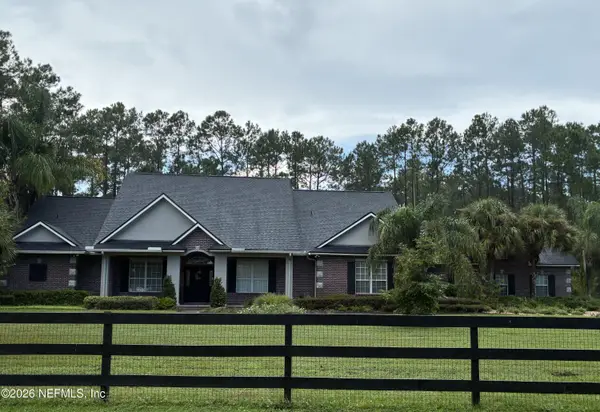 $1,640,000Coming Soon5 beds 5 baths3,695 sq. ft.
140 Belmont Drive, St. Johns, FL 32259
MLS# 2165843Listed by: FLORIDA HOMES REALTY & MTG LLC - Coming Soon
 $561,010Coming Soon5 beds 3 baths3,159 sq. ft.
264 Ivy Lakes Drive, St. Johns, FL 32259
MLS# 2164715Listed by: BERKSHIRE HATHAWAY HOMESERVICES FLORIDA NETWORK REALTY - New
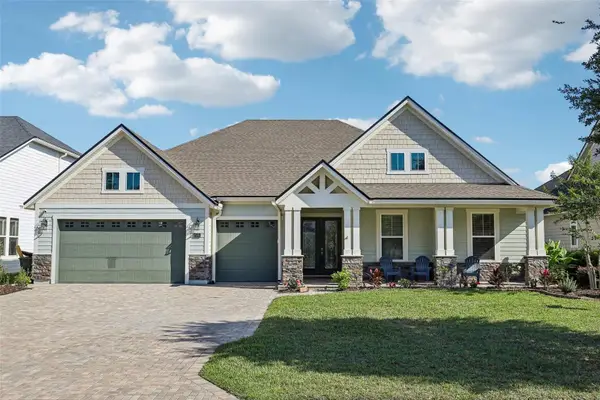 $869,000Active5 beds 3 baths2,961 sq. ft.
114 SE Glenneyre Circle, ST AUGUSTINE, FL 32092
MLS# FC320671Listed by: COLDWELL BANKER VANGUARD REALTY - Open Sat, 11am to 2pmNew
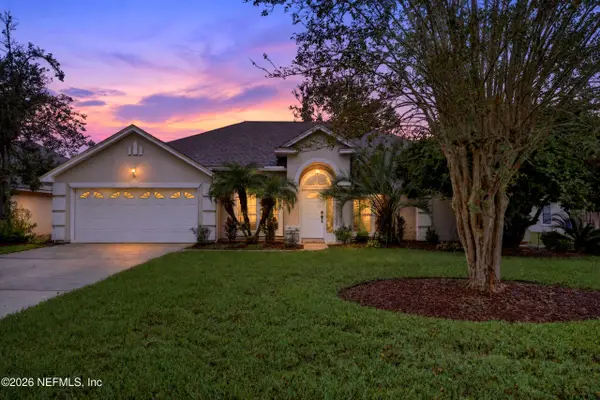 $474,900Active3 beds 3 baths2,040 sq. ft.
384 Maplewood Drive, St. Johns, FL 32259
MLS# 2168475Listed by: CHRISTIE'S INTERNATIONAL REAL ESTATE FIRST COAST - New
 $574,990Active4 beds 4 baths2,521 sq. ft.
148 Smokerise Drive, St. Augustine, FL 32092
MLS# 2168450Listed by: LENNAR REALTY INC


Protect your home and budget from life's surprises with an Assurant Home Warranty, backed by a partner that supports you through every step of homeownership. Explore Plans.
© 2023 - 2026 ERA Franchise Systems LLC. All rights reserved. ERA Franchise Systems LLC fully supports the principles of the Fair Housing Act and the Equal Opportunity Act. ERA, ERA Real Estate powered, and their respective logos are registered service marks of ERA Franchise Systems LLC. Each office is independently owned and operated.