
Address Withheld By Seller, Saint Pete Beach, FL 33706
Local realty services provided by:Gulf Shores Realty ERA Powered
Address Withheld By Seller,St Pete Beach, FL 33706
$7,000,000
- 4 Beds
- 5 Baths
- 5,938 sq. ft.
- Single family
- Active
Listed by: donna miller, michael eskildsen
Office: coldwell banker realty
MLS#:TB8541449
Source:MFRMLS
Sorry, we are unable to map this address
Price summary
- Price:$7,000,000
- Price per sq. ft.:$793.38
About this home
This extraordinary waterfront estate in highly desirable Brightwater Beach Estates, offering nearly 5,938 square feet of luxurious living space and approximately 180 feet of waterfront with spectacular views of Boca Ciega Bay and the Intracoastal Waterway.
Designed for gracious entertaining and comfortable everyday living, this impressive residence features 4 bedrooms, 4 full baths, 1 half bath, a private office, elevator and desirable main-floor living. The interior showcases Brazilian cherry hardwood floors, new flooring, tile, tray and coffered ceilings, custom wood cabinetry, LED lighting, updated designer lighting and plantation shutters.
The beautifully appointed kitchen features new appliances, including a Sub-Zero refrigerator and Thermador double ovens, along with natural gas, generous cabinetry, a large island, breakfast bar and walk-in pantry.
The oversized main-floor primary suite is a true retreat, featuring his-and-hers walk-in closets, a fireplace, a spa-inspired bath with dual vanities, hydro-massage tub and separate shower, plus a private exit to the balcony where wide-open water views create a stunning backdrop from morning to sunset.
Step outside to an exceptional resort-style waterfront setting featuring a heated saltwater infinity pool, Jacuzzi, covered outdoor kitchen and grill area, composite decking, private boat slip and boat lift. With direct access to Boca Ciega Bay and the Intracoastal, this property is ideally suited for the ultimate Florida boating lifestyle.
Additional features include an oversized attached 4-car garage, full-house generator, solid block construction, foam-sprayed insulated attic, hurricane-impact windows and doors, zoned air conditioning, natural gas, irrigation and owned solar panels. The home experienced no interior flooding, adding another important distinction to this exceptional waterfront property.
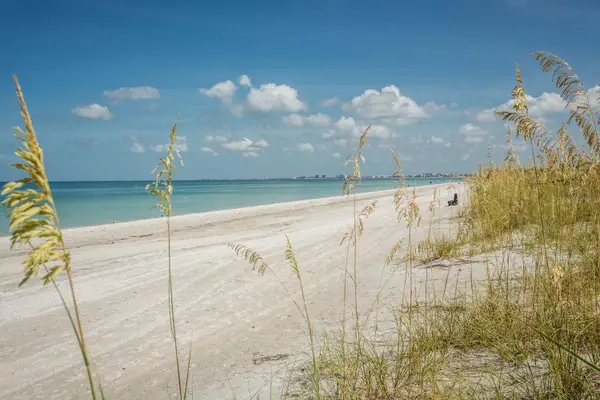
One of the truly special advantages of Brightwater Beach Estates is its private beach easement on Gulf Boulevard just across the street, giving residents the best of both worlds — direct bayfront living and convenient Gulf beach access. Enjoy boating from your own backyard, then head across to the Gulf for white-sand beaches and unforgettable sunsets.
Located in a prime St. Pete Beach setting just minutes from dining, shopping and marinas, 5400 Pali Way offers the rare combination of beach and bay, substantial waterfront, luxury amenities, boating access and true main-floor living in one of St. Pete Beach's most desirable neighborhoods....
Contact an agent
Home facts
- Year built:2004
- Subdivision & Development:BRIGHTWATER BEACH ESTS
- Listing ID #:TB8541449
- Added:1 day(s) ago
- Updated:August 22, 2026 at 05:07 PM
Rooms and interior
- Bedrooms:4
- Total bathrooms:5
- Full bathrooms:4
- Half bathrooms:1
- Flooring:Ceramic Tile, Marble, Wood
- Dining Description:Eat In Kitchen, Living Room/Dining Room Combo
- Kitchen Description:Built-In Oven, Convection Oven, Dishwasher, Disposal, Dry Bar, Eat-in Kitchen, Exhaust Fan, Freezer, Microwave, Range, Refrigerator, Stone Counters, Trash Compactor, Wet Bar
- Bedroom Description:High Ceilings, Primary Bedroom Main Floor, Split Bedroom, Walk-In Closet(s)
- Basement Description:Crawlspace
- Living area:5,938 sq. ft.
Heating and cooling
- Cooling:Central Air, Mini-Split Unit(s), Zoned
- Heating:Central, Electric, Natural Gas
- Central air:Yes
Structure and exterior
- Roof:Tile
- Year built:2004
- Building area:5,938 sq. ft.
- Lot area:0.32 Acres
- Construction Materials:Block, ICFs (Insulated Concrete Forms)
- Exterior Features:Covered Porch/Patio, Deck, Lighting, Outdoor Kitchen, Patio, Porch, Rain Gutters
- Foundation Description:Slab
- Levels:2 Story
Utilities
- Water:Public, Water Connected
- Sewer:Public, Public Sewer
Finances and disclosures
- Price:$7,000,000
- Price per sq. ft.:$793.38
- Tax amount:$49,000 (2025)
Features and amenities
- Appliances:Built-in Oven, Convection Oven, Dishwasher, Disposal, Dryer, Electric Water Heater, Exhaust Fan, Freezer, Irrigation Equipment, Microwave, Range, Refrigerator, Trash Compactor, Washer
- Laundry features:Dryer, Laundry Room, Washer
- Amenities:Cable Available, Crown Molding, Dry Bar, Eat-in Kitchen, Electricity Available, Elevator, High Ceilings, Irrigation Equipment, Living Room/Dining Room Combo, Natural Gas Connected, Primary Bedroom Main Floor, Split Bedroom, Stone Counters, Tray Ceiling(s), Walk-In Closet(s), Wet Bar, Window Treatments
- Pool features:Gunite, Heated, In Ground, Indoor, Infinity, Private Pool, Salt Water, Self Cleaning, Tile
Parking
- Parking description:Attached Garage, Garage Door Opener, Oversized
- Garage:Yes
- Garage spaces:4
 The information being provided by Stellar Mls is for the consumer's personal, non-commercial use and may not be used for any purpose other than to identify prospective properties consumer may be interested in purchasing. Any information relating to real estate for sale referenced on this web site comes from the Internet Data Exchange (IDX) program of the Stellar Mls. Gulf Shores Realty ERA Powered is not a Multiple Listing Service (MLS), nor does it offer MLS access. This website is a service of Gulf Shores Realty ERA Powered, a broker participant of Stellar Mls. This web site may reference real estate listing(s) held by a brokerage firm other than the broker and/or agent who owns this web site.
The accuracy of all information, regardless of source, including but not limited to open house information, square footages and lot sizes, is deemed reliable but not guaranteed and should be personally verified through personal inspection by and/or with the appropriate professionals. The data contained herein is copyrighted by Stellar Mls and is protected by all applicable copyright laws. Any unauthorized dissemination of this information is in violation of copyright laws and is strictly prohibited.
Properties in listings may have been sold or may no longer be available.
Copyright 2026 Stellar Mls. All rights reserved.
The information being provided by Stellar Mls is for the consumer's personal, non-commercial use and may not be used for any purpose other than to identify prospective properties consumer may be interested in purchasing. Any information relating to real estate for sale referenced on this web site comes from the Internet Data Exchange (IDX) program of the Stellar Mls. Gulf Shores Realty ERA Powered is not a Multiple Listing Service (MLS), nor does it offer MLS access. This website is a service of Gulf Shores Realty ERA Powered, a broker participant of Stellar Mls. This web site may reference real estate listing(s) held by a brokerage firm other than the broker and/or agent who owns this web site.
The accuracy of all information, regardless of source, including but not limited to open house information, square footages and lot sizes, is deemed reliable but not guaranteed and should be personally verified through personal inspection by and/or with the appropriate professionals. The data contained herein is copyrighted by Stellar Mls and is protected by all applicable copyright laws. Any unauthorized dissemination of this information is in violation of copyright laws and is strictly prohibited.
Properties in listings may have been sold or may no longer be available.
Copyright 2026 Stellar Mls. All rights reserved.New listings near 33706
- New
 $4,950,000Active4 beds 4 baths5,138 sq. ft.
504 55 Th Avenue, ST PETE BEACH, FL 33706
MLS# TB8540664Listed by: COLDWELL BANKER REALTY 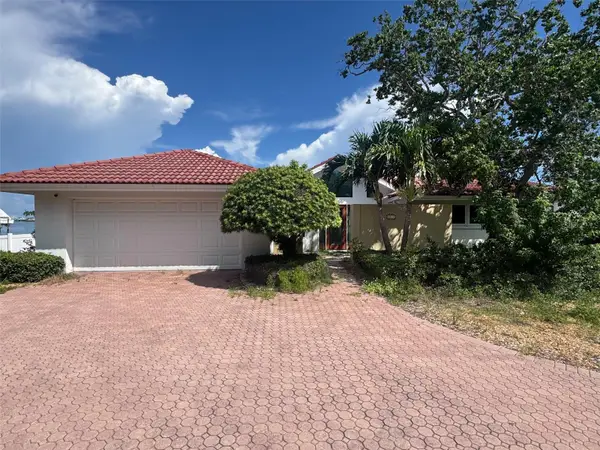 $1,195,000Pending3 beds 2 baths2,092 sq. ft.
5810 Bahama Way S, ST PETE BEACH, FL 33706
MLS# TB8537586Listed by: CENTURY 21 JIM WHITE & ASSOC- New
 $749,900Active3 beds 2 baths1,446 sq. ft.
455 81st Avenue, ST PETE BEACH, FL 33706
MLS# TB8540099Listed by: EXP REALTY - New
 $1,450,000Active3 beds 2 baths2,046 sq. ft.
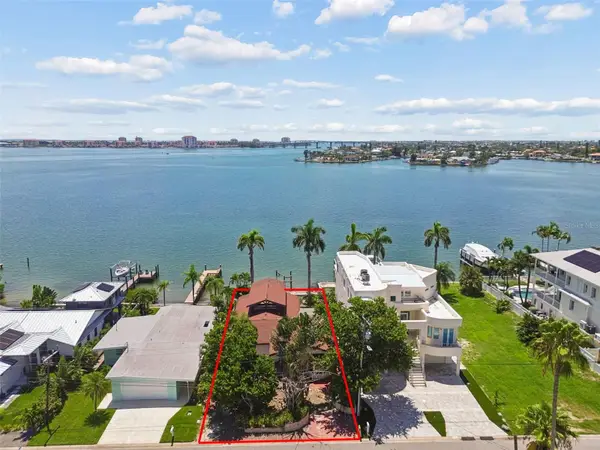
720 Boca Ciega Isle Drive, ST PETE BEACH, FL 33706
MLS# TB8540357Listed by: PINEYWOODS REALTY LLC - New
 $1,150,000Active4 beds 3 baths2,363 sq. ft.
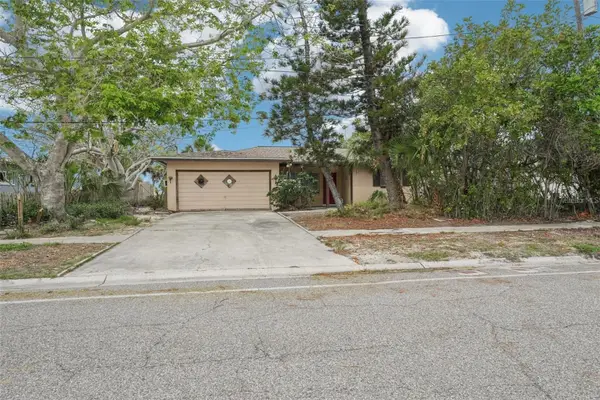
9300 Gulf Boulevard, ST PETE BEACH, FL 33706
MLS# TB8540327Listed by: PINEYWOODS REALTY LLC - New
 $1,200,000Active2 beds 2 baths1,340 sq. ft.
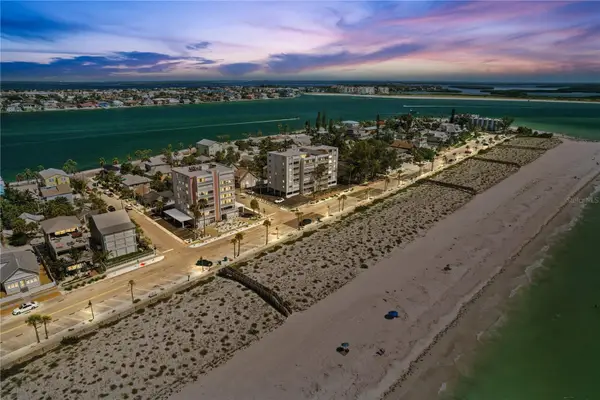
555 Gulf Way #6S, ST PETE BEACH, FL 33706
MLS# TB8539830Listed by: SERHANT - New
 $579,900Active3 beds 2 baths1,581 sq. ft.
406 88th Avenue, ST PETE BEACH, FL 33706
MLS# A4703113Listed by: CENTURY 21 ROSEBAY - New
 $939,000Active0.11 Acres
15th Avenue, ST PETE BEACH, FL 33706
MLS# TB8536814Listed by: SMITH & ASSOCIATES REAL ESTATE - New
 $279,000Active2 beds 2 baths1,335 sq. ft.
300 64th Avenue #117, ST PETE BEACH, FL 33706
MLS# TB8538153Listed by: KEYSEEKERS REAL ESTATE


Protect your home and budget from life's surprises with an Assurant Home Warranty, backed by a partner that supports you through every step of homeownership. Explore Plans.
© 2023 - 2026 ERA Franchise Systems LLC. All rights reserved. ERA Franchise Systems LLC fully supports the principles of the Fair Housing Act and the Equal Opportunity Act. ERA, ERA Real Estate powered, and their respective logos are registered service marks of ERA Franchise Systems LLC. Each office is independently owned and operated.