
1200 80th St S, Saint Petersburg, FL 33707
Local realty services provided by:ERA ONETEAM REALTY
Listed by: megan beal llc.
Office: exit suncoast realty
MLS#:TB8503600
Source:MFRMLS
Price summary
- Price:$759,000
- Price per sq. ft.:$269.15
About this home
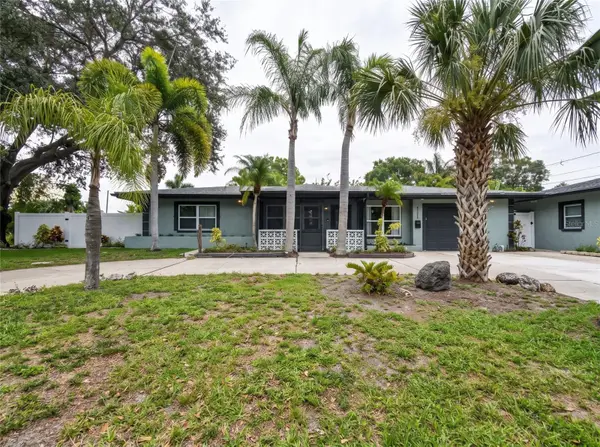
This is a buyer's advantage price! What could be the sellers' loss, could soon be your gain! It is bittersweet for the sellers, who relocated out of state for work, that they have to sell this absolutely stunning property, but they are excited for the future homeowners to enjoy this exquisite home! Yacht Club Estates is a very sought-after neighborhood just beyond Causeway Isles and is perfectly located near our award-winning beaches. As you drive over the bridge to Yacht Club Estates, you will be surrounded with multimillion dollar estates and beautifully landscaped properties. As you pull into the driveway, you will be mesmerized by the character of this Spanish-style home. The charming front porch is open to allow for a relaxed seating area and firepit, while being framed by mature landscaping for an intimate setting. The entry of the home offers a dedicated foyer with immediate closet on your right for jackets, umbrellas and outerwear. The attached garage also enters into this foyer as well. The home is extremely versatile offering you options on dining space, living space and possibly creating an office in the 4th bedroom. The floorplan lays out the split bedrooms for easy comprehension of the layout. The interior has been elegantly renovated with sleek finishes and up-to-date styles that give a classic appearance. The work was permitted and done with care. Since updating, this house has not been lived in and offers brand new, never used GE appliances. Newer LG washer and dryer are located in the garage. Just beyond the foyer you can create a breakfast nook, coffee bar or reading area. The living room to the left of the entry is also very versatile and spacious. Extra seating at the oversized quartz countertop offers additional eat-in kitchen space. You can create a sunroom, family room, game room or additional dining on the backside of the home. This is truly a MOVE-IN READY residence that allows for your personal touches to elevate a true sense of serenity. The yard is completely fenced in and private to enjoy evenings in the back courtyard to unwind with friends and neighbors. The home does not currently have a POOL, but has room to put one in. Renderings and quotes NOW AVAILABLE!! Oh, did I mention that this home has an assumable loan at 4.5%!!! Schedule your private showing today before this home is no longer available!...
Contact an agent
Home facts
- Year built:1969
- Subdivision & Development:SOUTH CSWY ISLE YACHT CLUB 4TH ADD
- Listing ID #:TB8503600
- Added:192 day(s) ago
- Updated:November 12, 2026 at 10:01 AM
Rooms and interior
- Bedrooms:4
- Total bathrooms:2
- Full bathrooms:2
- Flooring:Ceramic Tile, Luxury Vinyl
- Dining Description:Eat In Kitchen
- Kitchen Description:Dishwasher, Dry Bar, Eat-in Kitchen, Kitchen/Family Room Combo, Microwave, Range, Range Hood, Refrigerator, Solid Surface Counters
- Bedroom Description:Primary Bedroom Main Floor, Split Bedroom, Walk-In Closet(s)
- Living area:2,200 sq. ft.
Heating and cooling
- Cooling:Central Air
- Heating:Central
- Central air:Yes
Structure and exterior
- Roof:Tile
- Year built:1969
- Building area:2,200 sq. ft.
- Lot area:0.2 Acres
- Architectural Style:Mediterranean
- Construction Materials:Block, Stucco
- Exterior Features:Courtyard, Lighting, Patio
- Foundation Description:Slab
- Levels:Three Or More Story
Utilities
- Water:Public, Water Connected
- Sewer:Public, Public Sewer, Sewer Connected
Finances and disclosures
- Price:$759,000
- Price per sq. ft.:$269.15
- Tax amount:$9,513 (2025)
Features and amenities
- Appliances:Dishwasher, Dryer, Electric Water Heater, Irrigation Equipment, Microwave, Range, Range Hood, Refrigerator, Washer
- Laundry features:Dryer, In Garage, Washer
- Amenities:Built-In Features, Cable Available, Dry Bar, Eat-in Kitchen, Irrigation Equipment, Kitchen/Family Room Combo, Open Floorplan, Primary Bedroom Main Floor, Solid Surface Counters, Split Bedroom, Thermostat, Walk-In Closet(s)
- Pool features:Public Pool
Parking
- Parking description:Attached Garage, Driveway, Garage Door Opener, Golf Cart Parking, Ground Level, Off Street
- Garage:Yes
- Garage spaces:2
 The information being provided by Stellar Mls is for the consumer's personal, non-commercial use and may not be used for any purpose other than to identify prospective properties consumer may be interested in purchasing. Any information relating to real estate for sale referenced on this web site comes from the Internet Data Exchange (IDX) program of the Stellar Mls. ERA ONETEAM REALTY is not a Multiple Listing Service (MLS), nor does it offer MLS access. This website is a service of ERA ONETEAM REALTY, a broker participant of Stellar Mls. This web site may reference real estate listing(s) held by a brokerage firm other than the broker and/or agent who owns this web site.
The accuracy of all information, regardless of source, including but not limited to open house information, square footages and lot sizes, is deemed reliable but not guaranteed and should be personally verified through personal inspection by and/or with the appropriate professionals. The data contained herein is copyrighted by Stellar Mls and is protected by all applicable copyright laws. Any unauthorized dissemination of this information is in violation of copyright laws and is strictly prohibited.
Properties in listings may have been sold or may no longer be available.
Copyright 2026 Stellar Mls. All rights reserved.
New listings near 1200 80th St S
- Coming Soon
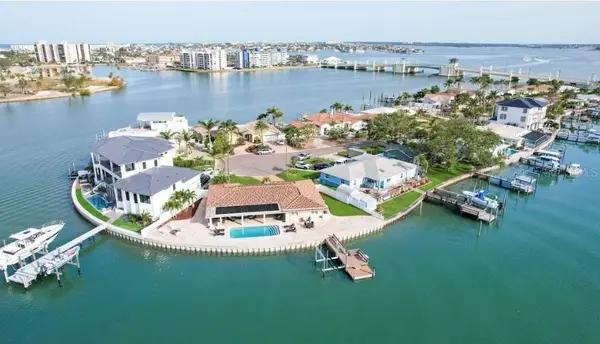 $2,700,000Coming Soon3 beds 2 baths3,232 sq. ft.
8188 Causeway Boulevard S, ST PETERSBURG, FL 33707
MLS# L4966436Listed by: CHARLES RUTENBERG REALTY FTL - Coming SoonOpen Sun, 11am to 1pm
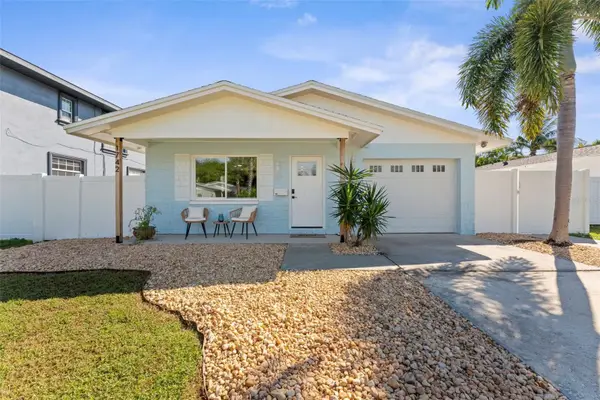 $339,000Coming Soon2 beds 2 baths1,082 sq. ft.
1742 Mississippi Avenue Ne, ST PETERSBURG, FL 33703
MLS# TB8564266Listed by: COMPASS FLORIDA LLC - Coming SoonOpen Sun, 12 to 2pm
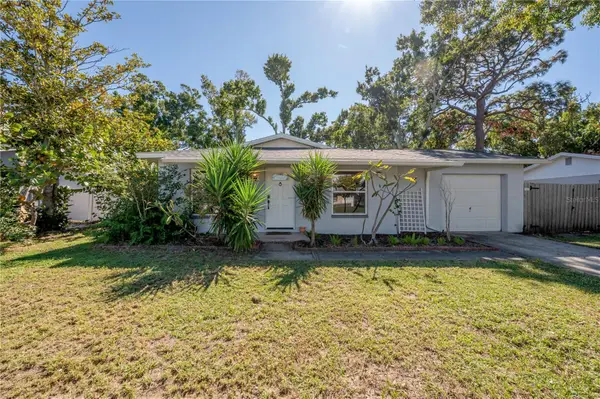 $449,000Coming Soon3 beds 2 baths1,210 sq. ft.
2940 47th Avenue S, ST PETERSBURG, FL 33712
MLS# TB8566723Listed by: COMPASS FLORIDA LLC - Coming Soon
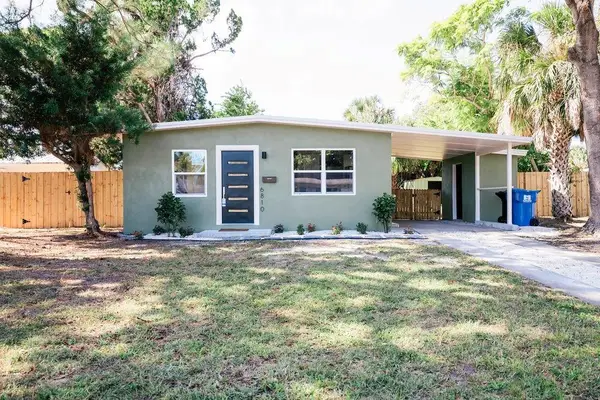 $274,900Coming Soon2 beds 1 baths792 sq. ft.
6810 10th Street N, ST PETERSBURG, FL 33702
MLS# A4712636Listed by: THE KEYES COMPANY - SARASOTA - Coming Soon
 $1,475,000Coming Soon3 beds 3 baths3,500 sq. ft.
1538 Delaware Avenue Ne, ST PETERSBURG, FL 33703
MLS# TB8558940Listed by: CHARLES RUTENBERG REALTY INC - Coming Soon
 $4,375,000Coming Soon5 beds 5 baths3,855 sq. ft.
7875 9th Avenue S, ST PETERSBURG, FL 33707
MLS# TB8565351Listed by: NEXTHOME LUXE COASTAL - Coming Soon
 $539,000Coming Soon3 beds 2 baths1,841 sq. ft.
2838 65th Way N, ST PETERSBURG, FL 33710
MLS# TB8565185Listed by: ELITE BROKERS, LLC - Coming SoonOpen Sat, 11am to 1pm
 $310,000Coming Soon3 beds 2 baths1,138 sq. ft.
650 15th Avenue S, ST PETERSBURG, FL 33701
MLS# TB8565381Listed by: COMPASS FLORIDA LLC - Coming Soon
 $649,000Coming Soon3 beds 3 baths2,296 sq. ft.
7326 Dartmouth Avenue N, ST PETERSBURG, FL 33710
MLS# TB8565662Listed by: TODD CRAIG REALTY - Coming Soon
 $629,000Coming Soon6 beds 6 baths1,822 sq. ft.
4191 Walnut Street Ne, ST PETERSBURG, FL 33703
MLS# TB8565305Listed by: MARK SPAIN REAL ESTATE


Protect your home and budget from life's surprises with an Assurant Home Warranty, backed by a partner that supports you through every step of homeownership. Explore Plans.
© 2023 - 2026 ERA Franchise Systems LLC. All rights reserved. ERA Franchise Systems LLC fully supports the principles of the Fair Housing Act and the Equal Opportunity Act. ERA, ERA Real Estate powered, and their respective logos are registered service marks of ERA Franchise Systems LLC. Each office is independently owned and operated.