
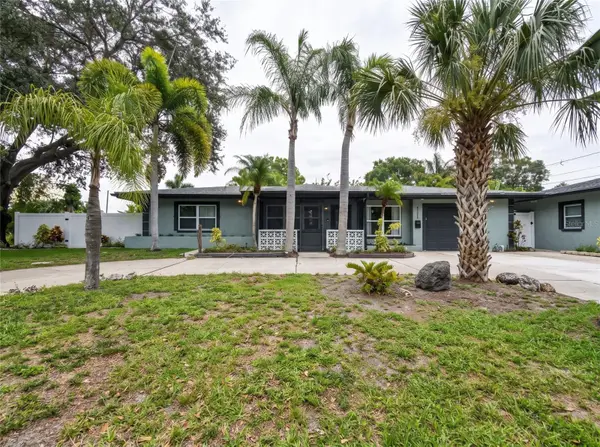
1421 35th Street S, Saint Petersburg, FL 33711
Local realty services provided by:ERA Grizzard Real Estate
Listed by: danielle davis, heath muncy
Office: eleve real estate llc.
MLS#:TB8518132
Source:MFRMLS
Price summary
- Price:$498,500
- Price per sq. ft.:$174.48
About this home
TWO RESIDENCES. ONE PROPERTY. ENDLESS POSSIBILITIES!
BRAND-NEW CONSTRUCTION WITH A FULLY APPROVED, DETACHED ADU! Discover an exceptional opportunity in St. Petersburg featuring a never-occupied 3-bedroom, 2-bath main residence PLUS a separate 1-bedroom, 1-bath Accessory Dwelling Unit (ADU) situated above the detached two-car garage!
What truly sets this property apart is the fully approved ADU with its own separate address—1421 1/2 35th St S—and independent electric service and meter. The City of St. Petersburg has issued Certificates of Occupancy for BOTH residences, offering a rare combination of new construction, flexibility, and potential income-producing opportunities.
Imagine the possibilities! Accommodate extended family, provide guests with their own private retreat, create a dedicated work-from-home space, or explore the potential for rental income. With a separate address and electric meter, the ADU provides an added level of independence and versatility that makes this property especially appealing.
The main residence is equally impressive, offering an open-concept floor plan, a chef-inspired kitchen, contemporary finishes, beautifully appointed bathrooms, and thoughtfully designed living spaces. Everything is brand new, never lived in, and ready for its very first owner.
NO HOA! Enjoy the freedom of ownership without association restrictions, all within convenient reach of downtown St. Petersburg, shopping, dining, entertainment, and the beautiful Gulf Coast beaches.
Whether you're a homeowner looking to offset living expenses, an investor exploring income opportunities, or a buyer seeking a multigenerational living arrangement, this property offers exceptional versatility.
Why settle for one living space when you can have TWO? Schedule your private showing and discover the possibilities!...
Contact an agent
Home facts
- Year built:2025
- Subdivision & Development:SCHULTZ REP GUS C
- Listing ID #:TB8518132
- Added:152 day(s) ago
- Updated:November 12, 2026 at 04:14 PM
Rooms and interior
- Bedrooms:4
- Total bathrooms:3
- Full bathrooms:3
- Flooring:Luxury Vinyl
- Kitchen Description:Convection Oven, Range Hood, Refrigerator, Solid Wood Cabinets, Stone Counters
- Bedroom Description:Walk-In Closet(s)
- Basement Description:Block
- Living area:2,015 sq. ft.
Heating and cooling
- Cooling:Central Air
- Heating:Central
- Central air:Yes
Structure and exterior
- Roof:Shingle
- Year built:2025
- Building area:2,015 sq. ft.
- Lot area:0.11 Acres
- Construction Materials:Block, Stucco
- Exterior Features:Covered Porch/Patio, Front Porch
- Foundation Description:Block, Slab
- Levels:Multi/Split Story
Schools
- High school:Gibbs High-PN
- Middle school:Azalea Middle-PN
- Elementary school:Fairmount Park Elementary-PN
Utilities
- Water:Public, Water Available
- Sewer:Public Sewer
Finances and disclosures
- Price:$498,500
- Price per sq. ft.:$174.48
- Tax amount:$1,127 (2025)
Features and amenities
- Appliances:Convection Oven, Range Hood, Refrigerator
- Laundry features:Electric Dryer Hookup, Inside, Washer Hookup
- Amenities:BB/HS Internet Available, Cable Available, Ceiling Fans(s), Open Floorplan, Solid Wood Cabinets, Stone Counters, Walk-In Closet(s)
- Pool features:Public Pool
Parking
- Garage:Yes
- Garage spaces:2
 The information being provided by Stellar Mls is for the consumer's personal, non-commercial use and may not be used for any purpose other than to identify prospective properties consumer may be interested in purchasing. Any information relating to real estate for sale referenced on this web site comes from the Internet Data Exchange (IDX) program of the Stellar Mls. ERA Grizzard Real Estate is not a Multiple Listing Service (MLS), nor does it offer MLS access. This website is a service of ERA Grizzard Real Estate, a broker participant of Stellar Mls. This web site may reference real estate listing(s) held by a brokerage firm other than the broker and/or agent who owns this web site.
The accuracy of all information, regardless of source, including but not limited to open house information, square footages and lot sizes, is deemed reliable but not guaranteed and should be personally verified through personal inspection by and/or with the appropriate professionals. The data contained herein is copyrighted by Stellar Mls and is protected by all applicable copyright laws. Any unauthorized dissemination of this information is in violation of copyright laws and is strictly prohibited.
Properties in listings may have been sold or may no longer be available.
Copyright 2026 Stellar Mls. All rights reserved.
New listings near 1421 35th Street S
- Coming Soon
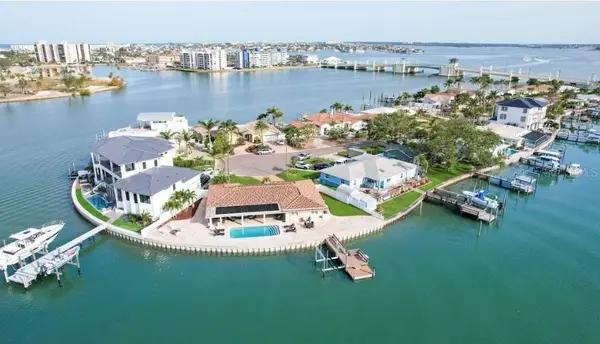 $2,700,000Coming Soon3 beds 2 baths3,232 sq. ft.
8188 Causeway Boulevard S, ST PETERSBURG, FL 33707
MLS# L4966436Listed by: CHARLES RUTENBERG REALTY FTL - Coming SoonOpen Sun, 11am to 1pm
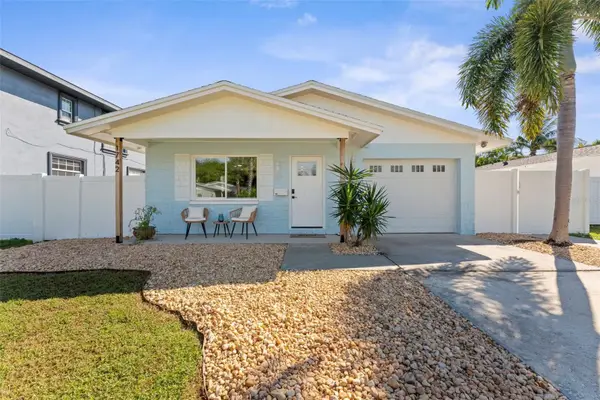 $339,000Coming Soon2 beds 2 baths1,082 sq. ft.
1742 Mississippi Avenue Ne, ST PETERSBURG, FL 33703
MLS# TB8564266Listed by: COMPASS FLORIDA LLC - Coming SoonOpen Sun, 12 to 2pm
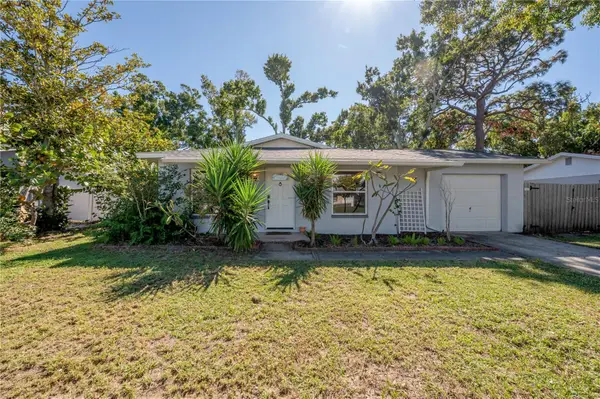 $449,000Coming Soon3 beds 2 baths1,210 sq. ft.
2940 47th Avenue S, ST PETERSBURG, FL 33712
MLS# TB8566723Listed by: COMPASS FLORIDA LLC - Coming Soon
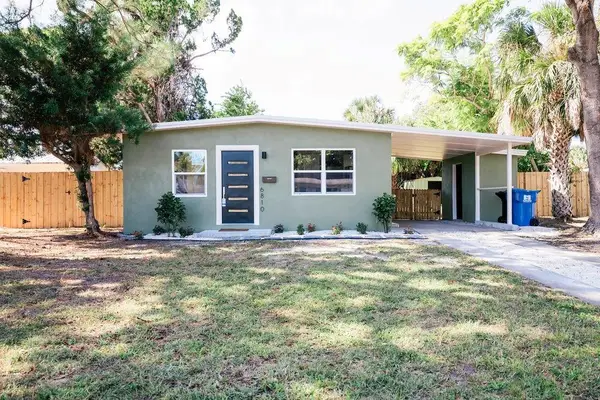 $274,900Coming Soon2 beds 1 baths792 sq. ft.
6810 10th Street N, ST PETERSBURG, FL 33702
MLS# A4712636Listed by: THE KEYES COMPANY - SARASOTA - Coming Soon
 $1,475,000Coming Soon3 beds 3 baths3,500 sq. ft.
1538 Delaware Avenue Ne, ST PETERSBURG, FL 33703
MLS# TB8558940Listed by: CHARLES RUTENBERG REALTY INC - Coming Soon
 $4,375,000Coming Soon5 beds 5 baths3,855 sq. ft.
7875 9th Avenue S, ST PETERSBURG, FL 33707
MLS# TB8565351Listed by: NEXTHOME LUXE COASTAL - Coming Soon
 $539,000Coming Soon3 beds 2 baths1,841 sq. ft.
2838 65th Way N, ST PETERSBURG, FL 33710
MLS# TB8565185Listed by: ELITE BROKERS, LLC - Coming SoonOpen Sat, 11am to 1pm
 $310,000Coming Soon3 beds 2 baths1,138 sq. ft.
650 15th Avenue S, ST PETERSBURG, FL 33701
MLS# TB8565381Listed by: COMPASS FLORIDA LLC - Coming Soon
 $649,000Coming Soon3 beds 3 baths2,296 sq. ft.
7326 Dartmouth Avenue N, ST PETERSBURG, FL 33710
MLS# TB8565662Listed by: TODD CRAIG REALTY - Coming Soon
 $629,000Coming Soon6 beds 6 baths1,822 sq. ft.
4191 Walnut Street Ne, ST PETERSBURG, FL 33703
MLS# TB8565305Listed by: MARK SPAIN REAL ESTATE


Protect your home and budget from life's surprises with an Assurant Home Warranty, backed by a partner that supports you through every step of homeownership. Explore Plans.
© 2023 - 2026 ERA Franchise Systems LLC. All rights reserved. ERA Franchise Systems LLC fully supports the principles of the Fair Housing Act and the Equal Opportunity Act. ERA, ERA Real Estate powered, and their respective logos are registered service marks of ERA Franchise Systems LLC. Each office is independently owned and operated.