
2344 2nd Avenue N, Saint Petersburg, FL 33713
Local realty services provided by:Tomlin St Cyr Real Estate Services ERA Powered
Listed by: christopher pitre, pa
Office: smith & associates real estate
MLS#:TB8511229
Source:MFRMLS
Price summary
- Price:$1,425,000
- Price per sq. ft.:$455.56
About this home
Tucked beneath the tree-lined streets of coveted Historic Kenwood, this exceptional 2019-built residence masterfully blends the timeless charm of a classic bungalow with the comfort, efficiency, and craftsmanship of modern construction. From the moment you arrive, the inviting covered front porch, Bahama shutters, and lush tropical landscaping set the tone for a home that feels both elevated and effortlessly welcoming.
Step inside and experience a space where every detail has been thoughtfully curated to create warmth, character, and functionality. Rich architectural touches—including custom shaker-style ceilings, broad window trim, custom built-ins, and elegant wainscoting—bring depth and personality throughout the home. The open staircase and thoughtfully reimagined layout create an airy, connected flow ideal for both everyday living and entertaining.
At the heart of the home, the inviting living spaces are designed for comfort and style, centered around a cozy electric fireplace and filled with natural light enhanced by plantation shutters and designer window treatments throughout. The downstairs office, which can easily function as a fourth bedroom, offers flexibility for guests, work-from-home living, or growing families, alongside a convenient half bath.
Upstairs, the primary suite serves as a private sanctuary, blending timeless design with everyday luxury. Thoughtfully redesigned, the spa-inspired primary bath offers a refined retreat, while custom shaker-style wainscoting, designer drapery, electric blackout shades, and a spacious walk-in closet with custom storage systems elevate the space with both comfort and sophistication. Two additional bedrooms and a beautifully appointed guest bath complete the upper level, creating the perfect balance of privacy and functionality.
Outside, the property transforms into a true tropical oasis. The heated and cooled pool is surrounded by lush landscaping, an irrigated living wall, covered rear porch spaces, and multiple areas to relax or entertain year-round. An electric retractable awning adds both comfort and convenience, creating the perfect outdoor escape.
Beyond its beauty, this home is packed with thoughtful upgrades and modern conveniences, including a WiFi-enabled water softener, extensive garage storage systems, coated garage flooring, upgraded security cameras and motion sensors, faux wood-grain closet systems, and a hardwired connection for a portable 13,000-watt Duromax natural gas generator that conveys with the property. A detached two-car garage completes this exceptional offering.
This is more than just a home—it’s a rare opportunity to enjoy the character and charm of Historic Kenwood with the peace of mind and luxury of newer construction, all wrapped into one unforgettable property....
Contact an agent
Home facts
- Year built:2019
- Subdivision & Development:ST PETERSBURG INVESTMENT CO SUB
- Listing ID #:TB8511229
- Added:44 day(s) ago
- Updated:August 22, 2026 at 08:08 AM
Rooms and interior
- Bedrooms:4
- Total bathrooms:3
- Full bathrooms:2
- Half bathrooms:1
- Flooring:Hardwood, Tile
- Dining Description:Eat In Kitchen
- Kitchen Description:Dishwasher, Disposal, Eat-in Kitchen, Kitchen/Family Room Combo, Microwave, Range, Range Hood, Refrigerator, Solid Surface Counters
- Bedroom Description:High Ceilings, Primary Bedroom Upstairs, Walk-In Closet(s)
- Living area:2,293 sq. ft.
Heating and cooling
- Cooling:Central Air
- Heating:Central
- Central air:Yes
Structure and exterior
- Roof:Shingle
- Year built:2019
- Building area:2,293 sq. ft.
- Lot area:0.13 Acres
- Lot Features:Sidewalk
- Architectural Style:Craftsman
- Construction Materials:Block, Stucco
- Exterior Features:Covered Porch/Patio, Front Porch, Rear Porch, Sidewalk
- Foundation Description:Slab
- Levels:2 Story
Utilities
- Water:Public, Water Connected
- Sewer:Public Sewer, Sewer Connected
Finances and disclosures
- Price:$1,425,000
- Price per sq. ft.:$455.56
- Tax amount:$8,916 (2025)
Features and amenities
- Appliances:Dishwasher, Disposal, Dryer, Gas Water Heater, Irrigation Equipment, Microwave, Range, Range Hood, Refrigerator, Tankless Water Heater, Washer
- Laundry features:Dryer, Inside, Laundry Room, Washer
- Amenities:Built-In Features, Cable Connected, Ceiling Fans(s), Chair Rail, Crown Molding, Eat-in Kitchen, High Ceilings, Irrigation Equipment, Kitchen/Family Room Combo, Natural Gas Connected, Open Floorplan, Primary Bedroom Upstairs, Solid Surface Counters, Walk-In Closet(s), Window Treatments
- Pool features:Heated, Private Pool
Parking
- Parking description:Alley Access, Garage Door Opener, On Street
- Garage:Yes
- Garage spaces:2
 The information being provided by Stellar Mls is for the consumer's personal, non-commercial use and may not be used for any purpose other than to identify prospective properties consumer may be interested in purchasing. Any information relating to real estate for sale referenced on this web site comes from the Internet Data Exchange (IDX) program of the Stellar Mls. Tomlin St Cyr Real Estate Services ERA Powered is not a Multiple Listing Service (MLS), nor does it offer MLS access. This website is a service of Tomlin St Cyr Real Estate Services ERA Powered, a broker participant of Stellar Mls. This web site may reference real estate listing(s) held by a brokerage firm other than the broker and/or agent who owns this web site.
The accuracy of all information, regardless of source, including but not limited to open house information, square footages and lot sizes, is deemed reliable but not guaranteed and should be personally verified through personal inspection by and/or with the appropriate professionals. The data contained herein is copyrighted by Stellar Mls and is protected by all applicable copyright laws. Any unauthorized dissemination of this information is in violation of copyright laws and is strictly prohibited.
Properties in listings may have been sold or may no longer be available.
Copyright 2026 Stellar Mls. All rights reserved.
The information being provided by Stellar Mls is for the consumer's personal, non-commercial use and may not be used for any purpose other than to identify prospective properties consumer may be interested in purchasing. Any information relating to real estate for sale referenced on this web site comes from the Internet Data Exchange (IDX) program of the Stellar Mls. Tomlin St Cyr Real Estate Services ERA Powered is not a Multiple Listing Service (MLS), nor does it offer MLS access. This website is a service of Tomlin St Cyr Real Estate Services ERA Powered, a broker participant of Stellar Mls. This web site may reference real estate listing(s) held by a brokerage firm other than the broker and/or agent who owns this web site.
The accuracy of all information, regardless of source, including but not limited to open house information, square footages and lot sizes, is deemed reliable but not guaranteed and should be personally verified through personal inspection by and/or with the appropriate professionals. The data contained herein is copyrighted by Stellar Mls and is protected by all applicable copyright laws. Any unauthorized dissemination of this information is in violation of copyright laws and is strictly prohibited.
Properties in listings may have been sold or may no longer be available.
Copyright 2026 Stellar Mls. All rights reserved.New listings near 2344 2nd Avenue N
- Coming Soon
 $399,000Coming Soon3 beds 2 baths1,368 sq. ft.
3249 54th Street N, ST PETERSBURG, FL 33710
MLS# O6435706Listed by: LPT REALTY, LLC - Coming SoonOpen Sun, 2 to 4pm
 $450,000Coming Soon3 beds 2 baths1,182 sq. ft.
4392 Walnut Street Ne, ST PETERSBURG, FL 33703
MLS# TB8536197Listed by: KELLER WILLIAMS ST PETE REALTY - Coming Soon
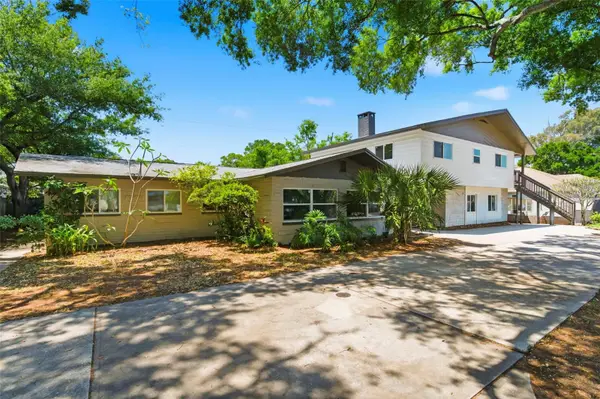 $850,000Coming Soon10 beds 4 baths4,198 sq. ft.
5136 68th Street N, ST PETERSBURG, FL 33709
MLS# TB8541028Listed by: KELLER WILLIAMS ST PETE REALTY - Coming Soon
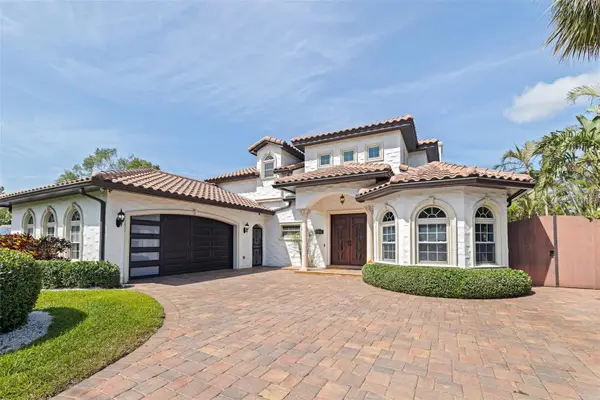 $1,695,000Coming Soon3 beds 3 baths3,366 sq. ft.
3931 Pompano Drive Se, ST PETERSBURG, FL 33705
MLS# TB8538980Listed by: FLORIDA DRIVEN REAL ESTATE - Coming Soon
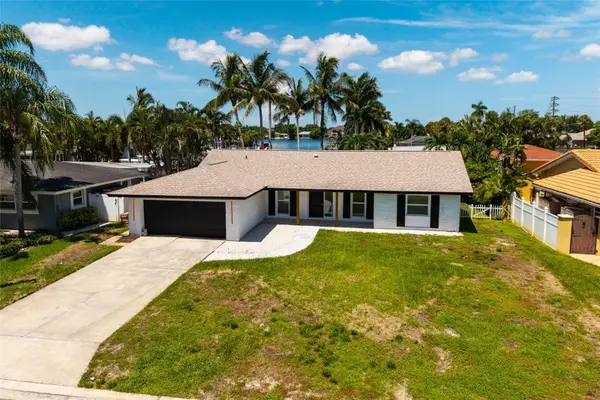 $899,900Coming Soon3 beds 2 baths1,689 sq. ft.
3960 13th Way Ne, ST PETERSBURG, FL 33703
MLS# TB8538560Listed by: BROPHY REAL ESTATE - Coming Soon
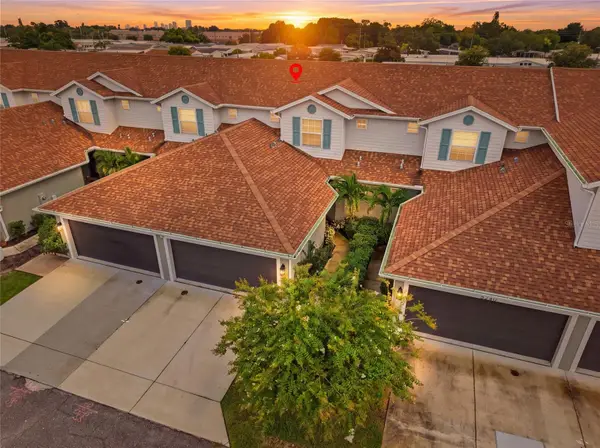 $429,900Coming Soon3 beds 3 baths1,713 sq. ft.
5282 Neil Drive, ST PETERSBURG, FL 33714
MLS# TB8539459Listed by: DOUGLAS ELLIMAN - Coming Soon
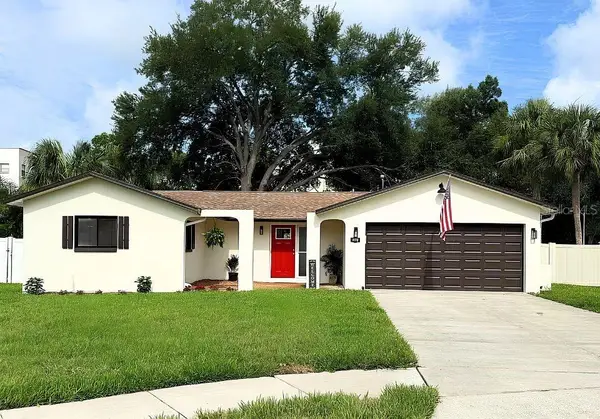 $478,000Coming Soon3 beds 2 baths1,352 sq. ft.
6170 Sundown Drive, ST PETERSBURG, FL 33709
MLS# TB8538284Listed by: KINEST REALTY - Coming Soon
 $425,000Coming Soon2 beds 2 baths890 sq. ft.
6177 Sun Boulevard #109, ST PETERSBURG, FL 33715
MLS# TB8532943Listed by: 1 PALM REALTY - Coming Soon
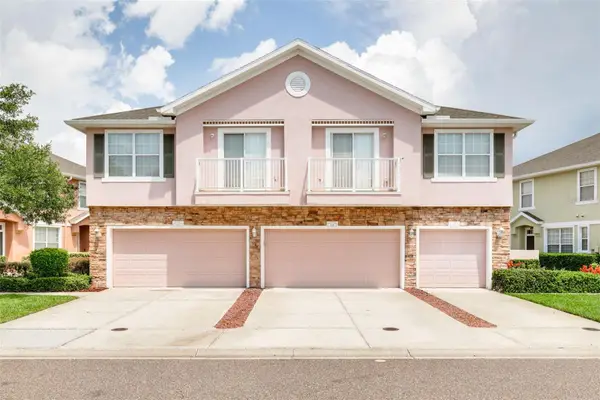 $449,000Coming Soon3 beds 3 baths1,480 sq. ft.
5118 5th Way N, ST PETERSBURG, FL 33703
MLS# TB8538231Listed by: COMPASS FLORIDA LLC - Coming Soon
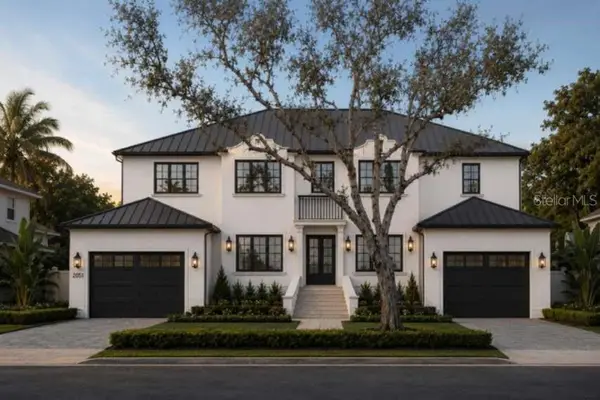 $5,345,000Coming Soon5 beds 7 baths5,712 sq. ft.
2051 Illinois Avenue Ne, ST PETERSBURG, FL 33703
MLS# TB8533168Listed by: SOUTHERN ROOTS REALTY, LLC


Protect your home and budget from life's surprises with an Assurant Home Warranty, backed by a partner that supports you through every step of homeownership. Explore Plans.
© 2023 - 2026 ERA Franchise Systems LLC. All rights reserved. ERA Franchise Systems LLC fully supports the principles of the Fair Housing Act and the Equal Opportunity Act. ERA, ERA Real Estate powered, and their respective logos are registered service marks of ERA Franchise Systems LLC. Each office is independently owned and operated.