
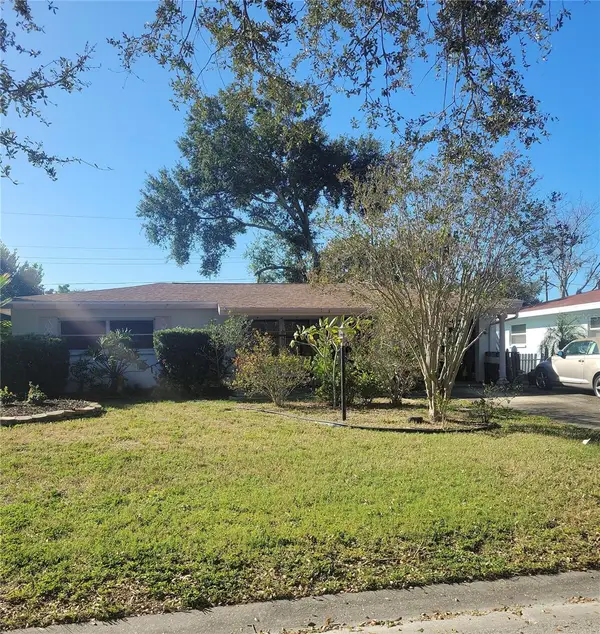
4171 56th Avenue N, Saint Petersburg, FL 33714
Local realty services provided by:ERA Grizzard Real Estate
Listed by: susan witzigman
Office: century 21 list with beggins
MLS#:TB8507527
Source:MFRMLS
Price summary
- Price:$590,000
- Price per sq. ft.:$246.35
About this home
Close before year-end and explore potential property tax savings under Florida's Amendment 3! Welcome to this beautifully designed NEW CONSTRUCTION home offering 4 bedrooms, 2.5 bathrooms, and a 1-car garage. This thoughtfully built home features an open-concept layout with 9'4" ceilings and luxury LVP flooring throughout both floors and stairs, creating a clean, modern, and elevated feel. The gourmet kitchen features QUARTZ countertops, custom white shaker cabinetry with 42 inch uppers, soft-close drawers, pull-out shelving, a trash pullout, and a pot and pan cabinet, all designed for both style and functionality. A large island, designer pendant lighting, and a herringbone tile backsplash extending to the ceiling at the hood elevate the space. The premium stainless steel appliance package, built-in microwave/convection oven, and chimney-style vent hood make it ideal for everyday living and entertaining. Sliding doors lead out to a covered porch, creating a seamless indoor-outdoor flow, perfect for relaxing or entertaining, overlooking a fully fenced backyard with low-maintenance vinyl fencing and a full irrigation system. Upstairs, the spacious primary suite offers a walk-in closet with custom shelving and a beautifully designed bathroom with dual sinks, quartz countertops, an oversized walk-in shower with a semi-frameless glass enclosure, and modern LED lighting. Additional bathrooms feature quartz countertops, designer tile work, and contemporary finishes throughout. This home is loaded with upgrades including pre-wiring for surround sound, security cameras, CAT5/CAT6 tech ports, Ring doorbell, a WiFi-enabled smart thermostat, energy-efficient Low-E windows, R-38 insulation, in-wall pest control tubes and a high-performance HVAC system. Built for durability and peace of mind with block construction on the first floor, impact windows in the front, hurricane shutters, a 30-year dimensional shingle roof, and an epoxy-coated garage floor. NO HOA and NO CDD fees. Located in Flood Zone X with an elevation of 47 ft, so NO FLOOD insurance required. Includes a 2-10 Home Buyers Warranty covering major structural components, in addition to the builder’s warranty. Conveniently located just minutes from top-rated beaches, vibrant Downtown St. Pete, restaurants, shopping, and everyday conveniences, with easy access to international airports. Call today for your private showing! Homestead exemption eligibility and actual tax savings vary by property and homeowner. Buyers should verify eligibility and potential benefits with the county property appraiser....
Contact an agent
Home facts
- Year built:2026
- Subdivision & Development:MAGNOLIA PARK
- Listing ID #:TB8507527
- Added:184 day(s) ago
- Updated:November 11, 2026 at 07:53 PM
Rooms and interior
- Bedrooms:4
- Total bathrooms:3
- Full bathrooms:2
- Half bathrooms:1
- Flooring:Ceramic Tile, Luxury Vinyl
- Dining Description:Living Room/Dining Room Combo
- Kitchen Description:Dishwasher, Microwave, Range, Range Hood, Refrigerator, Stone Counters
- Bedroom Description:High Ceilings, Primary Bedroom Upstairs, Walk-In Closet(s)
- Living area:2,013 sq. ft.
Heating and cooling
- Cooling:Central Air
- Heating:Central
- Central air:Yes
Structure and exterior
- Roof:Shingle
- Year built:2026
- Building area:2,013 sq. ft.
- Lot area:0.15 Acres
- Lot Features:Paved
- Architectural Style:Traditional
- Construction Materials:Block, Stucco
- Exterior Features:Front Porch, Rear Porch
- Foundation Description:Slab
- Levels:2 Story
Schools
- High school:Dixie Hollins High-PN
- Middle school:Pinellas Park Middle-PN
- Elementary school:Lealman Avenue Elementary-PN
Utilities
- Water:Public
- Sewer:Public, Public Sewer
Finances and disclosures
- Price:$590,000
- Price per sq. ft.:$246.35
- Tax amount:$2,267 (2025)
Features and amenities
- Appliances:Dishwasher, Irrigation Equipment, Microwave, Range, Range Hood, Refrigerator
- Laundry features:Inside, Laundry Closet
- Amenities:Ceiling Fans(s), High Ceilings, In Wall Pest System, Irrigation Equipment, Living Room/Dining Room Combo, Open Floorplan, Primary Bedroom Upstairs, Stone Counters, Thermostat, Walk-In Closet(s)
- Pool features:Public Pool
Parking
- Parking description:Attached Garage, Driveway
- Garage:Yes
- Garage spaces:1
 The information being provided by Stellar Mls is for the consumer's personal, non-commercial use and may not be used for any purpose other than to identify prospective properties consumer may be interested in purchasing. Any information relating to real estate for sale referenced on this web site comes from the Internet Data Exchange (IDX) program of the Stellar Mls. ERA Grizzard Real Estate is not a Multiple Listing Service (MLS), nor does it offer MLS access. This website is a service of ERA Grizzard Real Estate, a broker participant of Stellar Mls. This web site may reference real estate listing(s) held by a brokerage firm other than the broker and/or agent who owns this web site.
The accuracy of all information, regardless of source, including but not limited to open house information, square footages and lot sizes, is deemed reliable but not guaranteed and should be personally verified through personal inspection by and/or with the appropriate professionals. The data contained herein is copyrighted by Stellar Mls and is protected by all applicable copyright laws. Any unauthorized dissemination of this information is in violation of copyright laws and is strictly prohibited.
Properties in listings may have been sold or may no longer be available.
Copyright 2026 Stellar Mls. All rights reserved.
New listings near 4171 56th Avenue N
- Coming Soon
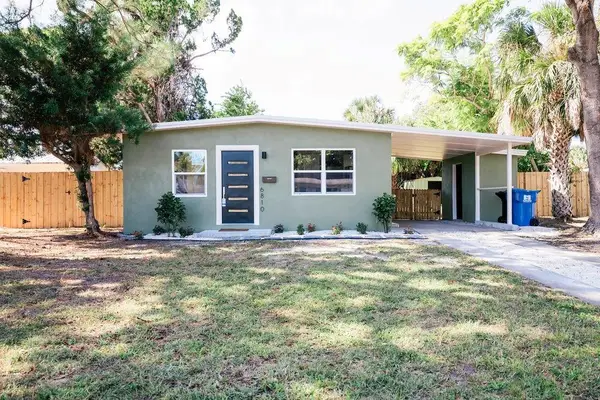 $274,900Coming Soon2 beds 1 baths792 sq. ft.
6810 10th Street N, ST PETERSBURG, FL 33702
MLS# A4712636Listed by: THE KEYES COMPANY - SARASOTA - Coming Soon
 $1,475,000Coming Soon3 beds 3 baths3,500 sq. ft.
1538 Delaware Avenue Ne, ST PETERSBURG, FL 33703
MLS# TB8558940Listed by: CHARLES RUTENBERG REALTY INC - Coming Soon
 $4,375,000Coming Soon5 beds 5 baths3,855 sq. ft.
7875 9th Avenue S, ST PETERSBURG, FL 33707
MLS# TB8565351Listed by: NEXTHOME LUXE COASTAL - Coming Soon
 $539,000Coming Soon3 beds 2 baths1,841 sq. ft.
2838 65th Way N, ST PETERSBURG, FL 33710
MLS# TB8565185Listed by: ELITE BROKERS, LLC - Coming SoonOpen Sat, 11am to 1pm
 $310,000Coming Soon3 beds 2 baths1,138 sq. ft.
650 15th Avenue S, ST PETERSBURG, FL 33701
MLS# TB8565381Listed by: COMPASS FLORIDA LLC - Coming Soon
 $649,000Coming Soon3 beds 3 baths2,296 sq. ft.
7326 Dartmouth Avenue N, ST PETERSBURG, FL 33710
MLS# TB8565662Listed by: TODD CRAIG REALTY - Coming Soon
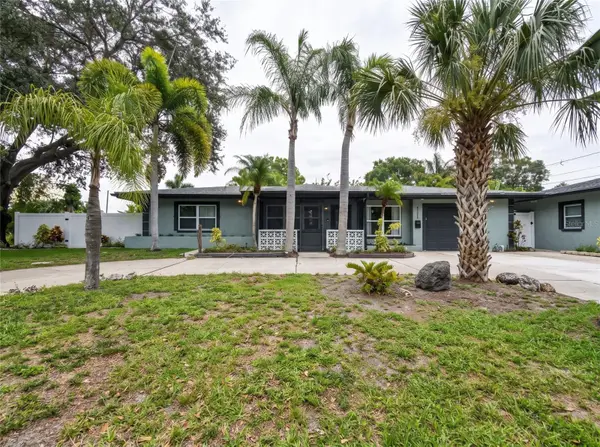 $629,000Coming Soon6 beds 6 baths1,822 sq. ft.
4191 Walnut Street Ne, ST PETERSBURG, FL 33703
MLS# TB8565305Listed by: MARK SPAIN REAL ESTATE - Coming Soon
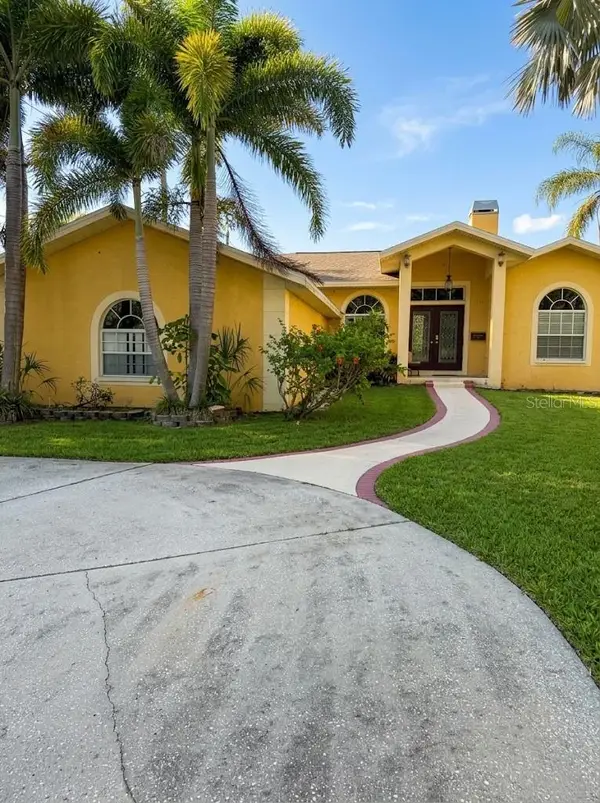 $680,000Coming Soon3 beds 2 baths1,539 sq. ft.
6914 Park St S, ST PETERSBURG, FL 33707
MLS# TB8565180Listed by: MARK SPAIN REAL ESTATE - Coming Soon
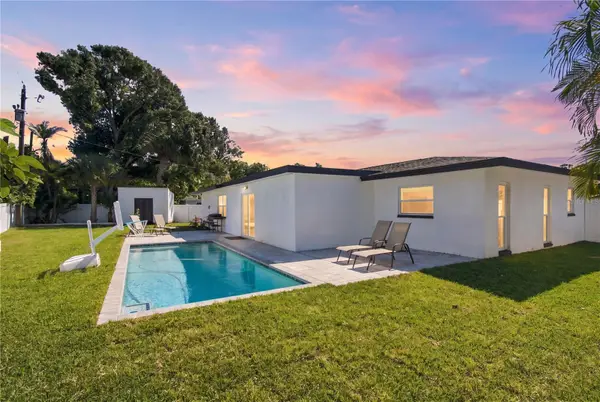 $625,000Coming Soon3 beds 2 baths1,668 sq. ft.
1285 63rd Terrace S, ST PETERSBURG, FL 33705
MLS# TB8562461Listed by: BHHS FLORIDA PROPERTIES GROUP - Coming Soon
 $349,700Coming Soon2 beds 1 baths1,104 sq. ft.
7080 41st Terrace N, ST PETERSBURG, FL 33709
MLS# TB8562694Listed by: HOFACKER & ASSOCIATES INC


Protect your home and budget from life's surprises with an Assurant Home Warranty, backed by a partner that supports you through every step of homeownership. Explore Plans.
© 2023 - 2026 ERA Franchise Systems LLC. All rights reserved. ERA Franchise Systems LLC fully supports the principles of the Fair Housing Act and the Equal Opportunity Act. ERA, ERA Real Estate powered, and their respective logos are registered service marks of ERA Franchise Systems LLC. Each office is independently owned and operated.