
5060 14th Avenue N, Saint Petersburg, FL 33710
Local realty services provided by:Gulf Shores Realty ERA Powered
Listed by: caitlin orsini
Office: compass florida llc.
MLS#:TB8566126
Source:MFRMLS
Price summary
- Price:$870,000
- Price per sq. ft.:$290.1
About this home
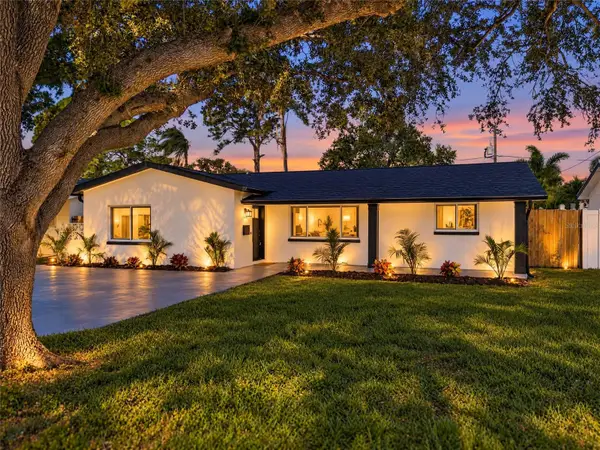
*Some photos have been virtually staged* Welcome to 5060 14th Avenue N, where modern finishes, functional spaces, and exceptional storage come together in a location you'll love. This beautifully designed home offers 3 bedrooms, 2 full bathrooms, a convenient half bath, and a dedicated home office, giving you the flexibility to work, entertain, and live comfortably.
At the heart of the home is a bright, open kitchen featuring quartz countertops, a spacious center island, and plenty of room to gather. Whether you're hosting friends or enjoying a quiet night in, the open layout makes everyday living and entertaining feel effortless.
And let's talk about storage! Every closet features custom-built organization systems—not a wire rack in sight. Add in an oversized two-car garage, and there's truly a place for everything.
Step outside to a newly fenced backyard complete with a poured concrete patio, perfect for outdoor dining, entertaining, or simply enjoying Florida's beautiful weather. A large storage shed offers even more space for tools, bikes, and all the extras.
Located outside of a designated flood zone and just minutes from the beloved Mazzaro's Italian Market, shopping, dining, and everyday conveniences, this home offers the benefits of newer construction in an established St. Petersburg location....
Contact an agent
Home facts
- Year built:2023
- Subdivision & Development:DISSTON HILLS SEC A & B
- Listing ID #:TB8566126
- Updated:November 10, 2026 at 11:44 AM
Rooms and interior
- Bedrooms:3
- Total bathrooms:3
- Full bathrooms:2
- Half bathrooms:1
- Flooring:Luxury Vinyl, Tile
- Dining Description:Eat In Kitchen
- Kitchen Description:Convection Oven, Cooktop, Dishwasher, Disposal, Eat-in Kitchen, Ice Maker, Kitchen/Family Room Combo, Microwave, Range Hood, Refrigerator, Stone Counters
- Bedroom Description:High Ceilings, Walk-In Closet(s)
- Living area:2,422 sq. ft.
Heating and cooling
- Cooling:Central Air
- Heating:Central
- Central air:Yes
Structure and exterior
- Roof:Shingle
- Year built:2023
- Building area:2,422 sq. ft.
- Lot area:0.12 Acres
- Construction Materials:Block
- Exterior Features:Awning(s)
- Foundation Description:Slab
- Levels:2 Story
Schools
- High school:St. Petersburg High-PN
- Middle school:Tyrone Middle-PN
- Elementary school:Northwest Elementary-PN
Utilities
- Water:Public, Water Connected
- Sewer:Public, Public Sewer, Sewer Connected
Finances and disclosures
- Price:$870,000
- Price per sq. ft.:$290.1
- Tax amount:$13,081 (2025)
Features and amenities
- Appliances:Convection Oven, Cooktop, Dishwasher, Disposal, Dryer, Electric Water Heater, Ice Maker, Irrigation Equipment, Microwave, Range Hood, Refrigerator, Washer
- Laundry features:Dryer, Inside, Laundry Room, Washer
- Amenities:Cable Available, Ceiling Fans(s), Coffered Ceiling(s), Eat-in Kitchen, High Ceilings, Irrigation Equipment, Kitchen/Family Room Combo, Open Floorplan, Stone Counters, Walk-In Closet(s), Window Treatments
- Pool features:Public Pool
Parking
- Parking description:2 Car Carport, Attached Garage
- Garage:Yes
- Carport spaces:2
 The information being provided by Stellar Mls is for the consumer's personal, non-commercial use and may not be used for any purpose other than to identify prospective properties consumer may be interested in purchasing. Any information relating to real estate for sale referenced on this web site comes from the Internet Data Exchange (IDX) program of the Stellar Mls. Gulf Shores Realty ERA Powered is not a Multiple Listing Service (MLS), nor does it offer MLS access. This website is a service of Gulf Shores Realty ERA Powered, a broker participant of Stellar Mls. This web site may reference real estate listing(s) held by a brokerage firm other than the broker and/or agent who owns this web site.
The accuracy of all information, regardless of source, including but not limited to open house information, square footages and lot sizes, is deemed reliable but not guaranteed and should be personally verified through personal inspection by and/or with the appropriate professionals. The data contained herein is copyrighted by Stellar Mls and is protected by all applicable copyright laws. Any unauthorized dissemination of this information is in violation of copyright laws and is strictly prohibited.
Properties in listings may have been sold or may no longer be available.
Copyright 2026 Stellar Mls. All rights reserved.
New listings near 5060 14th Avenue N
- Coming Soon
 $539,000Coming Soon3 beds 2 baths1,841 sq. ft.
2838 65th Way N, ST PETERSBURG, FL 33710
MLS# TB8565185Listed by: ELITE BROKERS, LLC - Coming Soon
 $310,000Coming Soon3 beds 2 baths1,138 sq. ft.
650 15th Avenue S, ST PETERSBURG, FL 33701
MLS# TB8565381Listed by: COMPASS FLORIDA LLC - Coming Soon
 $649,000Coming Soon3 beds 3 baths2,296 sq. ft.
7326 Dartmouth Avenue N, ST PETERSBURG, FL 33710
MLS# TB8565662Listed by: TODD CRAIG REALTY - Coming Soon
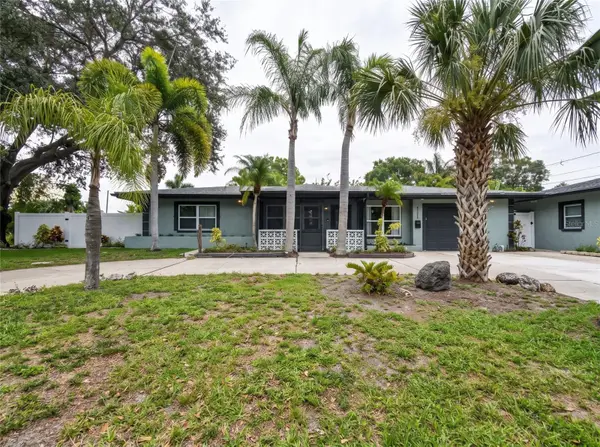 $629,000Coming Soon6 beds 6 baths1,822 sq. ft.
4191 Walnut Street Ne, ST PETERSBURG, FL 33703
MLS# TB8565305Listed by: MARK SPAIN REAL ESTATE - Coming Soon
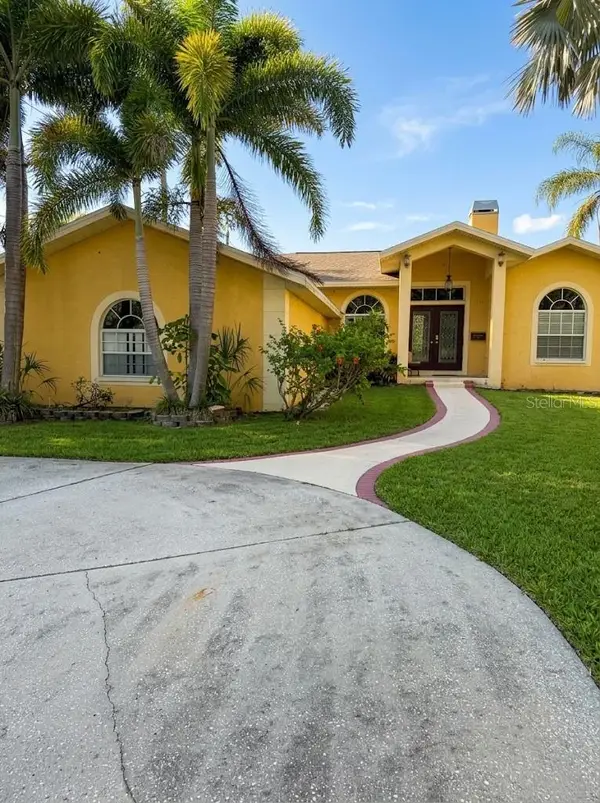 $680,000Coming Soon3 beds 2 baths1,539 sq. ft.
6914 Park St S, ST PETERSBURG, FL 33707
MLS# TB8565180Listed by: MARK SPAIN REAL ESTATE - Coming Soon
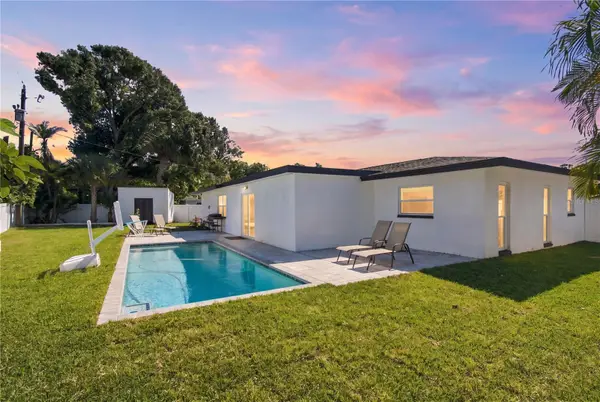 $625,000Coming Soon3 beds 2 baths1,668 sq. ft.
1285 63rd Terrace S, ST PETERSBURG, FL 33705
MLS# TB8562461Listed by: BHHS FLORIDA PROPERTIES GROUP - Coming Soon
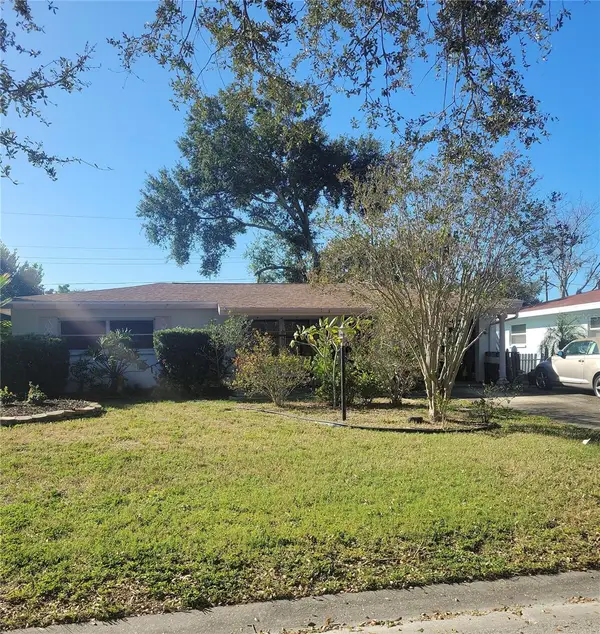 $349,700Coming Soon2 beds 1 baths1,104 sq. ft.
7080 41st Terrace N, ST PETERSBURG, FL 33709
MLS# TB8562694Listed by: HOFACKER & ASSOCIATES INC - Coming Soon
 $725,000Coming Soon4 beds 2 baths1,910 sq. ft.
5337 11th Avenue N, ST PETERSBURG, FL 33710
MLS# TB8562464Listed by: SMITH & ASSOCIATES REAL ESTATE - Coming Soon
 $140,000Coming Soon3 beds 2 baths1,494 sq. ft.
936 20th Avenue S, ST PETERSBURG, FL 33705
MLS# TB8559380Listed by: BHHS FLORIDA PROPERTIES GROUP


Protect your home and budget from life's surprises with an Assurant Home Warranty, backed by a partner that supports you through every step of homeownership. Explore Plans.
© 2023 - 2026 ERA Franchise Systems LLC. All rights reserved. ERA Franchise Systems LLC fully supports the principles of the Fair Housing Act and the Equal Opportunity Act. ERA, ERA Real Estate powered, and their respective logos are registered service marks of ERA Franchise Systems LLC. Each office is independently owned and operated.