
5299 35th Avenue N, Saint Petersburg, FL 33710
Local realty services provided by:Bingham Realty ERA Powered
5299 35th Avenue N,St Petersburg, FL 33710
$650,000
- 4 Beds
- 2 Baths
- 1,734 sq. ft.
- Single family
- Active
Listed by: luis bedoya, llc.
Office: charles rutenberg realty inc
MLS#:TB8513447
Source:MFRMLS
Price summary
- Price:$650,000
- Price per sq. ft.:$374.86
About this home
Welcome to Brentwood Heights — where modern luxury meets classic Florida charm! This completely transformed 4-bedroom, 2-bath block home in St. Petersburg has been taken down to the studs and rebuilt from the ground up with premium finishes throughout.
From the moment you arrive, the fresh exterior paint, new landscaping, and bold navy front door set the tone for what's inside. Step through the door and you're greeted by soaring open spaces, brand new luxury vinyl plank flooring, recessed lighting, and designer wood beam accents that give this home a warm, upscale feel unlike anything else at this price point.
The showstopper is the brand new chef's kitchen — crisp white shaker cabinets to the ceiling, stunning quartz countertops, custom shiplap island, blue subway tile backsplash, brand new stainless steel LG appliance suite WITH WARRANTIES, and a farmhouse sink with matte black fixtures. It flows effortlessly into bright, open living areas flooded with natural light from oversized new windows.
The fully fenced backyard with white vinyl privacy fence and double gate entry is a blank canvas ready for a pool or your ultimate Florida outdoor space. Storage shed included. No HOA. No CDD. Flood Zone X — no flood insurance required. Ring Doorbell and Smart Thermostat included.
*** ALL NEW IN 2026 ***
ROOF | AC | ELECTRICAL PANEL | FULL REWIRING | WATER HEATER | APPLIANCES WITH WARRANTIES
Schedule your private showing today — this level of renovation at this price won't last!...
Contact an agent
Home facts
- Year built:1957
- Listing ID #:TB8513447
- Added:1 day(s) ago
- Updated:May 29, 2026 at 06:07 PM
Rooms and interior
- Bedrooms:4
- Total bathrooms:2
- Full bathrooms:2
- Flooring:Laminate, Tile
- Kitchen Description:Built-In Oven, Cooktop, Dishwasher, Refrigerator
- Living area:1,734 sq. ft.
Heating and cooling
- Cooling:Central Air
- Heating:Central
- Central air:Yes
Structure and exterior
- Roof:Shingle
- Year built:1957
- Building area:1,734 sq. ft.
- Lot area:0.17 Acres
- Construction Materials:Block
- Exterior Features:Private Mailbox
- Foundation Description:Slab
- Levels:1 Story
Schools
- High school:St. Petersburg High-PN
- Middle school:Tyrone Middle-PN
- Elementary school:Westgate Elementary-PN
Utilities
- Water:Public
- Sewer:Public, Public Sewer, Sewer Connected
Finances and disclosures
- Price:$650,000
- Price per sq. ft.:$374.86
- Tax amount:$1,530 (2026)
Features and amenities
- Appliances:Built-in Oven, Cooktop, Dishwasher, Refrigerator
- Laundry features:Inside
- Amenities:Cable Available, Ceiling Fans(s)
- Pool features:Public Pool
 The information being provided by Stellar Mls is for the consumer's personal, non-commercial use and may not be used for any purpose other than to identify prospective properties consumer may be interested in purchasing. Any information relating to real estate for sale referenced on this web site comes from the Internet Data Exchange (IDX) program of the Stellar Mls. Bingham Realty ERA Powered is not a Multiple Listing Service (MLS), nor does it offer MLS access. This website is a service of Bingham Realty ERA Powered, a broker participant of Stellar Mls. This web site may reference real estate listing(s) held by a brokerage firm other than the broker and/or agent who owns this web site.
The accuracy of all information, regardless of source, including but not limited to open house information, square footages and lot sizes, is deemed reliable but not guaranteed and should be personally verified through personal inspection by and/or with the appropriate professionals. The data contained herein is copyrighted by Stellar Mls and is protected by all applicable copyright laws. Any unauthorized dissemination of this information is in violation of copyright laws and is strictly prohibited.
Properties in listings may have been sold or may no longer be available.
Copyright 2026 Stellar Mls. All rights reserved.
The information being provided by Stellar Mls is for the consumer's personal, non-commercial use and may not be used for any purpose other than to identify prospective properties consumer may be interested in purchasing. Any information relating to real estate for sale referenced on this web site comes from the Internet Data Exchange (IDX) program of the Stellar Mls. Bingham Realty ERA Powered is not a Multiple Listing Service (MLS), nor does it offer MLS access. This website is a service of Bingham Realty ERA Powered, a broker participant of Stellar Mls. This web site may reference real estate listing(s) held by a brokerage firm other than the broker and/or agent who owns this web site.
The accuracy of all information, regardless of source, including but not limited to open house information, square footages and lot sizes, is deemed reliable but not guaranteed and should be personally verified through personal inspection by and/or with the appropriate professionals. The data contained herein is copyrighted by Stellar Mls and is protected by all applicable copyright laws. Any unauthorized dissemination of this information is in violation of copyright laws and is strictly prohibited.
Properties in listings may have been sold or may no longer be available.
Copyright 2026 Stellar Mls. All rights reserved.New listings near 5299 35th Avenue N
- New
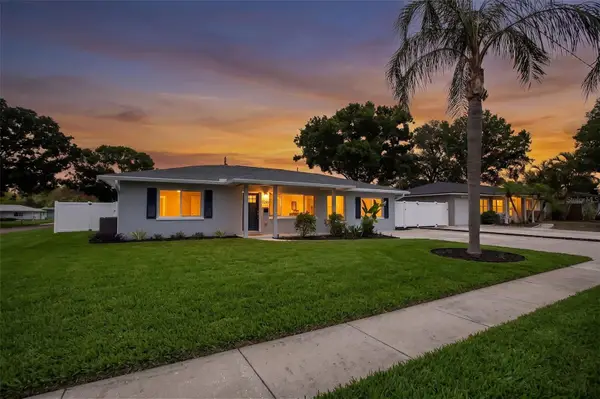 $650,000Active4 beds 2 baths1,734 sq. ft.
5299 35th Avenue N, ST PETERSBURG, FL 33710
MLS# TB8513447Listed by: CHARLES RUTENBERG REALTY INC - New
 $499,999Active3 beds 2 baths1,283 sq. ft.
695 41st Street N, ST PETERSBURG, FL 33713
MLS# TB8513258Listed by: COMPASS FLORIDA LLC - New
 $699,900Active2 beds 2 baths998 sq. ft.
132 Mirror Lake #403, ST PETERSBURG, FL 33701
MLS# TB8512486Listed by: SMITH & ASSOCIATES REAL ESTATE - New
 $442,500Active3 beds 2 baths1,287 sq. ft.
7599 Meadowlawn Drive N, ST PETERSBURG, FL 33702
MLS# TB8513107Listed by: COMPASS FLORIDA LLC - New
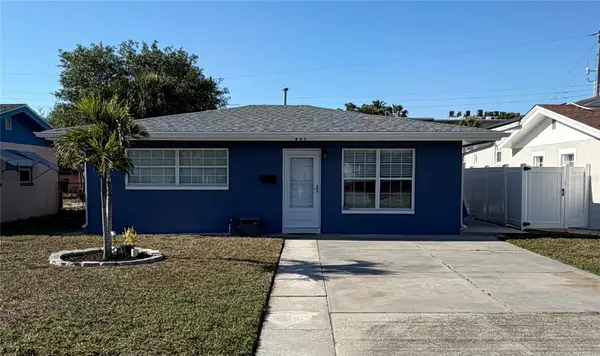 $289,900Active2 beds 1 baths832 sq. ft.
631 75th Avenue N, ST PETERSBURG, FL 33702
MLS# TB8513153Listed by: CHARLES RUTENBERG REALTY INC - New
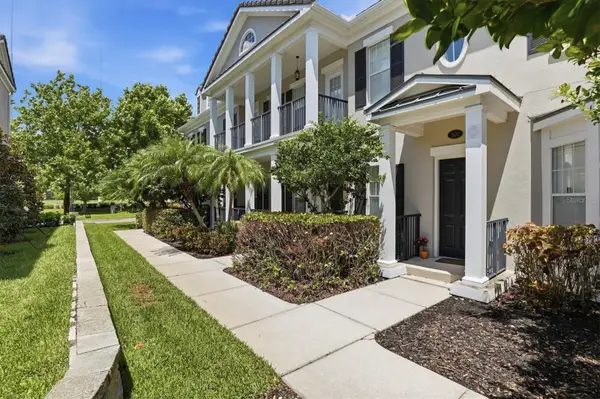 $875,000Active4 beds 5 baths3,660 sq. ft.
480 Gilman Place N, ST PETERSBURG, FL 33716
MLS# TB8513379Listed by: COASTAL PROPERTIES GROUP INTERNATIONAL - New
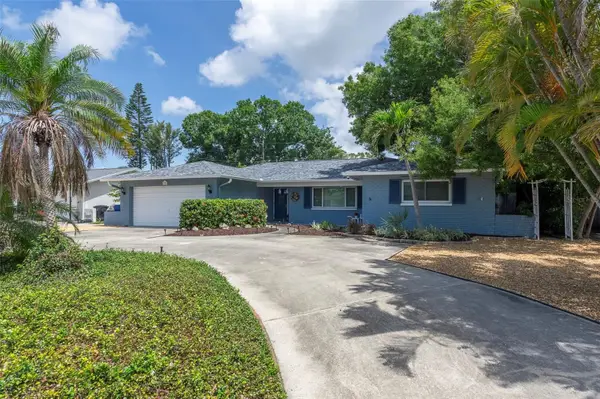 $460,000Active3 beds 2 baths1,617 sq. ft.
6743 16th Avenue N, ST PETERSBURG, FL 33710
MLS# TB8511424Listed by: BHHS FLORIDA PROPERTIES GROUP - New
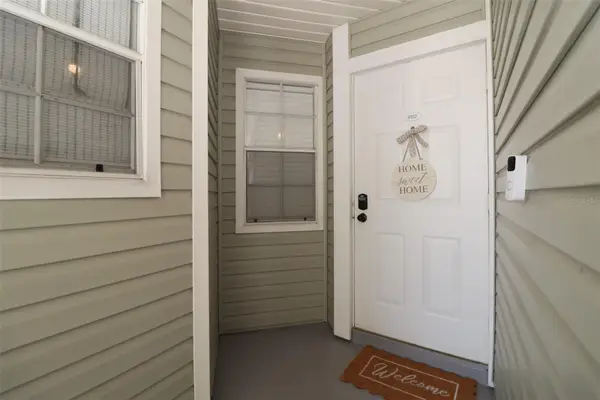 $225,000Active2 beds 2 baths1,000 sq. ft.
6916 Stones Throw Circle N #9102, ST PETERSBURG, FL 33710
MLS# TB8513427Listed by: YELLOWFIN REALTY - Open Sun, 12 to 2pmNew
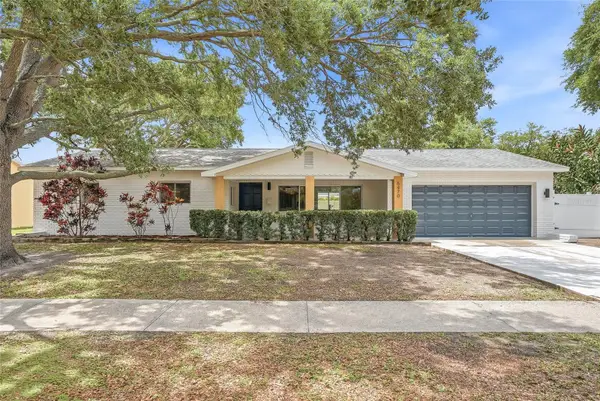 $549,900Active3 beds 2 baths1,480 sq. ft.
6470 26th Avenue N, ST PETERSBURG, FL 33710
MLS# TB8511767Listed by: NETWORTH REALTY OF TAMPA, LLC - New
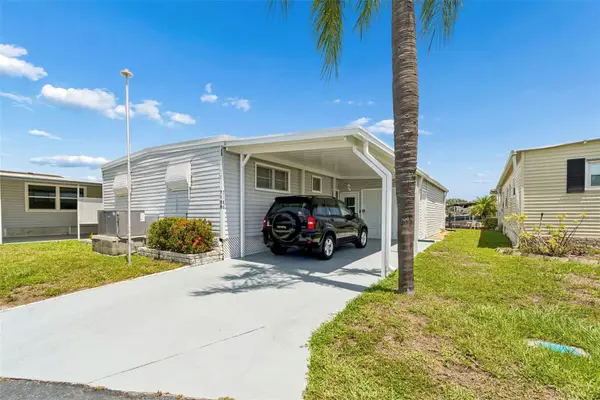 $275,000Active3 beds 3 baths960 sq. ft.
7186 Mount Arlington Drive Ne #421, ST PETERSBURG, FL 33702
MLS# TB8512421Listed by: REAL BROKER, LLC


Protect your home and budget from life's surprises with an Assurant Home Warranty, backed by a partner that supports you through every step of homeownership. Explore Plans.
© 2023 - 2026 ERA Franchise Systems LLC. All rights reserved. ERA Franchise Systems LLC fully supports the principles of the Fair Housing Act and the Equal Opportunity Act. ERA, ERA Real Estate powered, and their respective logos are registered service marks of ERA Franchise Systems LLC. Each office is independently owned and operated.