
6426 31st Street S, Saint Petersburg, FL 33712
Local realty services provided by:ERA ONETEAM REALTY
Listed by: david spinelli
Office: quicksilver real estate group
MLS#:TB8366048
Source:MFRMLS
Price summary
- Price:$534,000
- Price per sq. ft.:$223.43
About this home
Welcome to your dream home! This beautifully remodeled 4-bedroom, 3-bath modern ranch boasts high-end upgrades throughout, with a must-see open-concept kitchen that flows seamlessly into the living spaces. Every bathroom has been tastefully updated, and the expansive backyard deck features a built-in kitchen and grill—perfect for hosting unforgettable gatherings. Enjoy energy savings with solar panels that dramatically cut electric costs, a spacious 2-car garage, and a lush yard with mature trees, creating a serene retreat for you and your pets.
Nestled in the heart of it all, this home is just minutes from world-class fishing at the Skyway Pier, scenic strolls along the Pinellas Trail, and a short drive to St. Pete Beach, Pass-A-Grille, and Fort De Soto. Whether you're relaxing on your deck, soaking up the Florida sun, or exploring the area's top-tier beaches, shops, and restaurants, this is the perfect place to call home. A true paradise awaits—don’t miss out on this incredible opportunity!...
Contact an agent
Home facts
- Year built:2001
- Listing ID #:TB8366048
- Added:426 day(s) ago
- Updated:May 26, 2026 at 11:57 AM
Rooms and interior
- Bedrooms:4
- Total bathrooms:3
- Full bathrooms:3
- Flooring:Luxury Vinyl
- Kitchen Description:Built-In Oven, Convection Oven, Dishwasher, Disposal, Kitchen/Family Room Combo, Microwave, Range, Range Hood, Refrigerator, Solid Surface Counters
- Bedroom Description:Walk-In Closet(s)
- Living area:1,832 sq. ft.
Heating and cooling
- Cooling:Central Air
- Heating:Central
- Central air:Yes
Structure and exterior
- Roof:Shingle
- Year built:2001
- Building area:1,832 sq. ft.
- Lot area:0.2 Acres
- Construction Materials:Block, Concrete
- Exterior Features:Outdoor Kitchen, Private Mailbox, Sidewalk
- Foundation Description:Slab
- Levels:1 Story
Utilities
- Water:Public, Water Connected
- Sewer:Public, Public Sewer
Finances and disclosures
- Price:$534,000
- Price per sq. ft.:$223.43
- Tax amount:$9,654 (2024)
Features and amenities
- Appliances:Built-in Oven, Convection Oven, Dishwasher, Disposal, Electric Water Heater, Microwave, Range, Range Hood, Refrigerator
- Laundry features:Laundry Room
- Amenities:Kitchen/Family Room Combo, Open Floorplan, Smart Home, Solid Surface Counters, Walk-In Closet(s)
- Pool features:Public Pool
Parking
- Parking description:Attached Garage
- Garage:Yes
- Garage spaces:2
 The information being provided by Stellar Mls is for the consumer's personal, non-commercial use and may not be used for any purpose other than to identify prospective properties consumer may be interested in purchasing. Any information relating to real estate for sale referenced on this web site comes from the Internet Data Exchange (IDX) program of the Stellar Mls. ERA ONETEAM REALTY is not a Multiple Listing Service (MLS), nor does it offer MLS access. This website is a service of ERA ONETEAM REALTY, a broker participant of Stellar Mls. This web site may reference real estate listing(s) held by a brokerage firm other than the broker and/or agent who owns this web site.
The accuracy of all information, regardless of source, including but not limited to open house information, square footages and lot sizes, is deemed reliable but not guaranteed and should be personally verified through personal inspection by and/or with the appropriate professionals. The data contained herein is copyrighted by Stellar Mls and is protected by all applicable copyright laws. Any unauthorized dissemination of this information is in violation of copyright laws and is strictly prohibited.
Properties in listings may have been sold or may no longer be available.
Copyright 2026 Stellar Mls. All rights reserved.
The information being provided by Stellar Mls is for the consumer's personal, non-commercial use and may not be used for any purpose other than to identify prospective properties consumer may be interested in purchasing. Any information relating to real estate for sale referenced on this web site comes from the Internet Data Exchange (IDX) program of the Stellar Mls. ERA ONETEAM REALTY is not a Multiple Listing Service (MLS), nor does it offer MLS access. This website is a service of ERA ONETEAM REALTY, a broker participant of Stellar Mls. This web site may reference real estate listing(s) held by a brokerage firm other than the broker and/or agent who owns this web site.
The accuracy of all information, regardless of source, including but not limited to open house information, square footages and lot sizes, is deemed reliable but not guaranteed and should be personally verified through personal inspection by and/or with the appropriate professionals. The data contained herein is copyrighted by Stellar Mls and is protected by all applicable copyright laws. Any unauthorized dissemination of this information is in violation of copyright laws and is strictly prohibited.
Properties in listings may have been sold or may no longer be available.
Copyright 2026 Stellar Mls. All rights reserved.New listings near 6426 31st Street S
- New
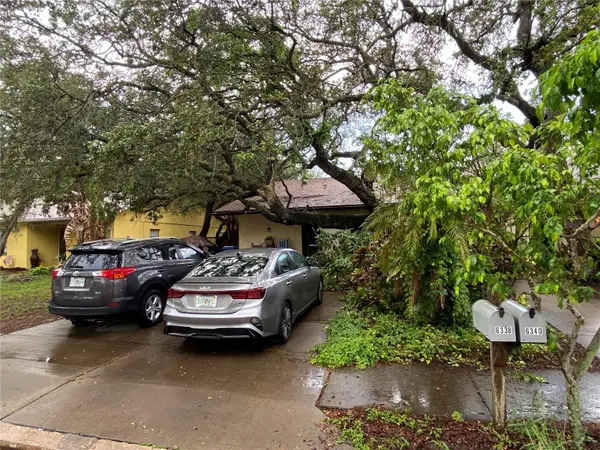 $530,000Active4 beds 4 baths2,352 sq. ft.
6338 51st Avenue N, ST PETERSBURG, FL 33709
MLS# O6410750Listed by: BEYCOME OF FLORIDA LLC - New
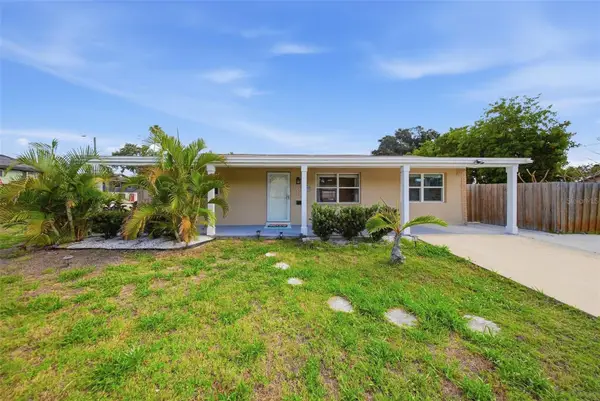 $350,000Active3 beds 2 baths1,272 sq. ft.
1565 Connecticut Avenue Ne, ST PETERSBURG, FL 33703
MLS# TB8512010Listed by: COLDWELL BANKER REALTY - New
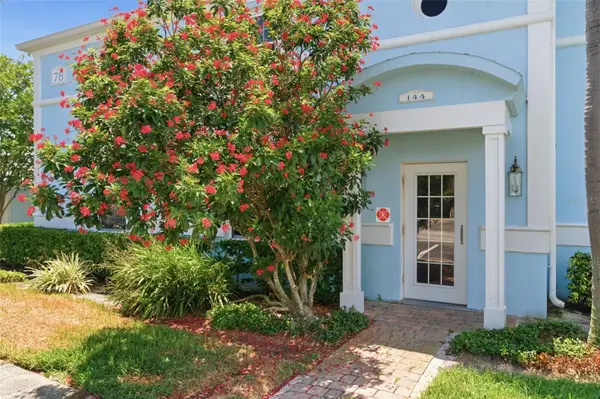 $846,000Active6 beds 6 baths1,018 sq. ft.
144 Pompano Drive Se #A, ST PETERSBURG, FL 33705
MLS# TB8511907Listed by: LUXURY & BEACH REALTY INC - New
 $329,900Active2 beds 1 baths816 sq. ft.
5165 104th Way N, ST PETERSBURG, FL 33708
MLS# OM725337Listed by: HOMERUN REALTY - Open Fri, 5 to 7pmNew
 $795,000Active3 beds 2 baths1,338 sq. ft.
1211 16th Avenue N, ST PETERSBURG, FL 33704
MLS# TB8508844Listed by: GLOBAL LIFESTYLE LLC - New
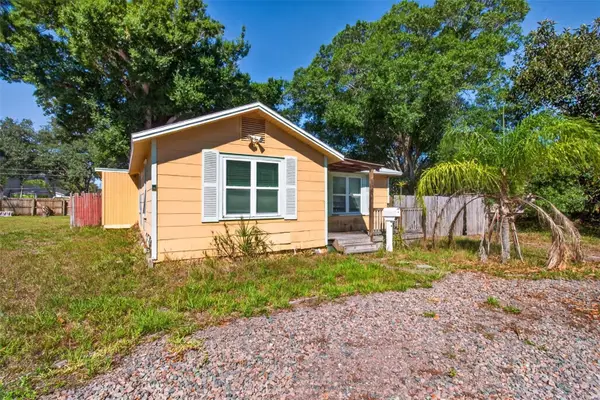 $210,000Active3 beds 1 baths836 sq. ft.
6404 Pershing Street Ne, ST PETERSBURG, FL 33702
MLS# TB8511690Listed by: EXP REALTY LLC - New
 $425,000Active4 beds 3 baths2,114 sq. ft.
5316 Venetian Boulevard Ne, ST PETERSBURG, FL 33703
MLS# TB8512026Listed by: ONE HOME REALTY GROUP - New
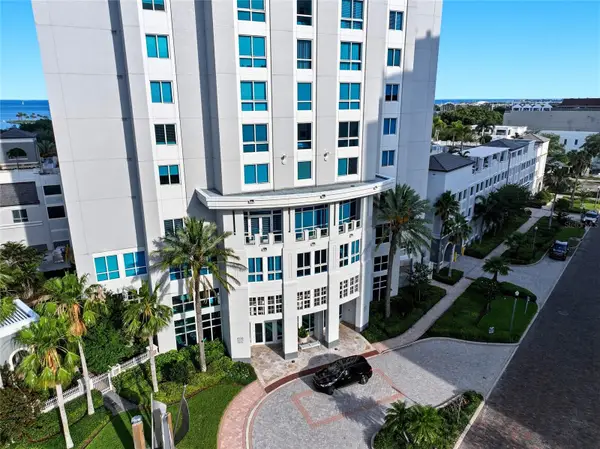 $1,749,000Active2 beds 2 baths2,265 sq. ft.
400 Beach Drive Ne #401, ST PETERSBURG, FL 33701
MLS# TB8507214Listed by: KELLER WILLIAMS ST PETE REALTY - New
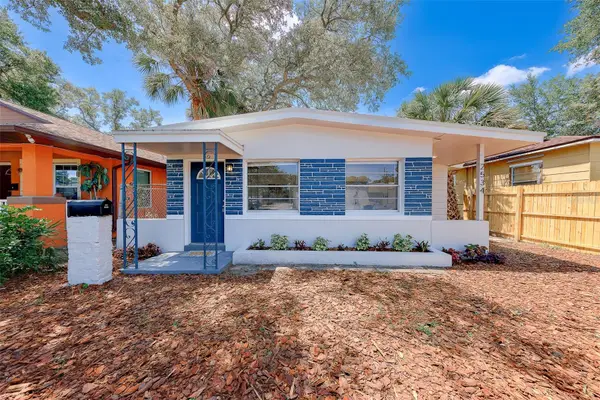 $209,000Active2 beds 1 baths600 sq. ft.
2534 Irving Avenue S, ST PETERSBURG, FL 33712
MLS# TB8511047Listed by: REALTY EXPERTS - Open Sat, 11am to 3pmNew
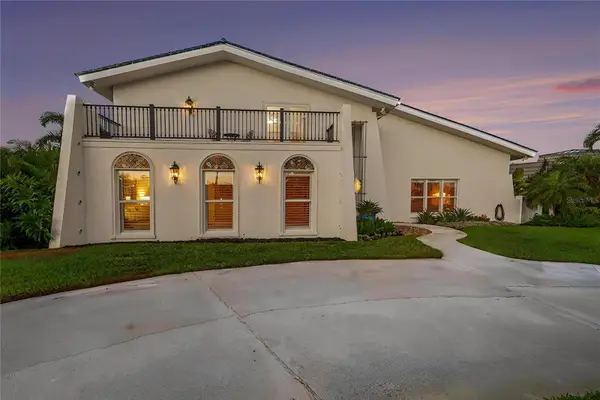 $1,500,000Active4 beds 3 baths3,538 sq. ft.
5900 Leeland St S, ST PETERSBURG, FL 33715
MLS# TB8511266Listed by: ORCHARD BROKERAGE, LLC


Protect your home and budget from life's surprises with an Assurant Home Warranty, backed by a partner that supports you through every step of homeownership. Explore Plans.
© 2023 - 2026 ERA Franchise Systems LLC. All rights reserved. ERA Franchise Systems LLC fully supports the principles of the Fair Housing Act and the Equal Opportunity Act. ERA, ERA Real Estate powered, and their respective logos are registered service marks of ERA Franchise Systems LLC. Each office is independently owned and operated.