
1201 SE Starfish Lane, Stuart, FL 34996
Local realty services provided by:Atlantic Shores Realty Expertise ERA Powered
Listed by: stacy m. little, john b. gonzalez
Office: compass florida llc.
MLS#:B26101985
Source:RMLS
Price summary
- Price:$449,900
- Price per sq. ft.:$240.33
About this home
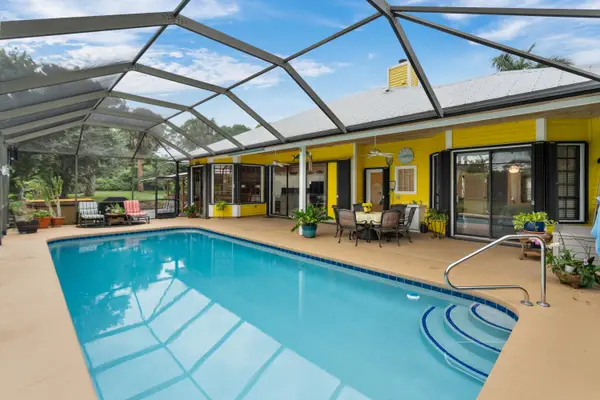
Welcome to 1201 SE Starfish Lane! Tucked away on a quiet dead-end street in Stuart, this 3-bedroom, 2-bath home offers comfort, flexibility, and room for your Florida lifestyle. Inside, enjoy an inviting living area, updated flooring, and a spacious kitchen with abundant cabinetry and counter space. The partially converted garage offers versatile office or bonus space with potential for a 4th bedroom. Enjoy year-round comfort in the enclosed, air-conditioned porch overlooking the backyard featuring an above-ground pool, covered outdoor grilling area, and storage shed. Ample parking for your boat or RV is an added bonus! Mature shade trees and a metal roof complete this property. Bring your toys and enjoy the possibilities!
Contact an agent
Home facts
- Year built:1976
- Subdivision & Development:SARITA HEIGHTS WEST
- Listing ID #:B26101985
- Added:1 day(s) ago
- Updated:November 19, 2026 at 03:38 AM
Rooms and interior
- Bedrooms:3
- Total bathrooms:2
- Full bathrooms:2
- Flooring:Vinyl
- Kitchen Description:Dishwasher, Microwave, Refrigerator
- Living area:1,120 sq. ft.
Heating and cooling
- Cooling:Central Air
- Heating:Central
- Central air:Yes
Structure and exterior
- Roof:Metal
- Year built:1976
- Building area:1,120 sq. ft.
- Architectural Style:Traditional
- Construction Materials:Concrete, Stucco
- Exterior Features:Awnings
- Levels:1 Story
Schools
- High school:Jensen Beach
- Middle school:Stuart
- Elementary school:J.D. Parker
Utilities
- Water:Public
- Sewer:Public Sewer
Finances and disclosures
- Price:$449,900
- Price per sq. ft.:$240.33
- Tax amount:$1,258 (2026)
Features and amenities
- Appliances:Dishwasher, Dryer, Microwave, Refrigerator, Washer
- Laundry features:Dryer, Washer
- Pool features:Above Ground
Parking
- Total parking spaces:4
- Parking description:Open
New listings near 1201 SE Starfish Lane
- New
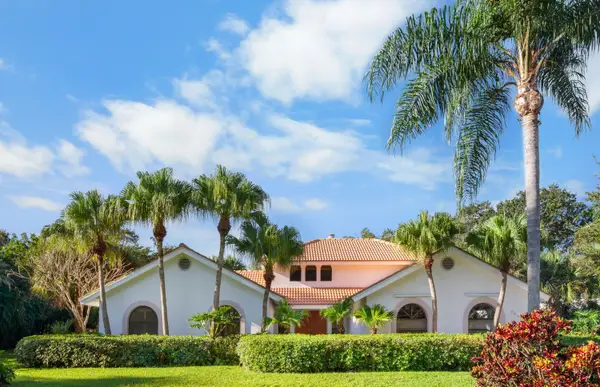 $1,049,000Active4 beds 3 baths2,693 sq. ft.
3431 SE Kubin Avenue, Stuart, FL 34997
MLS# B26101933Listed by: RE/MAX OF STUART - New
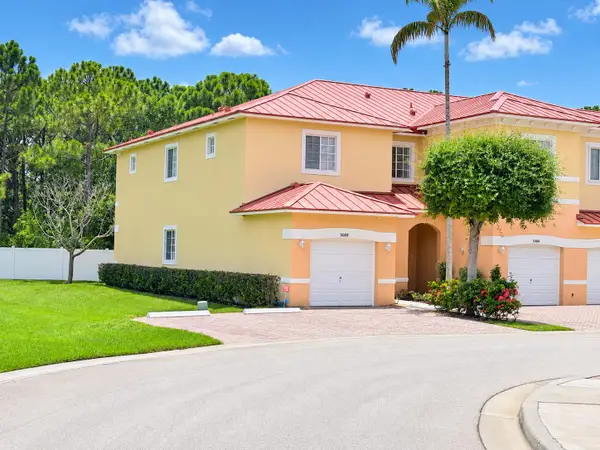 $290,000Active3 beds 3 baths1,434 sq. ft.
5088 SE Mariner Garden Circle, Stuart, FL 34997
MLS# B26101969Listed by: WILLIAM RAVEIS FLORIDA, LLC - New
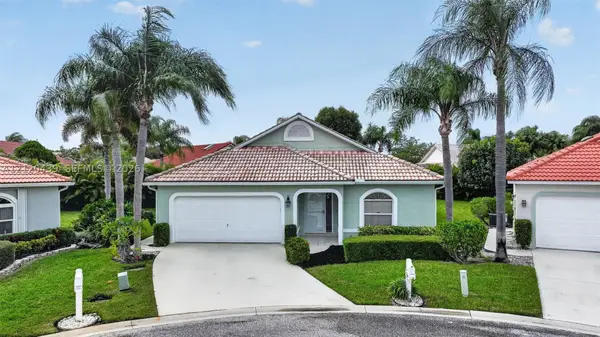 $424,900Active3 beds 2 baths1,536 sq. ft.
4304 SE Hopetown Ter, Stuart, FL 34997
MLS# A12120439Listed by: ILLUSTRATED PROPERTIES/HOBE SO - Open Sat, 11am to 1pmNew
 $119,999Active2 beds 2 baths1,014 sq. ft.
1225 NW 21st Street #27-2715, Stuart, FL 34994
MLS# B26101885Listed by: RE/MAX OF STUART - New
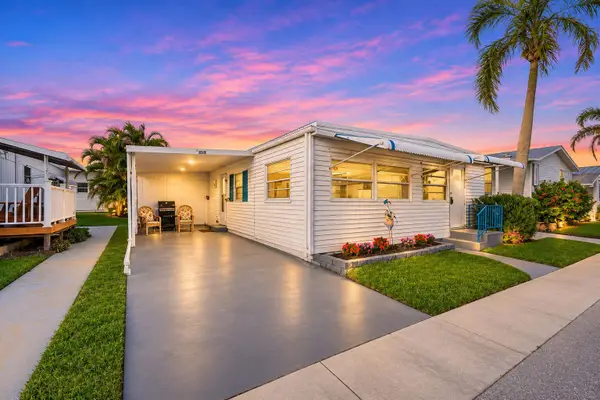 $245,000Active2 beds 2 baths984 sq. ft.
4300 SE Saint Lucie Boulevard #45, Stuart, FL 34997
MLS# B26101672Listed by: RE/MAX MASTERPIECE REALTY - New
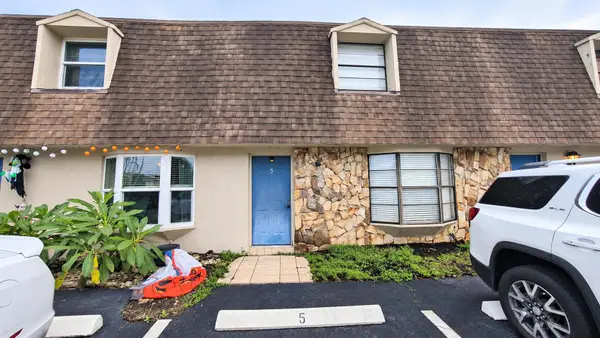 $190,000Active2 beds 3 baths1,260 sq. ft.
29 SW Blackburn Terrace #5, Stuart, FL 34997
MLS# B26101713Listed by: PALLADIUM INVESTMENTS INC - Open Sat, 10am to 1pmNew
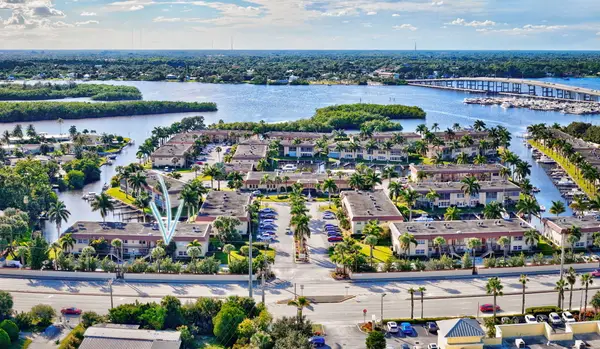 $272,357Active2 beds 2 baths819 sq. ft.
2600 S Kanner Highway #A5, Stuart, FL 34994
MLS# B26101484Listed by: REAL ESTATE OF FLORIDA BROWARD - New
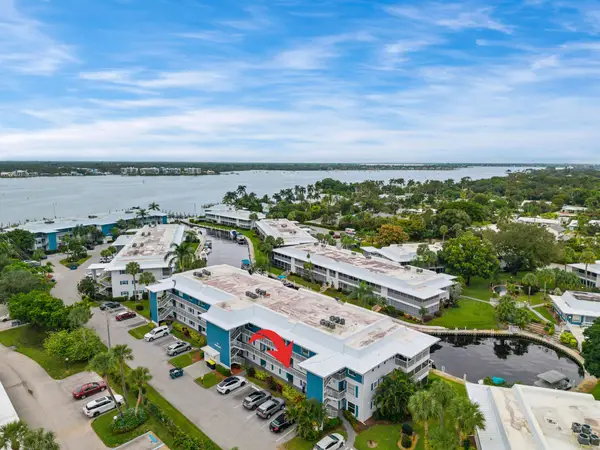 $375,000Active2 beds 2 baths1,191 sq. ft.
1864 SW Palm City Road #105, Stuart, FL 34994
MLS# B26101401Listed by: WATERFRONT PROPERTIES & CLUB C - New
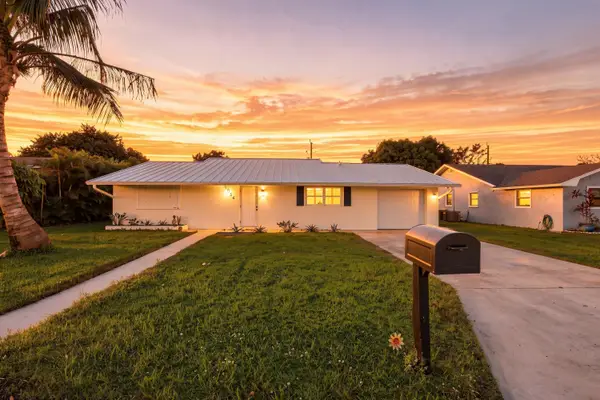 $575,000Active3 beds 2 baths1,546 sq. ft.
1054 NW 12th Terrace, Stuart, FL 34994
MLS# B26100669Listed by: PARADISE REAL ESTATE INTL - Open Sat, 11am to 1pmNew
 $789,000Active4 beds 3 baths2,297 sq. ft.
4552 SE Chelsea Circle, Stuart, FL 34997
MLS# B26100897Listed by: ILLUSTRATED PROPERTIES LLC


Protect your home and budget from life's surprises with an Assurant Home Warranty, backed by a partner that supports you through every step of homeownership. Explore Plans.
© 2023 - 2026 ERA Franchise Systems LLC. All rights reserved. ERA Franchise Systems LLC fully supports the principles of the Fair Housing Act and the Equal Opportunity Act. ERA, ERA Real Estate powered, and their respective logos are registered service marks of ERA Franchise Systems LLC. Each office is independently owned and operated.