
1310 NW Lakeside Trail, Stuart, FL 34994
Local realty services provided by:Reliant Realty ERA Powered
Listed by: kevin thomas
Office: illustrated properties llc.
MLS#:B26057908
Source:RMLS
Price summary
- Price:$1,200,000
- Price per sq. ft.:$377.83
About this home
Welcome to one of the finest waterfront opportunities in the highly desirable North River Shores community of Stuart. Perfectly positioned on approximately 129 feet of water frontage, this pool home offers the ideal blend of comfort, space, and the ultimate Florida boating lifestyle. Featuring 4 spacious bedrooms, 3 full bathrooms, plus a dedicated office, the well-designed floor plan provides flexible living spaces for both everyday living and entertaining. Step outside to your private backyard oasis, where a sparkling pool overlooks the water and a New 2022 Seawall provides peace of mind and immediate access to the water. Boaters will appreciate the location- approximately 10 minutes to the river and 25 minutes to the Inlet. Close to beaches, golf, dining, shopping, top rated schools.
Contact an agent
Home facts
- Year built:1976
- Listing ID #:B26057908
- Added:1 day(s) ago
- Updated:July 30, 2026 at 03:41 AM
Rooms and interior
- Bedrooms:4
- Total bathrooms:3
- Full bathrooms:3
- Flooring:Carpet, Tile, Wood
- Kitchen Description:Dishwasher, Refrigerator
- Living area:2,604 sq. ft.
Heating and cooling
- Cooling:Ceiling Fans, Central Air
- Heating:Central
- Central air:Yes
Structure and exterior
- Roof:Metal
- Year built:1976
- Building area:2,604 sq. ft.
- Architectural Style:Ranch, Traditional
- Construction Materials:Brick
- Levels:1 Story
Schools
- High school:Jensen Beach
- Middle school:Stuart
- Elementary school:Felix A. Williams
Utilities
- Water:Public, Water Available
- Sewer:Public Sewer
Finances and disclosures
- Price:$1,200,000
- Price per sq. ft.:$377.83
- Tax amount:$6,372 (2025)
Features and amenities
- Appliances:Dishwasher, Refrigerator
- Pool features:In Ground, Screen Enclosure
Parking
- Total parking spaces:5
- Parking description:Circular Driveway, Garage
- Garage:Yes
- Garage spaces:2
New listings near 1310 NW Lakeside Trail
- New
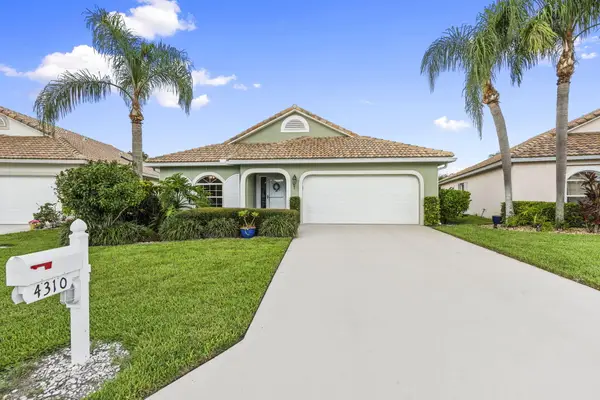 $435,000Active3 beds 2 baths1,442 sq. ft.
4310 SE Scotland Cay Way, Stuart, FL 34997
MLS# B26057898Listed by: KELLER WILLIAMS REALTY OF THE TREASURE COAST - New
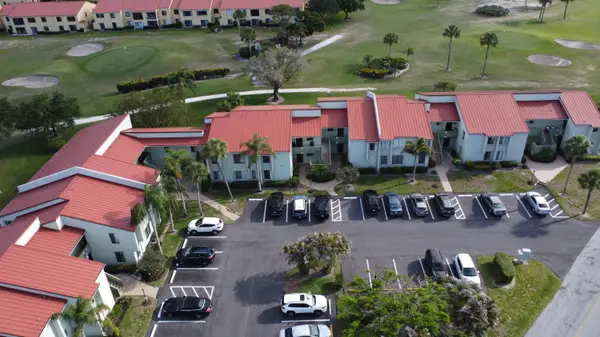 $159,900Active2 beds 2 baths1,186 sq. ft.
5403 SE Miles Grant Road #H108, Stuart, FL 34997
MLS# B26057984Listed by: COMPASS FLORIDA LLC - New
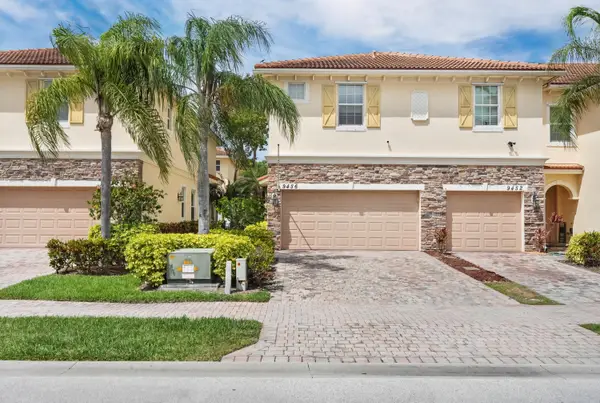 $363,500Active3 beds 3 baths1,602 sq. ft.
9456 SW Merlin Court, Stuart, FL 34997
MLS# B26057869Listed by: ILLUSTRATED PROPERTIES LLC - New
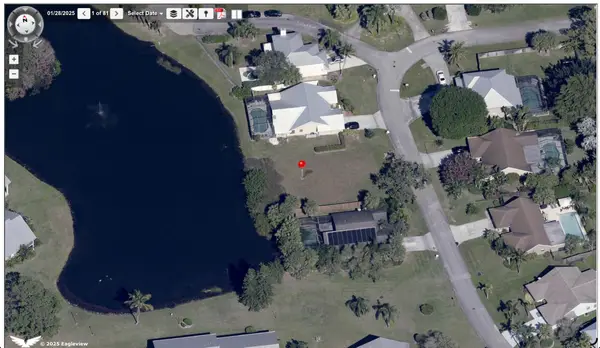 $190,000Active0.26 Acres
2202 NW 20th Avenue, Stuart, FL 34994
MLS# B26057772Listed by: COLDWELL BANKER REALTY - New
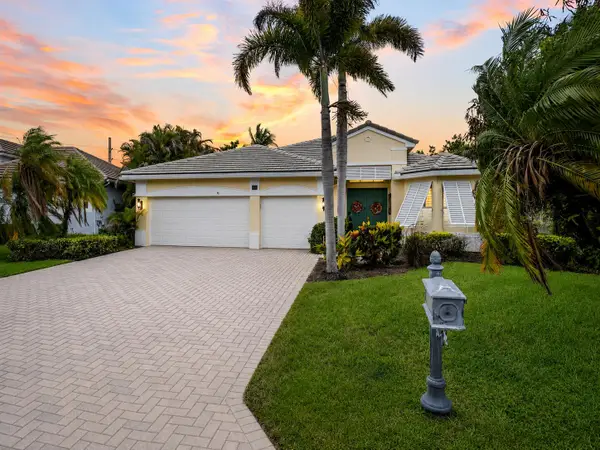 $949,000Active4 beds 3 baths2,568 sq. ft.
910 SW Lost River Shores Drive, Stuart, FL 34997
MLS# B26057795Listed by: NEXT MOVE REAL ESTATE LLC - New
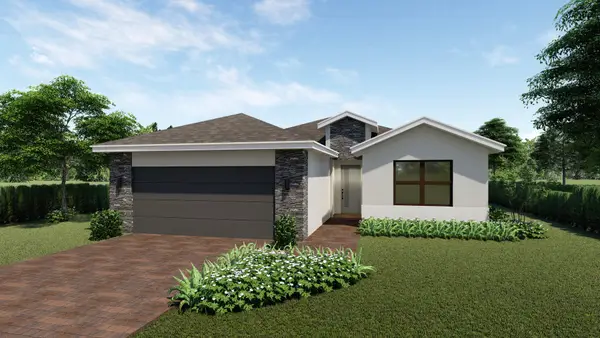 $636,490Active3 beds 2 baths1,641 sq. ft.
6590 SE Park Trace Drive, Stuart, FL 34997
MLS# B26057592Listed by: D.R. HORTON REALTY OF SOUTHEAS - New
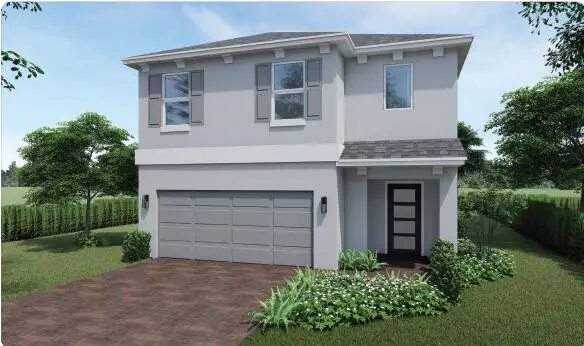 $690,990Active4 beds 3 baths2,456 sq. ft.
6540 SE Park Trace Drive, Stuart, FL 34997
MLS# B26057594Listed by: D.R. HORTON REALTY OF SOUTHEAS - New
 $99,000Active1 beds 1 baths631 sq. ft.
1225 NW 21st Street #2111, Stuart, FL 34994
MLS# B26057652Listed by: REAL ESTATE OF FLORIDA - New
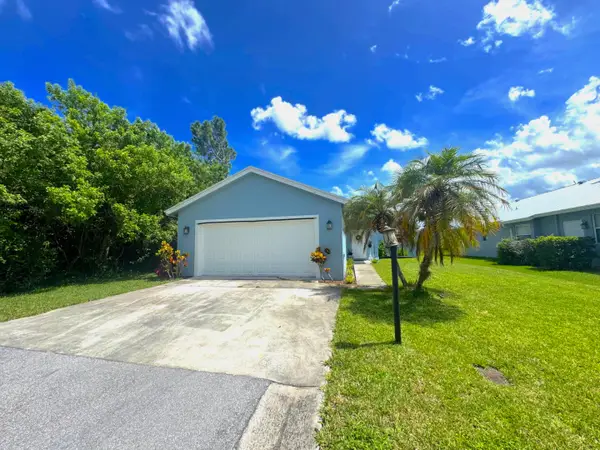 $430,000Active2 beds 2 baths1,275 sq. ft.
2414 SW Regency Road, Stuart, FL 34997
MLS# B26057298Listed by: EASY REALTY


Protect your home and budget from life's surprises with an Assurant Home Warranty, backed by a partner that supports you through every step of homeownership. Explore Plans.
© 2023 - 2026 ERA Franchise Systems LLC. All rights reserved. ERA Franchise Systems LLC fully supports the principles of the Fair Housing Act and the Equal Opportunity Act. ERA, ERA Real Estate powered, and their respective logos are registered service marks of ERA Franchise Systems LLC. Each office is independently owned and operated.