
1891 SE Royale Presrve Way, Stuart, FL 34997
Local realty services provided by:Atlantic Shores Realty Expertise ERA Powered
Listed by: alexa n mcdonald, tonya l mcdonald
Office: the agency florida llc.
MLS#:B26094461
Source:RMLS
Price summary
- Price:$849,990
- Price per sq. ft.:$274.72
- Monthly HOA dues:$456
About this home
EXPERIENCE LUXURY LIVING AT ITS FINEST! This brand-new 2026 construction has never been occupied and offers an exceptional blend of elegance and comfort. Featuring 3 spacious bedrooms + flex space, 3 full bathrooms, and a 2-car garage, this residence is designed to impress. Step into the oversized gourmet kitchen, complete with a gas cooktop, wall oven, 3'' Cambria quartz countertops, vented hood, walk-in pantry, and high-end finishes—perfect for culinary enthusiasts and entertainers alike. The owner's suite offers tranquil preserve views, a coffered ceiling, an expansive walk-in closet, and a spa-inspired shower with floor-to-ceiling tile. Enjoy luxury flooring throughout, soaring ceilings, and an abundance of natural light from oversized windows and doors. Nestled along a peaceful nature preserve, this home offers privacy and the ideal setting for outdoor living with room to add your dream pool. This Prime Location offers easy access to top beaches, golf, shopping, dining, and top-rated schools. Minutes from Downtown Stuart, Jensen Beach, and Palm City for vibrant Florida living. Gated community with low HOA. Call today for your private showing....
Contact an agent
Home facts
- Year built:2026
- Subdivision & Development:COVE ROYALE PUD PHASE 2
- Listing ID #:B26094461
- Added:1 day(s) ago
- Updated:October 30, 2026 at 05:44 PM
Rooms and interior
- Bedrooms:3
- Total bathrooms:3
- Full bathrooms:3
- Flooring:Laminate, Tile
- Kitchen Description:Dishwasher, Disposal, Refrigerator
- Living area:2,360 sq. ft.
Heating and cooling
- Cooling:Central Air
- Heating:Central
- Central air:Yes
Structure and exterior
- Roof:Concrete, Shingle
- Year built:2026
- Building area:2,360 sq. ft.
- Architectural Style:Ranch
- Construction Materials:Block, Stucco
- Exterior Features:Patio
- Foundation Description:Slab
- Levels:1 Story
Schools
- High school:South Fork
- Middle school:Murray
- Elementary school:SeaWind
Utilities
- Water:Public, Water Available
- Sewer:Public Sewer
Finances and disclosures
- Price:$849,990
- Price per sq. ft.:$274.72
Features and amenities
- Appliances:Dishwasher, Disposal, Dryer, Refrigerator, Washer
- Laundry features:Dryer, Laundry Tub, Washer
- Pool features:Association, Pool
Parking
- Total parking spaces:4
- Parking description:Driveway, Garage, Garage Door Opener
- Garage:Yes
- Garage spaces:2
New listings near 1891 SE Royale Presrve Way
- New
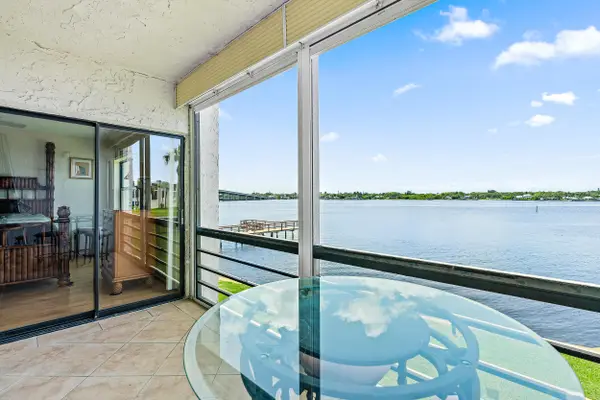 $320,000Active2 beds 2 baths938 sq. ft.
1950 SW Palm City Road #1-202, Stuart, FL 34994
MLS# B26094493Listed by: PREMIER BROKERS INTERNATIONAL - New
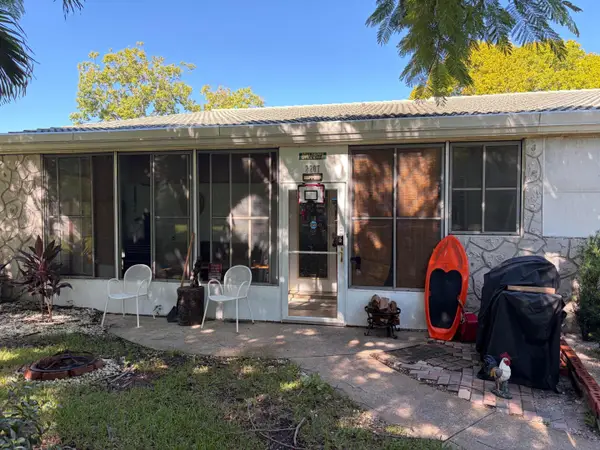 $180,000Active2 beds 2 baths876 sq. ft.
2207 SE Letha Court, Stuart, FL 34994
MLS# B26094582Listed by: DOWNING STREET REALTY - New
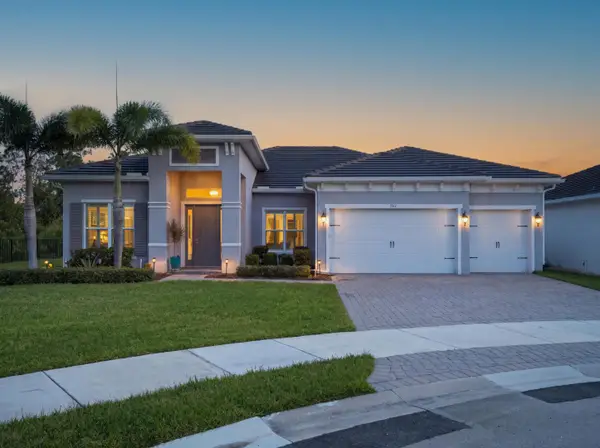 $1,099,000Active3 beds 3 baths2,668 sq. ft.
785 SW Pennfield Terrace, Stuart, FL 34997
MLS# B26094395Listed by: THE AGENCY FLORIDA LLC - New
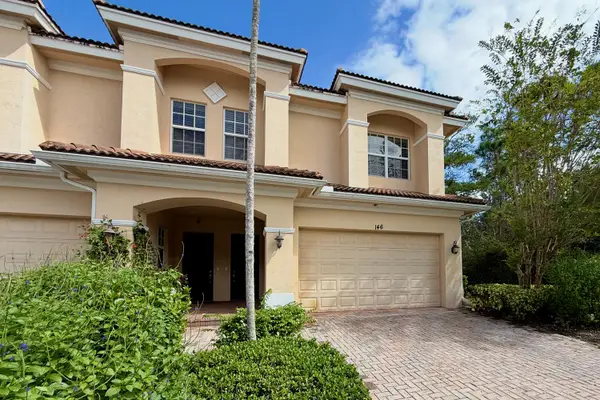 $429,900Active3 beds 3 baths2,164 sq. ft.
146 SW Walking Path, Stuart, FL 34997
MLS# B26094257Listed by: KELLER WILLIAMS REALTY OF THE - New
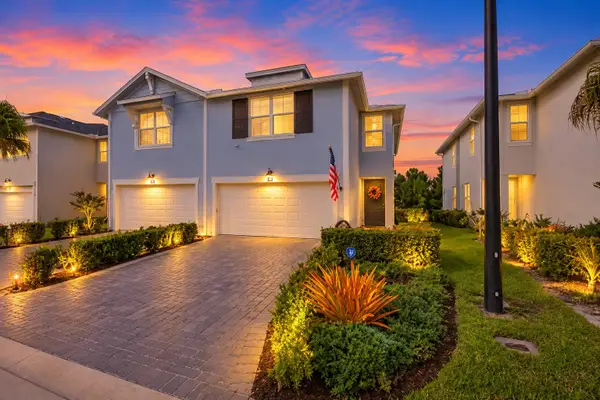 $399,900Active3 beds 3 baths1,804 sq. ft.
184 Osprey Preserve Boulevard, Jensen Beach, FL 34957
MLS# B26094169Listed by: EAST COAST REALTY GROUP - New
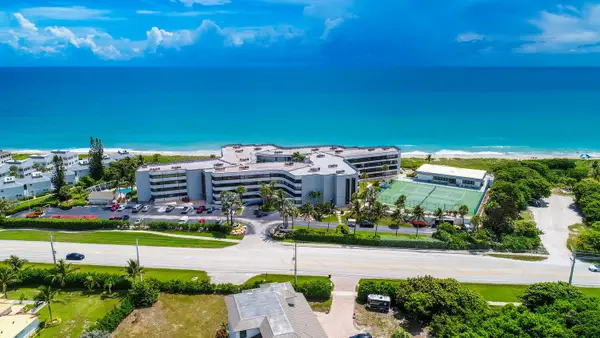 $625,000Active2 beds 2 baths1,773 sq. ft.
1357 NE Ocean Boulevard #404, Stuart, FL 34996
MLS# B26094091Listed by: PARADISE REAL ESTATE INTL - New
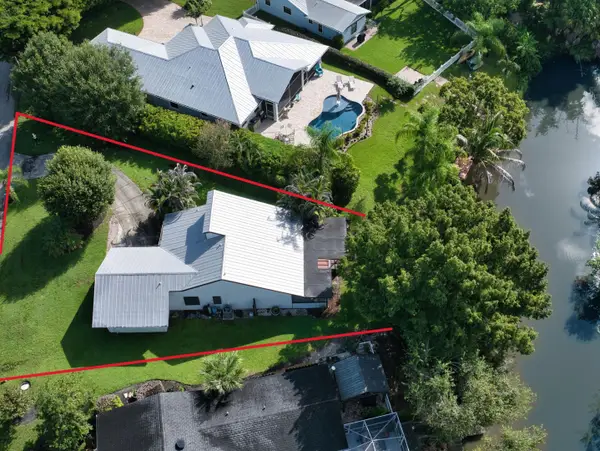 $419,888Active2 beds 2 baths921 sq. ft.
496 SE Cardinal Trail, Stuart, FL 34997
MLS# B26093955Listed by: ILLUSTRATED PROPERTIES/SEWALLS - Open Sun, 1 to 3pmNew
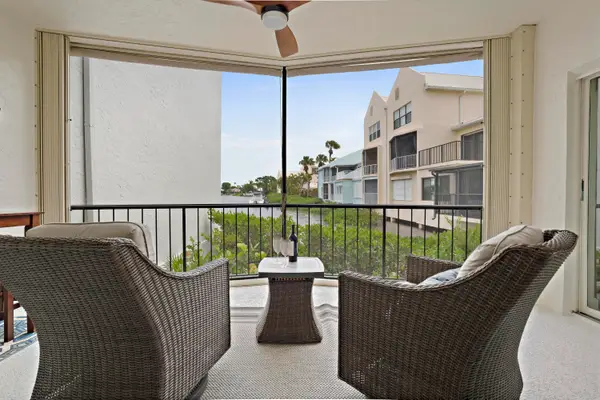 $389,000Active2 beds 2 baths1,300 sq. ft.
3901 SE St Lucie Blvd Boulevard #E-33, Stuart, FL 34997
MLS# B26093940Listed by: KELLER WILLIAMS REALTY OF THE - New
 $154,900Active2 beds 2 baths875 sq. ft.
950 S Kanner Highway #E4, Stuart, FL 34994
MLS# B26086365Listed by: KELLER WILLIAMS REALTY OF THE


Protect your home and budget from life's surprises with an Assurant Home Warranty, backed by a partner that supports you through every step of homeownership. Explore Plans.
© 2023 - 2026 ERA Franchise Systems LLC. All rights reserved. ERA Franchise Systems LLC fully supports the principles of the Fair Housing Act and the Equal Opportunity Act. ERA, ERA Real Estate powered, and their respective logos are registered service marks of ERA Franchise Systems LLC. Each office is independently owned and operated.