
785 SW Pennfield Terrace, Stuart, FL 34997
Local realty services provided by:Atlantic Shores Realty Expertise ERA Powered
Listed by: alexa n mcdonald, tonya l mcdonald
Office: the agency florida llc.
MLS#:B26094395
Source:RMLS
Price summary
- Price:$1,099,000
- Price per sq. ft.:$305.19
- Monthly HOA dues:$325
About this home
Built in 2021, this beautifully appointed 3-bedroom, 2.5-bathroom residence with a private study and 3-car garage offers the perfect blend of modern design, privacy, and effortless Florida living. Ideally situated on a premium corner homesite at the end of a quiet cul-de-sac within the gated community of Banyan Bay, this exceptional home showcases picturesque lake and preserve views with no rear neighbors. Step inside to discover soaring ceilings, oversized high-gloss porcelain tile flooring, and a bright, open-concept floor plan designed for both everyday living and entertaining. The spacious great room flows seamlessly into the gourmet kitchen, complete with stainless steel appliances, white quartz countertops, modern cabinetry, and generous prep space. The private owner's suite offers a relaxing retreat with a tray ceiling, spa-inspired bathroom, soaking tub, walk-in shower, and beautifully appointed cabinetry. Hunter Douglas window treatments and plantation shutters throughout add an additional touch of sophistication. Enjoy the best of outdoor Florida living from the oversized, covered lanai, where expansive lake and preserve views create a peaceful backdrop and exceptional privacy. The spacious backyard offers ample room for design and build your dream custom pool and spa, creating the ultimate private outdoor oasis. This desirable corner homesite combines the benefits of cul-de-sac living, scenic surroundings, and the opportunity to create your ideal Florida lifestyle. Banyan Bay residents enjoy a low-maintenance lifestyle with lawn care, irrigation, quarterly pest control, and fertilization included. Community amenities feature private St. Lucie River access, a fishing dock, kayak and paddleboard launch, rinse station, and waterfront gazebo. The clubhouse offers a fitness center, resort-style pool, activity room, and catering kitchen for social gatherings and community events....
Contact an agent
Home facts
- Year built:2021
- Subdivision & Development:BANYAN BAY PUD PHASE 2A & 2B
- Listing ID #:B26094395
- Added:1 day(s) ago
- Updated:October 30, 2026 at 02:47 PM
Rooms and interior
- Bedrooms:3
- Total bathrooms:3
- Full bathrooms:2
- Half bathrooms:1
- Flooring:Carpet, Tile, Wood
- Kitchen Description:Dishwasher, Microwave, Refrigerator
- Living area:2,668 sq. ft.
Heating and cooling
- Cooling:Ceiling Fans, Central Air, Electric
- Heating:Central
- Central air:Yes
Structure and exterior
- Roof:Concrete, Tile
- Year built:2021
- Building area:2,668 sq. ft.
- Architectural Style:Colonial, Ranch
- Construction Materials:Concrete, Stucco
- Exterior Features:Patio, Room for Pool
- Levels:1 Story
Schools
- High school:Martin County
- Middle school:Dr. David L. Anderson
- Elementary school:J.D. Parker
Utilities
- Water:Public, Water Available
- Sewer:Public Sewer, Sewer Available
Finances and disclosures
- Price:$1,099,000
- Price per sq. ft.:$305.19
- Tax amount:$10,652 (2025)
Features and amenities
- Appliances:Dishwasher, Dryer, Microwave, Refrigerator, Washer
- Laundry features:Dryer, Laundry Tub, Washer
- Pool features:Association, Pool
Parking
- Total parking spaces:6
- Parking description:Driveway, Garage, Garage Door Opener
- Garage:Yes
- Garage spaces:3
New listings near 785 SW Pennfield Terrace
- New
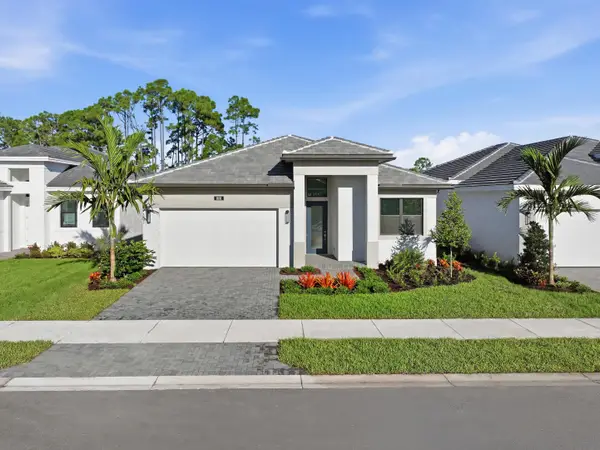 $849,990Active3 beds 3 baths2,360 sq. ft.
1891 SE Royale Presrve Way, Stuart, FL 34997
MLS# B26094461Listed by: THE AGENCY FLORIDA LLC - New
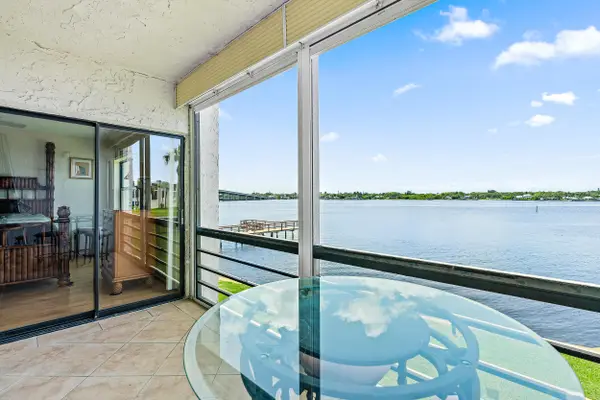 $320,000Active2 beds 2 baths938 sq. ft.
1950 SW Palm City Road #1-202, Stuart, FL 34994
MLS# B26094493Listed by: PREMIER BROKERS INTERNATIONAL - New
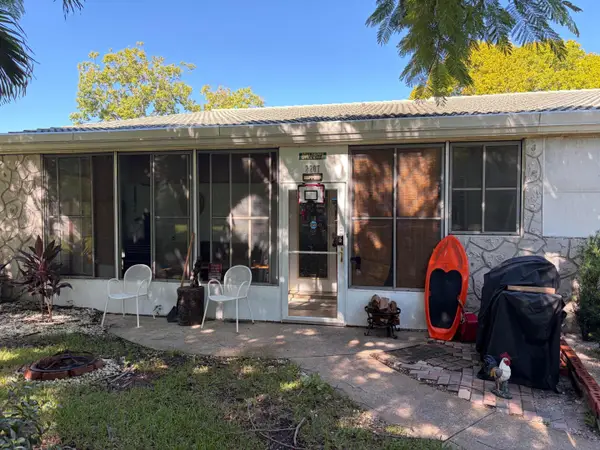 $180,000Active2 beds 2 baths876 sq. ft.
2207 SE Letha Court, Stuart, FL 34994
MLS# B26094582Listed by: DOWNING STREET REALTY - New
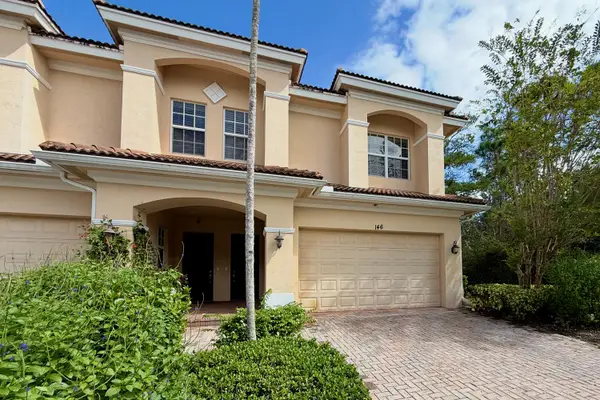 $429,900Active3 beds 3 baths2,164 sq. ft.
146 SW Walking Path, Stuart, FL 34997
MLS# B26094257Listed by: KELLER WILLIAMS REALTY OF THE - New
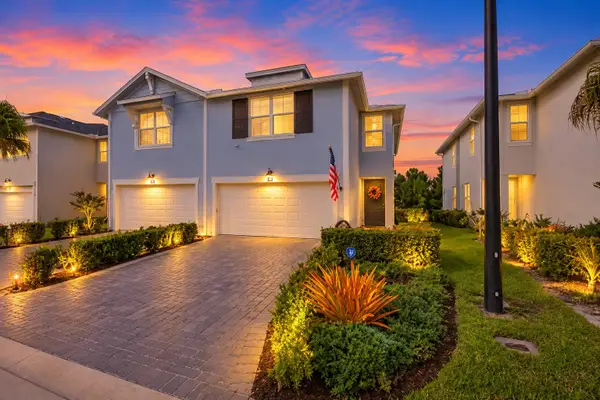 $399,900Active3 beds 3 baths1,804 sq. ft.
184 Osprey Preserve Boulevard, Jensen Beach, FL 34957
MLS# B26094169Listed by: EAST COAST REALTY GROUP - New
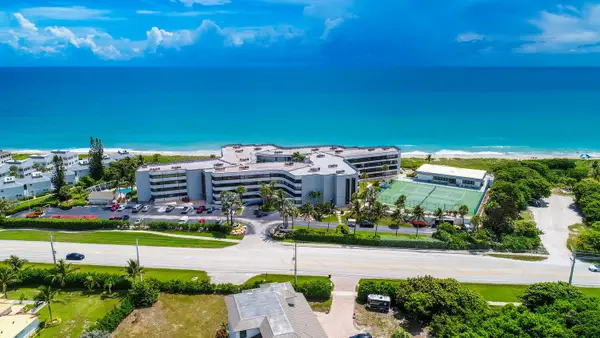 $625,000Active2 beds 2 baths1,773 sq. ft.
1357 NE Ocean Boulevard #404, Stuart, FL 34996
MLS# B26094091Listed by: PARADISE REAL ESTATE INTL - New
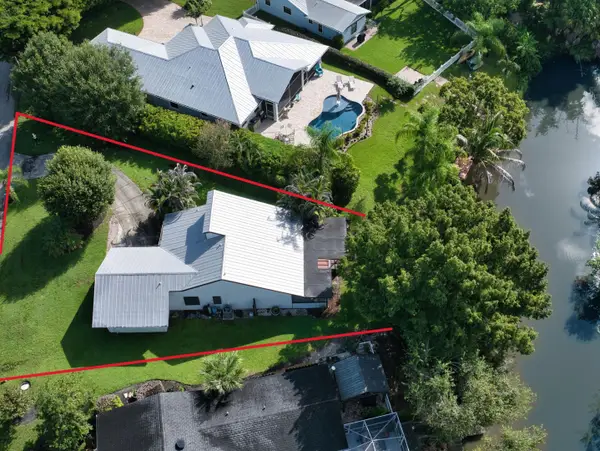 $419,888Active2 beds 2 baths921 sq. ft.
496 SE Cardinal Trail, Stuart, FL 34997
MLS# B26093955Listed by: ILLUSTRATED PROPERTIES/SEWALLS - Open Sun, 1 to 3pmNew
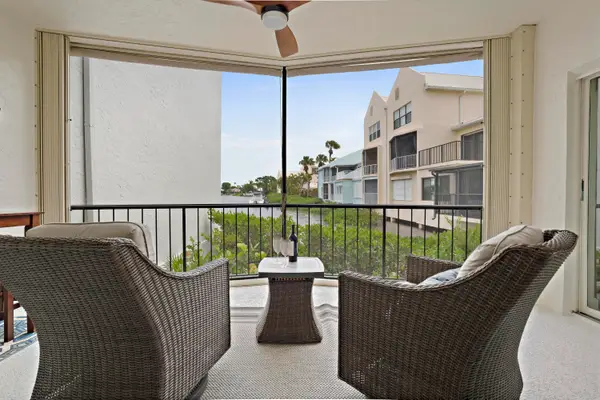 $389,000Active2 beds 2 baths1,300 sq. ft.
3901 SE St Lucie Blvd Boulevard #E-33, Stuart, FL 34997
MLS# B26093940Listed by: KELLER WILLIAMS REALTY OF THE - New
 $154,900Active2 beds 2 baths875 sq. ft.
950 S Kanner Highway #E4, Stuart, FL 34994
MLS# B26086365Listed by: KELLER WILLIAMS REALTY OF THE


Protect your home and budget from life's surprises with an Assurant Home Warranty, backed by a partner that supports you through every step of homeownership. Explore Plans.
© 2023 - 2026 ERA Franchise Systems LLC. All rights reserved. ERA Franchise Systems LLC fully supports the principles of the Fair Housing Act and the Equal Opportunity Act. ERA, ERA Real Estate powered, and their respective logos are registered service marks of ERA Franchise Systems LLC. Each office is independently owned and operated.