
513 SW South Carolina Drive, Stuart, FL 34994
Local realty services provided by:Reliant Realty ERA Powered
Listed by: corey jason kovalsky, tyler potts
Office: one sotheby's international realty
MLS#:B26032883
Source:RMLS
Price summary
- Price:$1,079,999
- Price per sq. ft.:$284.21
About this home
Positioned in one of Stuart's most convenient and increasingly desirable locations, this newly completed 2025 residence presents a clean, modern take on Florida living with the comfort and ease of true new construction. Offering 2,486 square feet under air, the home blends generous interior volume, elevated ceilings, and a thoughtful floor plan with the advantage of being moments from many of the lifestyle destinations that continue to define Stuart. Located just minutes from Historic Downtown Stuart, the Lyric Theatre, waterfront dining, local boutiques, beaches, marinas, weekend farmers markets, and everyday conveniences, the setting captures the balance between accessibility and the laid-back coastal character that has made Stuart one of South Florida's most sought-after towns. Inside, the residence showcases a contemporary coastal architectural design with a well-designed 4-bedroom, 3-full-bathrooms split floor plan built for both everyday comfort and entertaining. Vaulted ceilings create an open, airy atmosphere throughout the main living areas, while clean modern finishes, impact windows and doors, and a seamless roofline reflect the quality, and simplicity buyers are searching for in newer construction. The backyard offers ample space for a future custom pool, outdoor entertaining area, workshop, or potential ADU, allowing flexibility for future expansion and personalization. New construction of this scale and quality, positioned in such a central Stuart location, remains increasingly difficult to find. This is an opportunity to step into a brand-new home while remaining close to everything that makes life on the Treasure Coast so desirable. All interior and exterior photos have been virtually staged. The pool and ADU / secondary structure renderings are for visual purposes only and are examples of what may be built....
Contact an agent
Home facts
- Year built:2025
- Subdivision & Development:PALMETTO HARBOR
- Listing ID #:B26032883
- Added:136 day(s) ago
- Updated:October 10, 2026 at 02:54 PM
Rooms and interior
- Bedrooms:4
- Total bathrooms:3
- Full bathrooms:3
- Flooring:Tile
- Kitchen Description:Dishwasher, Disposal, Microwave, Refrigerator
- Living area:2,486 sq. ft.
Heating and cooling
- Cooling:Central Air
- Heating:Central
- Central air:Yes
Structure and exterior
- Roof:Metal
- Year built:2025
- Building area:2,486 sq. ft.
- Architectural Style:Contemporary
- Construction Materials:Concrete
- Levels:1 Story
Schools
- High school:Jensen Beach
- Middle school:Stuart
- Elementary school:J.D. Parker
Utilities
- Water:Public
- Sewer:Public Sewer
Finances and disclosures
- Price:$1,079,999
- Price per sq. ft.:$284.21
- Tax amount:$2,160 (2025)
Features and amenities
- Appliances:Dishwasher, Disposal, Dryer, Microwave, Refrigerator, Washer
- Laundry features:Dryer, Laundry Tub, Washer
Parking
- Total parking spaces:2
- Parking description:Garage
- Garage:Yes
- Garage spaces:2
New listings near 513 SW South Carolina Drive
- New
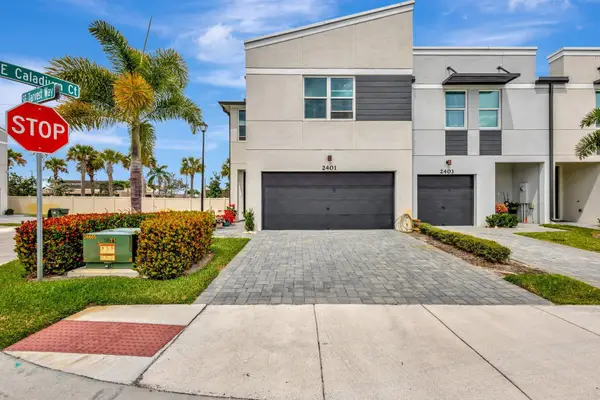 $429,000Active3 beds 3 baths1,804 sq. ft.
2401 SE Tarvest Way, Stuart, FL 34997
MLS# B26086735Listed by: THE KEYES COMPANY - STUART - New
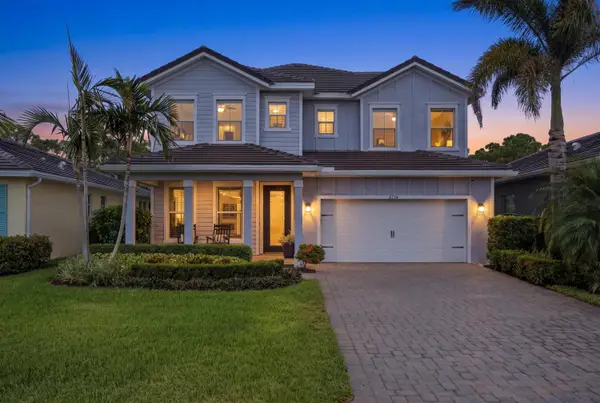 $899,000Active3 beds 3 baths2,306 sq. ft.
4734 SW Briarwood Court, Stuart, FL 34997
MLS# B26086604Listed by: THE AGENCY FLORIDA LLC - New
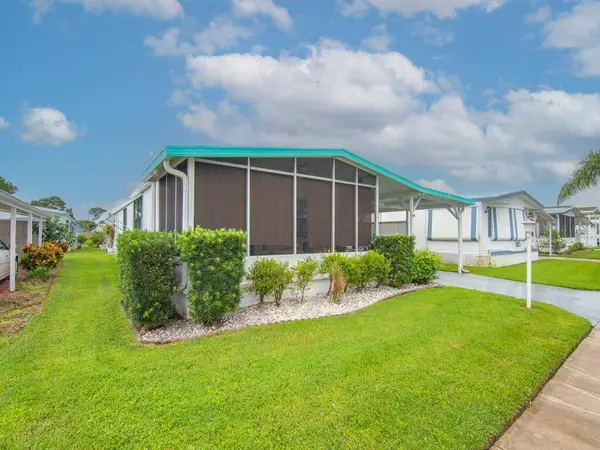 $128,000Active2 beds 2 baths1,152 sq. ft.
4800 SE Federal Highway, Stuart, FL 34994
MLS# B26086490Listed by: ANCHOR SOUTHEAST REALTY LLC - New
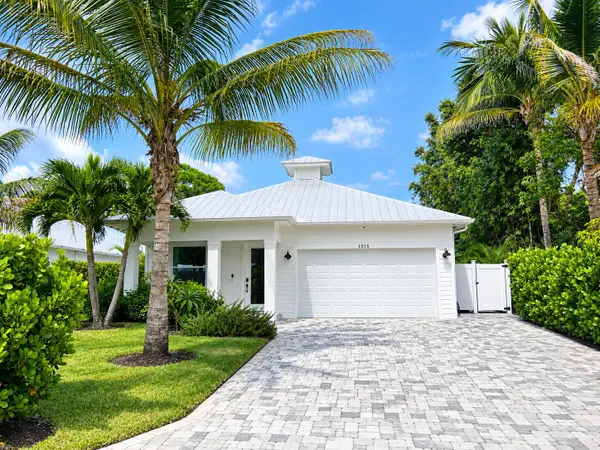 $945,000Active4 beds 3 baths2,196 sq. ft.
1515 SE 5th Street, Stuart, FL 34996
MLS# B26086277Listed by: SHEEHAN REALTY CORP - New
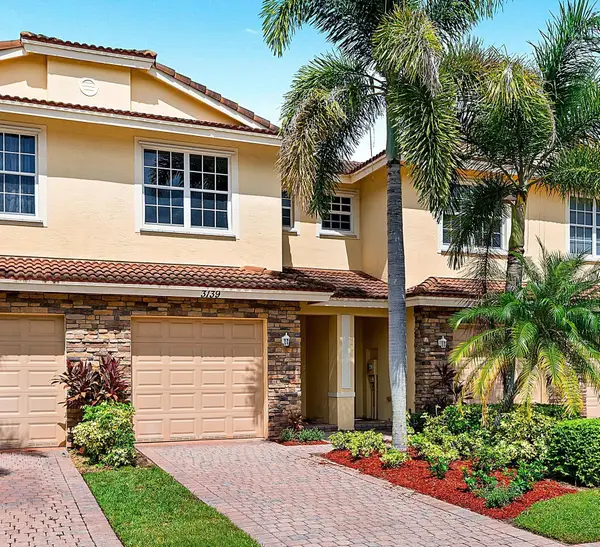 $309,900Active2 beds 3 baths1,627 sq. ft.
3139 SW Otter Lane, Stuart, FL 34997
MLS# B26086169Listed by: DIRECT REAL ESTATE SERVICES - New
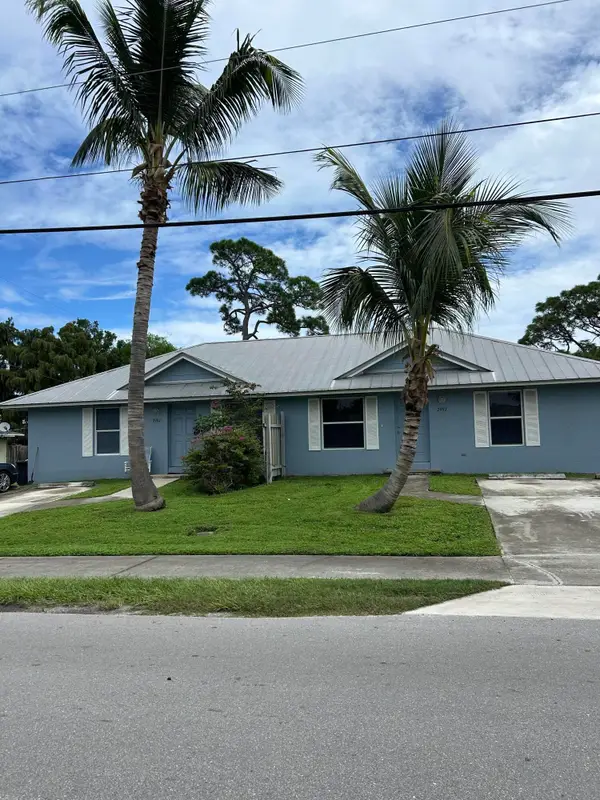 $525,000Active-- beds -- baths1,800 sq. ft.
2987-2997 SE Golden Gate Avenue, Stuart, FL 34997
MLS# B26086062Listed by: SAVVY AVENUE, LLC - New
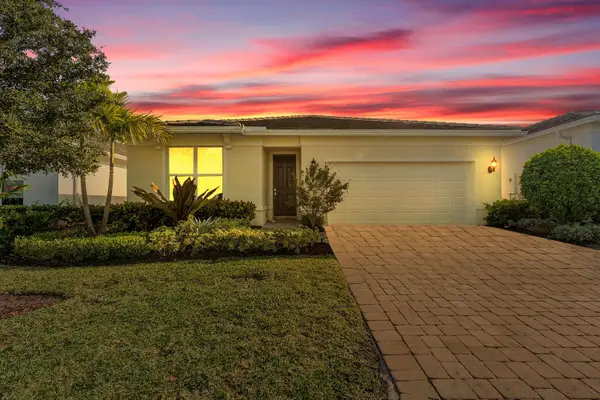 $579,000Active4 beds 2 baths1,850 sq. ft.
9765 SW Meridian Way, Stuart, FL 34997
MLS# B26085968Listed by: ILLUSTRATED PROPERTIES/SEWALLS - New
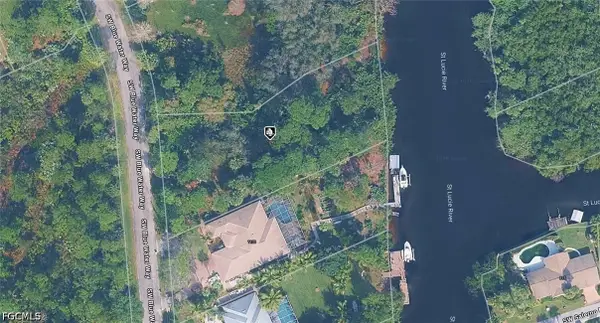 $549,999Active0.72 Acres
1095 SW Blue Water Way, Stuart, FL 34997
MLS# 2026042486Listed by: KELLER WILLIAMS ISLAND LIFE RE - New
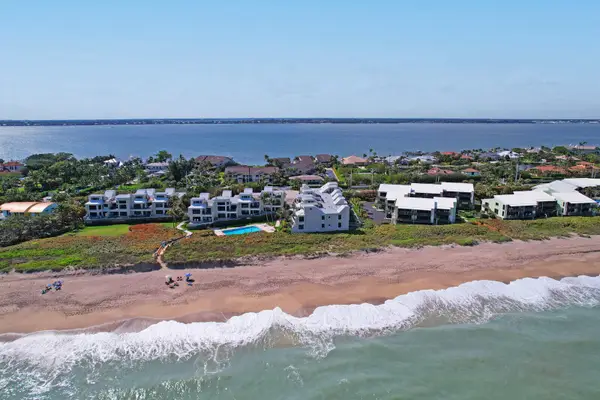 $499,000Active2 beds 2 baths1,527 sq. ft.
2051 NE Ocean Boulevard #A-12, Stuart, FL 34996
MLS# B26085783Listed by: BERKSHIRE HATHAWAY FLORIDA REA - New
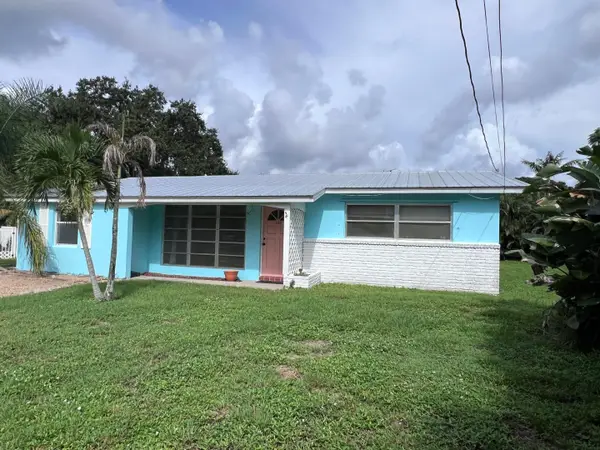 $385,000Active3 beds 2 baths1,276 sq. ft.
1053 NW Terrace Road, Stuart, FL 34994
MLS# B26085828Listed by: LPT REALTY, LLC


Protect your home and budget from life's surprises with an Assurant Home Warranty, backed by a partner that supports you through every step of homeownership. Explore Plans.
© 2023 - 2026 ERA Franchise Systems LLC. All rights reserved. ERA Franchise Systems LLC fully supports the principles of the Fair Housing Act and the Equal Opportunity Act. ERA, ERA Real Estate powered, and their respective logos are registered service marks of ERA Franchise Systems LLC. Each office is independently owned and operated.